| Type | Detached house |
|---|---|
| Living area approx. | 274 m² |
| Bedrooms | 3 |
| Rooms | 5 |
|---|---|
| Bathrooms | 2 |
| Plot area | 851 m² |
|---|---|
| Usable floor area | 115 m² |
| Purchase price | 800.000 € |
|---|---|
| Price per m² | 2,924.83 €/m² |
| Commission | no commission for buyers |
Calculate using this listing's purchase price. Every assumption is editable and all figures are non-binding estimates.
The initial payment is estimated as loan amount × (interest + repayment) ÷ 12. Individual lending terms, special repayments and further fees are not included. Tax, notary and agent costs may differ in your case. This is not a financing offer or financial advice.
Your inputs are calculated only in this browser and are not saved or sent to TraumImmo.
More financing calculators and assumptionsArchitect-designed house (use as a single-family house or single-family house with an apartment).
Year built 1974, expanded in 1979.
Living area (DIN 277) Ground floor: approx. 115.56 m² / Top floor: approx. 157.96 m² → total approx. 273.52 m²
Plot size: approx. 851 m²,
Spacious architect-designed house with flexible usage options:
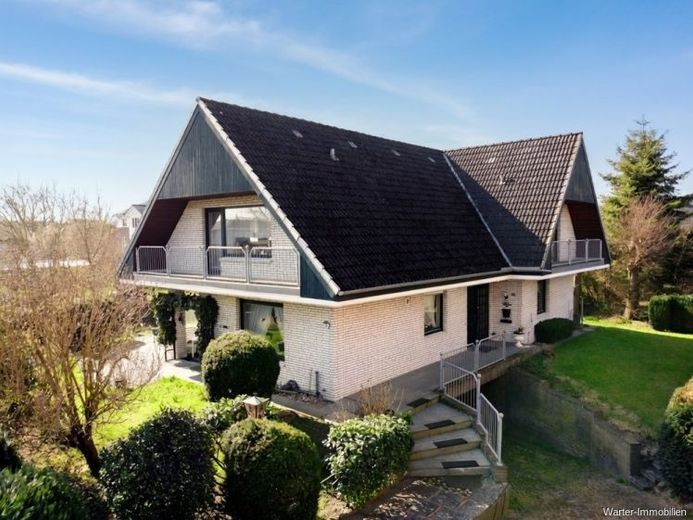
This representative architect-designed house from 1974 (expanded 1979) impresses with its well-thought-out room layout and high-quality, solid furnishings. The facade is clad with light-colored clinker brick, the roof is covered with black Frankfurt tiles – a timeless and elegant combination.
The living area of a total of approx. 273 m² is spread over two levels and offers numerous design possibilities:
Ground floor (approx. 115.56 m²): Ideal for everyday living needs with access to several terraces and seating areas in the garden. You can enjoy breakfast on a perfectly oriented loggia.
Top floor (approx. 157.96 m²): Offers additional space and has a total of four roof terraces, which create light-filled rooms and a special living atmosphere.
Particularly noteworthy is the flexible usage option: The house can be used both as a spacious single-family home for a large family and as a single-family home with a separate apartment – ideal for two generations under one roof or for renting out as an additional source of income.
Your destination goes to Google Maps only when you submit the form. TraumImmo neither stores nor logs it.
 649.000 € Spacious house with 6 rooms in Bad Schwartau, Groß Parin23611 Bad Schwartau (Groß Parin)
 175.000 € Detached single-family house in Bad Schwartau with garage23611 Bad Schwartau

