| Type | Other |
|---|---|
| Living area approx. | 140 m² |
| Bedrooms | 3 |
| Rooms | 5 |
|---|---|
| Bathrooms | 1 |
| Plot area | 406 m² |
|---|---|
| Usable floor area | 75 m² |
| Purchase price | 369.000 € |
|---|---|
| Price per m² | 2,635.71 €/m² |
| Commission | no commission for buyers |
Calculate using this listing's purchase price. Every assumption is editable and all figures are non-binding estimates.
The initial payment is estimated as loan amount × (interest + repayment) ÷ 12. Individual lending terms, special repayments and further fees are not included. Tax, notary and agent costs may differ in your case. This is not a financing offer or financial advice.
Your inputs are calculated only in this browser and are not saved or sent to TraumImmo.
More financing calculators and assumptionsNote: Your enquiry will be answered automatically by us. If you do not find our reply to your enquiry in your inbox shortly, please also check your spam or junk mail folder.
You can find additional pictures of this property listing on our homepage under Properties: https://www.mueller-platz.de
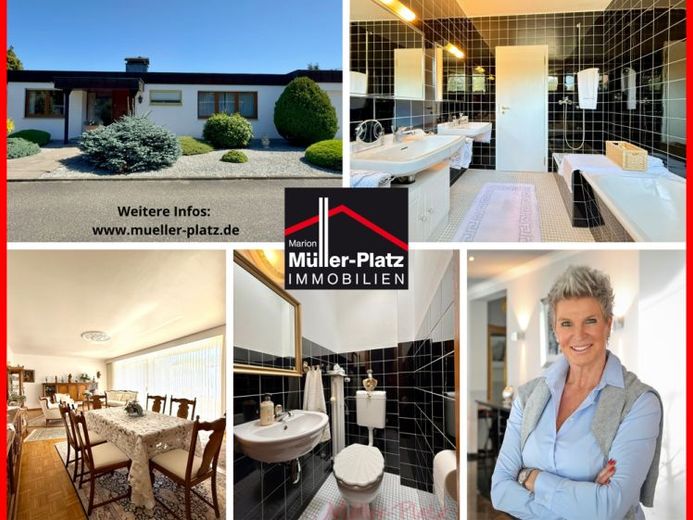
This exceptionally well-maintained detached bungalow in Wegberg is available for purchase immediately and combines spacious single-level living with a well-thought-out layout, a high degree of privacy and a beautiful connection to its own garden.
Built in 1969, the house is situated on a plot of approx. 406 m² and offers a surprisingly generous amount of space with a living area of approx. 140 m² and an additional usable area of approx. 75 m². There are 5 rooms in total, including 3 bedrooms, a bathroom and an additional guest toilet. The property is therefore suitable for couples as well as families or buyers who value additional rooms and flexible usage options.
The largely single-level design enables comfortable living without unnecessary stairs and therefore also offers an interesting and future-oriented living perspective.
The spacious, largely covered entrance area makes an inviting first impression. The wooden front door has an additional security lock. Inside, a spacious hallway with large glazing and beautiful marble flooring welcomes you. Additional skylights ensure that even the interior areas of the house are pleasantly supplied with daylight.
The centre of the house is the spacious living and dining room. Large windows and the wide aluminium sliding door system open up views of the secluded garden and create a beautiful connection between the interior and exterior. Strip parquet flooring, a stucco element on the ceiling and a surrounding decorative moulding give the living area its special character.
The largely covered terrace extends the living space during the warmer months and provides a sheltered place for relaxing hours outdoors. Together with the largely secluded garden, this creates a private retreat with a pleasant quality of living and recreation.
In addition to the three bedrooms, there is another multifunctional room which, depending on individual needs, could for example be used as an office, guest room, dressing room or that can be used as a hobby room.
The bathroom is equipped with two washbasins, a toilet, a bathtub and a separate shower tray. An additional guest toilet complements the range of rooms.
The partially basement-level area also offers valuable additional usable space. It contains the heating room, a storage room, a laundry room and a versatile basement room with natural daylight and a radiator. Further storage options are available beneath the basement stairs. Particularly practical is the existing external basement staircase, which provides direct access to the garden.
The garage is located directly next to the house. The low-maintenance front garden also potentially offers scope for creating additional parking spaces.
The exceptionally well-maintained overall condition of the property is particularly noteworthy. The late owner looked after and maintained her home with great care over many years. This careful treatment can still be seen in the house and many of its features today.
The combination of generous living space, predominantly single-level living, a partially basement-level area, a sheltered terrace and garden, as well as the pleasant residential location in Wegberg, makes this angled bungalow an attractive property offering a high quality of living and versatile usage options.
Your destination goes to Google Maps only when you submit the form. TraumImmo neither stores nor logs it.
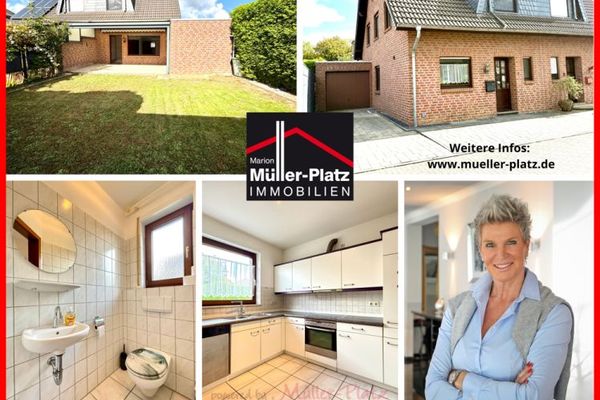 339.000 € Family-friendly & close to nature
– Semi-detached house in a quiet location in Wegberg41844 Wegberg
339.000 € Family-friendly & close to nature
– Semi-detached house in a quiet location in Wegberg41844 Wegberg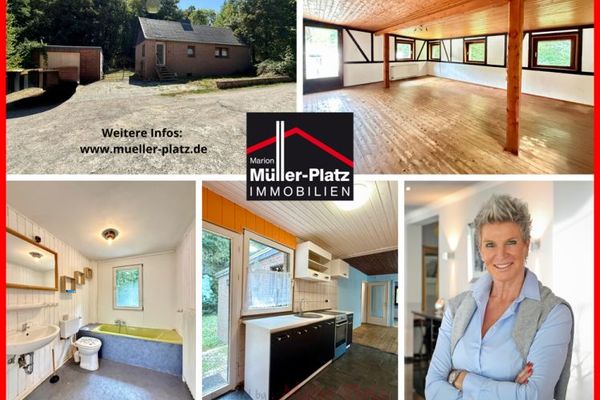 79.000 € Living close to nature with potential
- detached single-family house in a quiet location
- extra-long garage41844 Wegberg / Harbeck
79.000 € Living close to nature with potential
- detached single-family house in a quiet location
- extra-long garage41844 Wegberg / Harbeck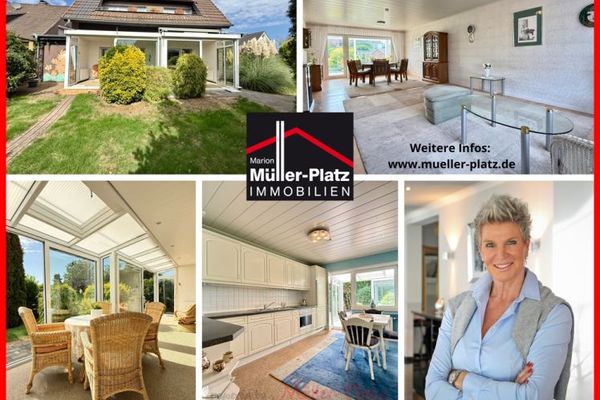 329.000 € Detached single-family house with conservatory in a sought-after location in Wegberg-Beeck41844 Wegberg / Beeck

