| Type | Detached house |
|---|---|
| Living area approx. | 130 m² |
| Bedrooms | 3 |
| Rooms | 5 |
|---|---|
| Bathrooms | 3 |
| Plot area | 552 m² |
|---|
| Purchase price | 295.000 € |
|---|---|
| Price per m² | 2,269.23 €/m² |
| Commission | no commission for buyers |
Calculate using this listing's purchase price. Every assumption is editable and all figures are non-binding estimates.
The initial payment is estimated as loan amount × (interest + repayment) ÷ 12. Individual lending terms, special repayments and further fees are not included. Tax, notary and agent costs may differ in your case. This is not a financing offer or financial advice.
Your inputs are calculated only in this browser and are not saved or sent to TraumImmo.
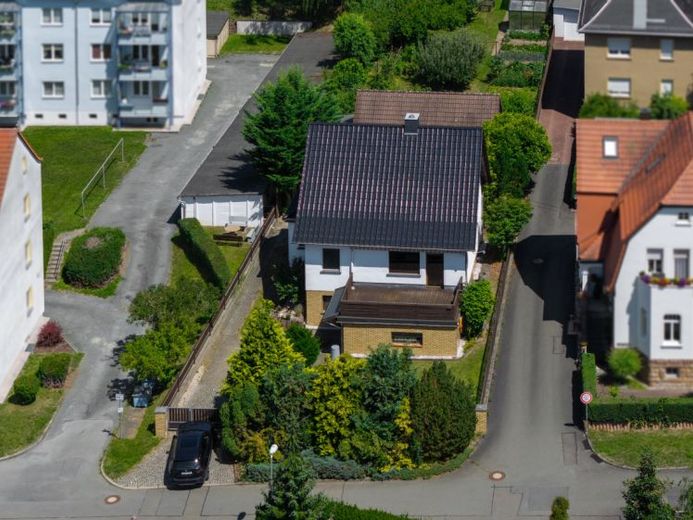
More financing calculators and assumptionsThis detached single-family home combines spacious living, well-maintained features and versatile usage options. Built in 1986 using solid construction, the residential property offers a total of eight rooms over approximately 130 m² of living space and impresses with its sound structural condition as well as its very well-maintained and orderly state. The approximately 552 m² plot features an attractive outdoor area and numerous parking options.
The single-storey house with converted attic is fully basemented. On the ground floor, you are welcomed by a bright entrance area with a spacious hallway. In addition to a kitchen with fitted units and a guest WC, there is another room here that would be suitable, for example, as a study or dining room.
The spacious living room forms the centre of the house. A fireplace creates a cosy atmosphere, while integrated LED light strips in the ceiling provide additional accents. From here, you have direct access to the approximately 25 m² terrace, which is equipped with an electrically operated awning and offers ample space for sociable hours outdoors.
The converted attic provides three additional rooms, which are ideal for use as bedrooms, children's rooms or studies. The well-maintained daylight bathroom is equipped with a corner bathtub, a separate shower, a WC and a generous washbasin.
The basement offers further practical usage options. In addition to a bright guest or hobby room, it contains a utility room with a shower and connections for a washing machine and tumble dryer, additional storage areas and a spacious sauna area with a relaxation room. A particular advantage is the direct access to the garage integrated into the house.
In addition to the garage in the house, a double garage is available on the plot. Further parking spaces are also available. The rear area of the plot also features a carport and a cosy seating area. The electrically operated entrance gate completes the comfort.
Heating and hot water are provided by a gas central heating system. The roof and windows were renewed in 2020. The double-glazed windows are fitted with blinds and integrated insect screens. Television reception is provided via a satellite antenna.
**Energy certificate:** Consumption certificate, final energy consumption 81.9 kWh/(m²·a), energy source gas, year of construction according to energy certificate 1985, energy efficiency class C.
Discover this attractive property offer at www.WEIDENER.immo and arrange your personal viewing appointment.
Your destination goes to Google Maps only when you submit the form. TraumImmo neither stores nor logs it.
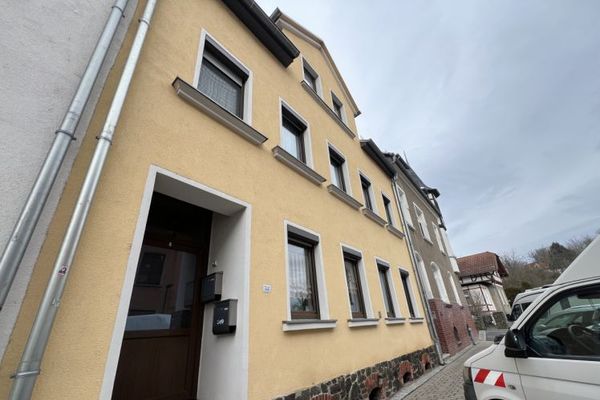 99.000 € Your opportunity in Weida – Apartment building in a central location with development potential! *commission-free07570 Weida
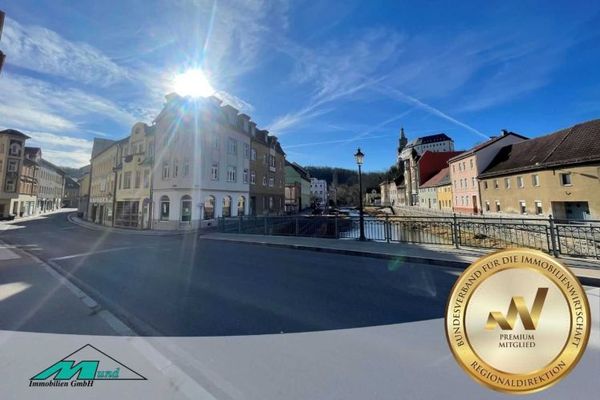 55.000 € Listed apartment building with commercial unit in the heart of Weida07570 Weida
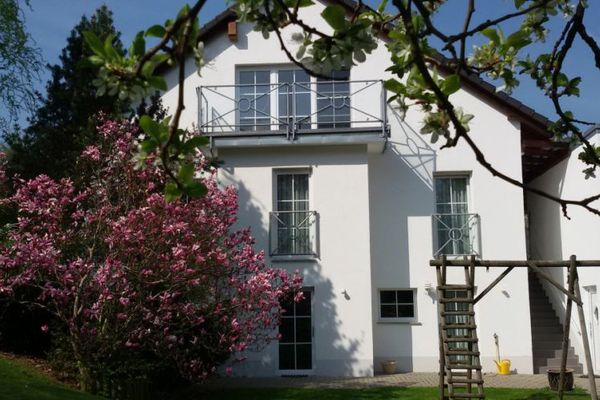 540.000 € This house in a prime location in Weida has everything – and a little bit more!07570 Weida

