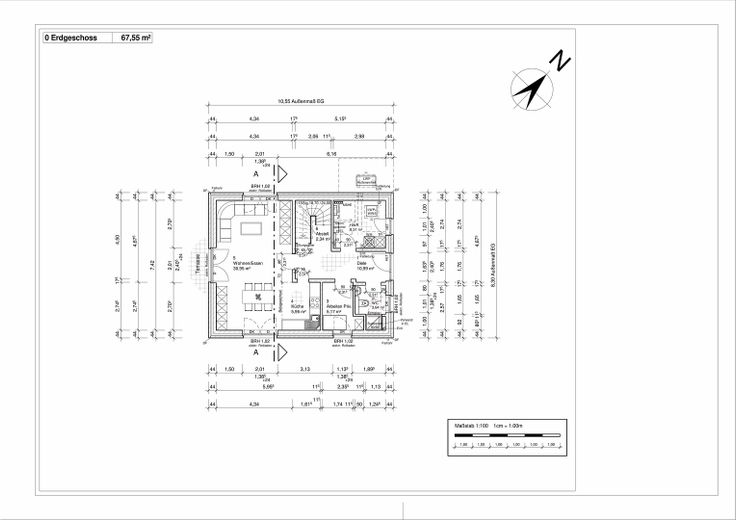
Grundriss Erdgeschoss
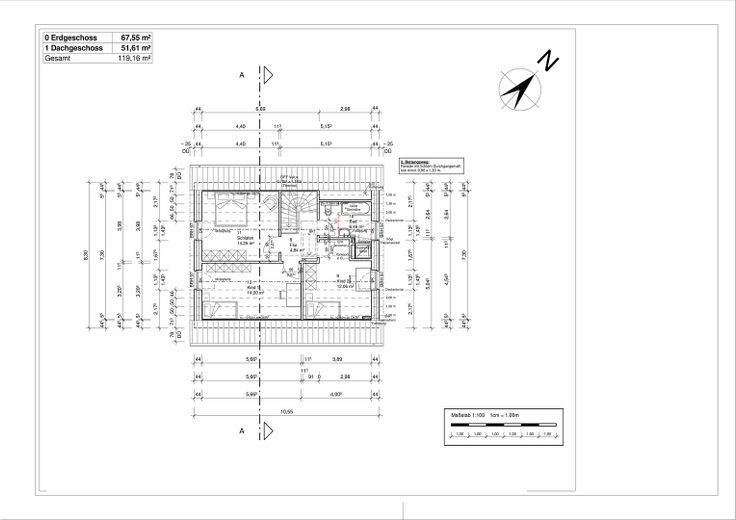
Grundriss Dachgeschoss
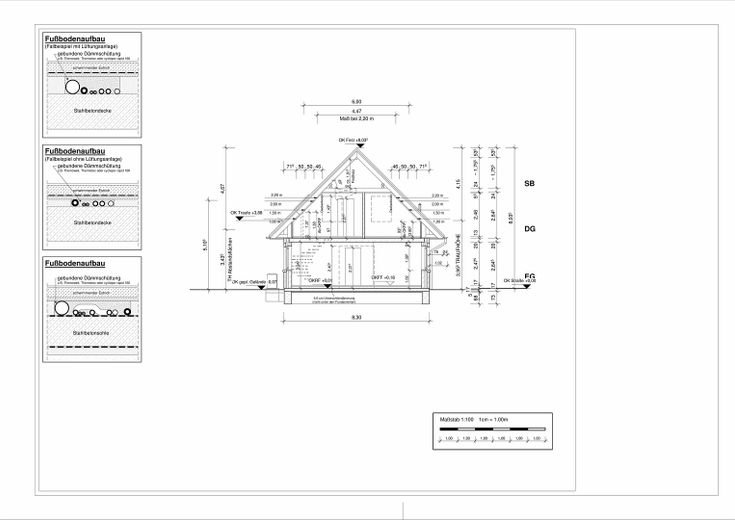
Zeichnung Schnitt
| Type | Detached house |
|---|---|
| Living area approx. | 119 m² |
| Year built | 2026 |
| Bedrooms | 3 |
| Available from | Nach Vereinbarung |
|---|---|
| Rooms | 5 |
| Bathrooms | 1 |
| Heating | Underfloor heating |
| Fuel type | Electricity |
| Plot area | 441 m² |
|---|---|
| Parking spaces | 1 |
| Condition | First occupancy |
| Floors in the building | 2 |
| Purchase price | 426.000 € |
|---|---|
| Price per m² | 3,579.83 €/m² |
| Commission | no commission for buyers |
Calculate using this listing's purchase price. Every assumption is editable and all figures are non-binding estimates.
The initial payment is estimated as loan amount × (interest + repayment) ÷ 12. Individual lending terms, special repayments and further fees are not included. Tax, notary and agent costs may differ in your case. This is not a financing offer or financial advice.
Your inputs are calculated only in this browser and are not saved or sent to TraumImmo.
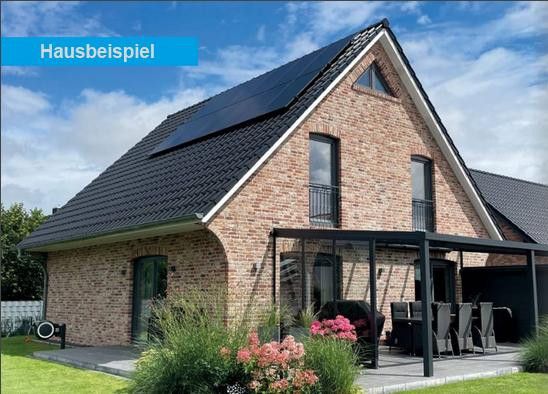
More financing calculators and assumptionsThe new-build detached house will be constructed in solid construction according to professional trade standards and is a true space wonder. The plot measures 441 m². The living area is 119.16 m² and is distributed over 5 rooms, including a light-filled living room, a bedroom, two children’s rooms and an office or guest room on the ground floor. The bright bathroom will be fitted with a bathtub and a floor-level shower tray. A window provides natural ventilation. The guest WC on the ground floor is also equipped with a shower.
The new building will be equipped with an air-to-water heat pump (Bosch make) and heated by underfloor heating. The requirements of the German Building Energy Act (GEG) for an Efficiency House 55 EE are met.
The bathroom and guest WC will be tiled with ceramic tiles measuring 30 x 60cm up to a height of 2.00m.
Painting work is included; walls and ceilings will be wallpapered with woodchip wallpaper/painter’s fleece and painted white. Tiles or oak-effect vinyl design flooring or similar will be used as floor coverings. The exterior landscaping with paving stones and lawn seeding, as well as hedge planting, is also included in the purchase price. The spacious terrace, facing southwest, will be paved or covered with Bangkirai wood.
The photovoltaic system required under the state building regulations, with an output of 12 kWp, an inverter and a 12 kWh battery storage system, saves energy for heating and hot water supply.
For further details, please feel free to call or write to me directly, Uwe Jurkeit 0171- 9942301
Your destination goes to Google Maps only when you submit the form. TraumImmo neither stores nor logs it.
The turnkey new building is being constructed in Hechthausen in a new development area. The 441 m² plot is fully serviced. The garden and terrace face southwest. The utility connections and exterior landscaping are included in the purchase price.
Hechthausen has the necessary infrastructure for daily life, including a supermarket, bakeries and similar amenities. The Hamburg–Cuxhaven main railway line has a station in Hechthausen
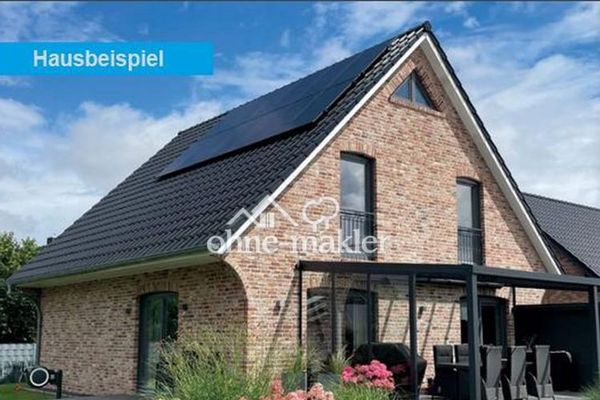 426.000 € New build with excellent value for money21755 Hechthausen
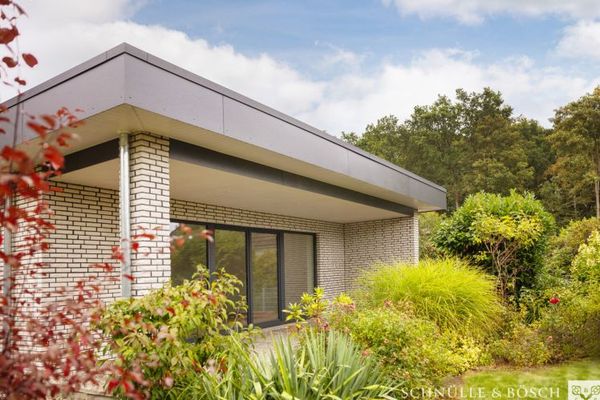 539.000 € Move in and feel at home – high-quality renovated bungalow – Energy Efficiency Class A21755 Hechthausen
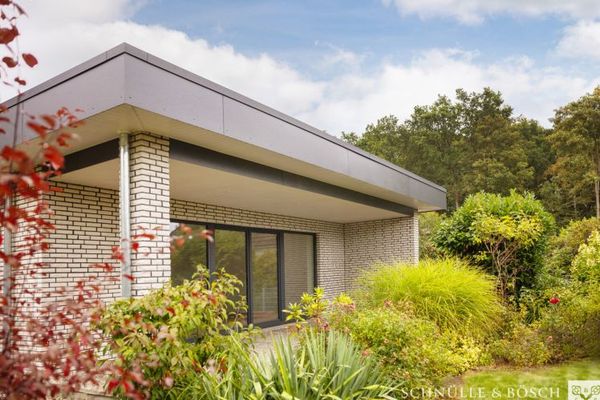 539.000 € Move in and feel at home – high-quality renovated bungalow – Energy Efficiency Class A21755 Hechthausen


