| Type | Detached house |
|---|---|
| Living area approx. | 205 m² |
| Bedrooms | 8 |
| Rooms | 9 |
|---|---|
| Bathrooms | 3 |
| Plot area | 2763 m² |
|---|
| Commission | 3,57% (3,57 % inkl. MwSt. (Käuferprovision)) |
|---|
Calculate using this listing's purchase price. Every assumption is editable and all figures are non-binding estimates.
The initial payment is estimated as loan amount × (interest + repayment) ÷ 12. Individual lending terms, special repayments and further fees are not included. Tax, notary and agent costs may differ in your case. This is not a financing offer or financial advice.
Your inputs are calculated only in this browser and are not saved or sent to TraumImmo.
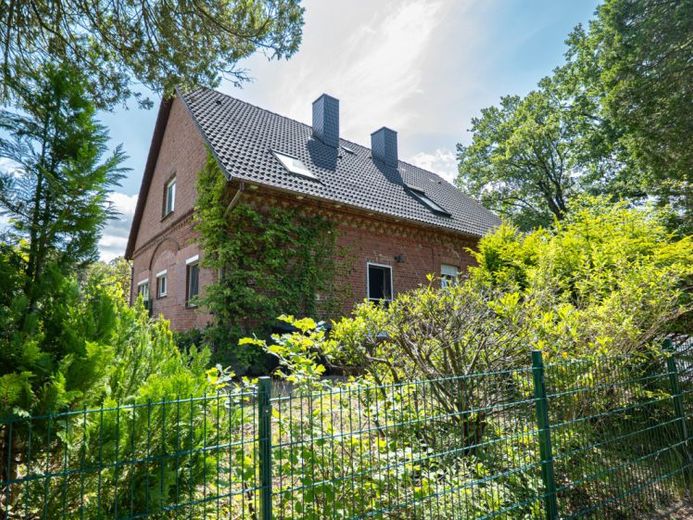
More financing calculators and assumptionsThis exceptional detached house from around 1935 impresses with its historic appearance, a generous living area of approx. 205 m² and a spacious plot of approx. 2,763 m². The characterful facade design, the historic front door and numerous original details give the property a special appeal.
The residential house is in need of renovation and therefore offers an ideal basis for buyers who want to design a spacious home according to their own ideas and combine the charm of bygone times with modern living comfort.
When you enter the house, you first come into the spacious entrance area (approx. 10 m²). The wooden front door in a historic look already underlines the special character of the property here.
On the right-hand side is a spacious bedroom (approx. 19 m²). From here you reach a separate dressing room (approx. 8 m²) and the adjoining bathroom with bathtub (approx. 4 m²). Together, these rooms form a pleasantly self-contained and private retreat area.
The living room (approx. 22 m²) is one of the central living areas of the house. An existing fireplace creates a cozy atmosphere here and may continue to be operated according to current knowledge. The living area is complemented by a dining room (approx. 15 m²). The generous window areas create a friendly and light-flooded living atmosphere.
Also on the ground floor is the kitchen (approx. 11 m²). This is followed by a spacious utility room (approx. 12 m²), in which the oil heating is also housed. A practical rear entrance allows direct access to the outdoor area from here.
Another bathroom (approx. 8 m²) with level-access shower and washing machine connection completes the room layout on this level. With the two bathrooms and the spacious sleeping area, the ground floor already offers a wide range of possible uses.
You reach the upper floor via the stairs. From the central hallway area (approx. 6 m²), the floor can almost be accessed as a loop. In total, there are five additional rooms here with sizes between approx. 11 m² and approx. 23 m². These are ideally suited as bedrooms, children's rooms, guest rooms or offices and also offer larger families an exceptionally generous amount of space. An additional bathroom (approx. 7m² )with shower completes the upper floor.
In addition, the house has a cellar room (approx. 11 m²), which offers additional storage options. Another special feature is the existing exterior shutters, with which nearly all windows are equipped. Even the historic front door has an exterior shutter.
The outdoor area also opens up numerous possibilities. On the spacious plot there are several outbuildings and storage options. These include, among other things, a shed in which the oil tanks are also located, a double carport as well as another outbuilding with an adjoining carport.
The expansive garden is currently in a natural state and offers plenty of room for individual redesign. Thanks to the exceptional size of the plot, it would be possible here, for example, to create a spacious family garden, play and leisure areas, a kitchen garden or a park-like outdoor area.
This property is not a standard house. It is aimed at people with ideas, manual skills and the desire to breathe new life into a historic building. The generous room layout, the extensive plot and the numerous outbuildings create excellent conditions for this.
Your destination goes to Google Maps only when you submit the form. TraumImmo neither stores nor logs it.
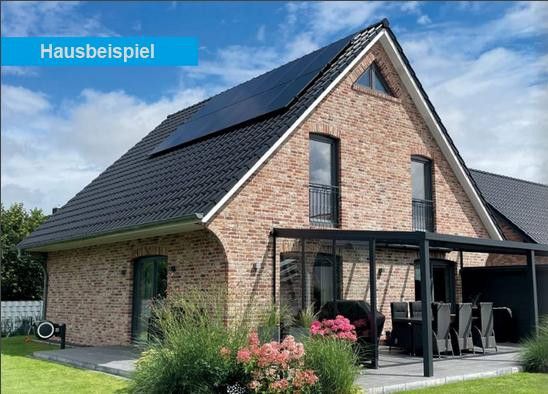 426.000 € New build with excellent value for money21755 Hechthausen– Am Löhberg
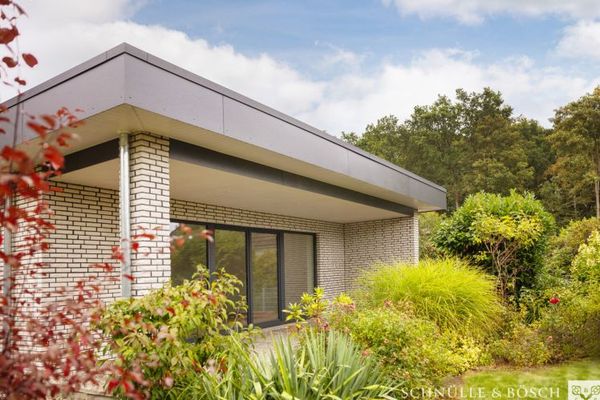 539.000 € Move in and feel at home – high-quality renovated bungalow – Energy Efficiency Class A21755 Hechthausen
 539.000 € Move in and feel at home – high-quality renovated bungalow – Energy Efficiency Class A21755 Hechthausen
