| Type | Detached house |
|---|---|
| Living area approx. | 336 m² |
| Bedrooms | 5 |
| Rooms | 7 |
|---|---|
| Bathrooms | 3 |
| Plot area | 1813 m² |
|---|
| Purchase price | 749.000 € |
|---|---|
| Price per m² | 2,231.16 €/m² |
| Commission | 3,57% (3,57 % inkl. gesetzlicher Mehrwertsteuer) |
Calculate using this listing's purchase price. Every assumption is editable and all figures are non-binding estimates.
The initial payment is estimated as loan amount × (interest + repayment) ÷ 12. Individual lending terms, special repayments and further fees are not included. Tax, notary and agent costs may differ in your case. This is not a financing offer or financial advice.
Your inputs are calculated only in this browser and are not saved or sent to TraumImmo.
More financing calculators and assumptionsDream living under thatch - your new home in a beautiful edge-of-field location
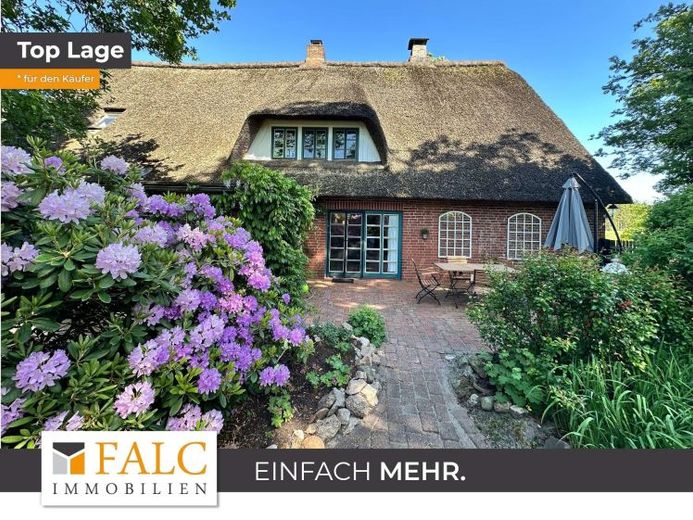
This special thatched-roof property combines the unmistakable charm of a traditional half-timbered house with modern living comfort, contemporary features, and an energetically convincing overall concept.
Located in a quiet, idyllic edge-of-field setting in Hechthausen, this home offers more than just an atmosphere that delights; it also impresses with its extraordinary versatility and possible uses. Enjoy the fantastic view of fields and meadows as well as the beautiful garden with mature trees. The ensemble uniquely combines quality of life, relaxation, and freedom.
The property was built around 1820 and has been fully modernized since 1985 with great attention to detail, comprehensively renovated, and upgraded energetically to a contemporary standard. Historical living elements are thus harmoniously combined here with state-of-the-art technology.
On the ground floor, you will find a particularly cozy living and dining area with a water-carrying fireplace as well as a modern open-plan kitchen. The tasteful fitted kitchen with high-quality appliances leaves nothing to be desired. Enjoy spending time with your family here as well.
A particular highlight is the spacious living hall of approx. 72 sqm with an open fireplace. It offers versatile uses, for example as a yoga studio, atelier, practice, seminar, or creative space.
The adjoining room can be used as a workshop. The electricity storage system is located there.
The bathroom with a level-access shower, the entrance hall with vestibule, and the practical utility room with connections for washing machine and dryer complete the space on the ground floor.
On the 1st floor, there are three cozy rooms that you can use and furnish individually according to your needs. One of them features a raised platform on which a bed is currently placed. It can be wonderfully used as a guest and/or study room.
The tasteful bathroom with underfloor heating offers a level-access shower, a bathtub, a toilet, a washbasin, and a vanity table. It is wonderful to start the day here.
On the 2nd floor, you will find a separate living and sleeping area with dressing room and a separate, high-quality shower room with underfloor heating.
A beautiful room ("atelier") with a very special ambiance is located on the 3rd.Upper floor. Here you can unfold freely and use the space entirely according to your wishes. The converted and insulated attic space opens up further design possibilities for you.
The house is surrounded by a beautifully landscaped plot of approx. 1813 m². Spacious lawn areas, framed by tasteful planting and mature trees, characterize the grounds.
Here you have plenty of space to create your own garden oasis or a children's play paradise. Pet owners will also find a special place for their beloved animals.
A pretty garden shed offers additional possible uses and storage space.
Enjoy the day on the beautiful terrace or with relaxing gardening in a peaceful atmosphere.
Your vehicles are well protected from the weather in the double carport. The two practical rooms located here offer ample space for bicycles, garden tools, and other items. A wallbox was installed in 2021.
This house is far more than just a property: it is an extraordinary place to arrive, feel at home, and realize your dreams. Spacious, comfortable, and simply to fall in love with – this impressive home offers everything your heart desires.
Arrange a viewing appointment to see this dream estate for yourself.
Your destination goes to Google Maps only when you submit the form. TraumImmo neither stores nor logs it.
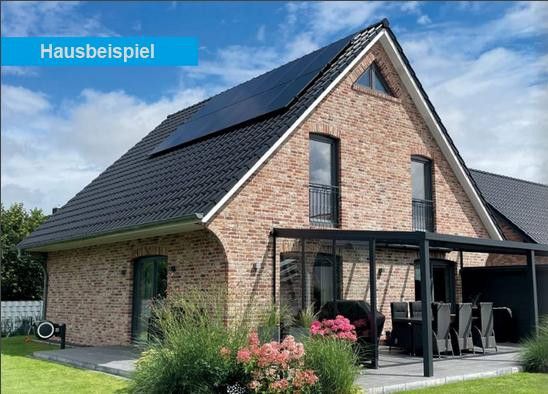 426.000 € New build with excellent value for money21755 Hechthausen– Am Löhberg
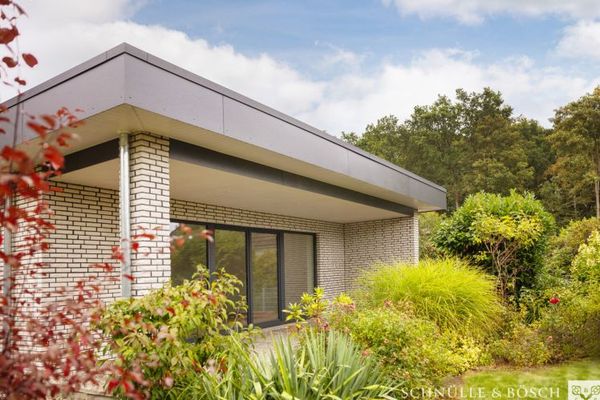 539.000 € Move in and feel at home – high-quality renovated bungalow – Energy Efficiency Class A21755 Hechthausen
 539.000 € Move in and feel at home – high-quality renovated bungalow – Energy Efficiency Class A21755 Hechthausen

