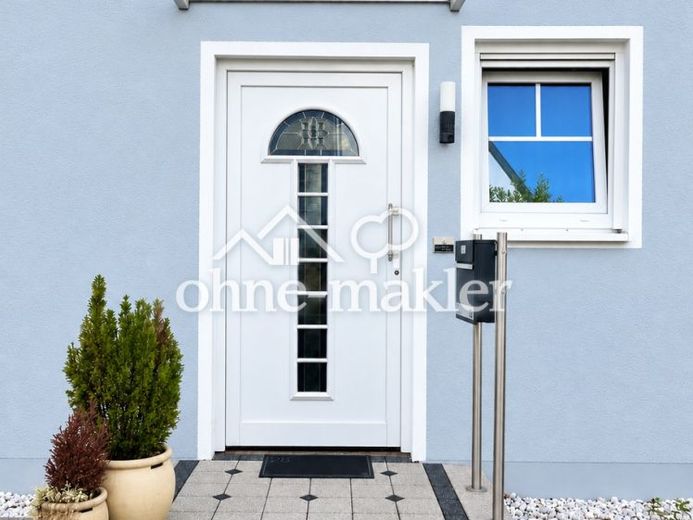
| Type | Semi-detached house |
|---|---|
| Living area approx. | 207 m² |
| Rooms | 7 |
|---|---|
| Bathrooms | 3 |
| Plot area | 328 m² |
|---|
| Purchase price | 1.049.000 € |
|---|---|
| Price per m² | 5,067.63 €/m² |
| Commission | no commission for buyers |
Calculate using this listing's purchase price. Every assumption is editable and all figures are non-binding estimates.
The initial payment is estimated as loan amount × (interest + repayment) ÷ 12. Individual lending terms, special repayments and further fees are not included. Tax, notary and agent costs may differ in your case. This is not a financing offer or financial advice.
Your inputs are calculated only in this browser and are not saved or sent to TraumImmo.
More financing calculators and assumptionsLIGHT.SPACE.LIFE.
YOU DON’T EXPERIENCE THE FEELING OF A HOME IN THE EXPOSÉ!
207 M² GENUINE LIVING SPACE · ADDITIONAL 71 M² USABLE SPACE IN THE BASEMENT · 328 M² PLOT · HEATED CONSERVATORY · ENERGY EFFICIENCY CLASS B · GARAGE + 2 PARKING SPACES · 3 BATHROOMS + GUEST WC · NO BUYER’S COMMISSION
QUIET RESIDENTIAL/PLAY STREET · EUROPEAN SCHOOL RHEIN-MAIN WITHIN A FEW MINUTES’ WALK · FAST CONNECTION BY CAR AND PUBLIC TRANSPORT TO FRANKFURT
The most compelling purchase offer will determine my decision to sell.
WHAT MAKES THIS HOUSE SPECIAL
The special appeal of this house arises from the interplay of light, openness and spaciousness. It reveals its full effect especially when you experience the living area, conservatory, terrace and garden for yourself.
Designed as an urban villa, this semi-detached house combines generous living with an unusually expansive outdoor area for this location, plenty of space and a high degree of privacy. The exceptional width and arrangement of the two halves give the house a distinctly individual character.
The open-plan living and dining area is the centrepiece. Large glass surfaces, the year-round usable, heated conservatory and the seamless transition to the terrace define the bright, spacious living atmosphere and connect the interior and exterior.
The house offers space for family life, working from home, guests and retreat – as well as for children playing in the garden, summer evenings on the terrace and quiet hours by the fireplace.
The quiet residential/play street and the south-west orientation of the plot create a sheltered, family-friendly living environment. The proximity to the European School Rhein-Main and the excellent connection to Frankfurt make the house particularly attractive for anyone wishing to live spaciously and peacefully while remaining close to the city.
I am selling the house directly as a private owner and without a broker’s mandate.
I will consider concrete purchase offers after a personal viewing.
WOULD YOU LIKE TO SEE FOR YOURSELF?
Individual viewings are possible at short notice by prior arrangement. Please feel free to contact me directly via the portal first and provide your telephone number and availability. After a brief personal exchange, we can arrange an individual viewing appointment.
Your destination goes to Google Maps only when you submit the form. TraumImmo neither stores nor logs it.
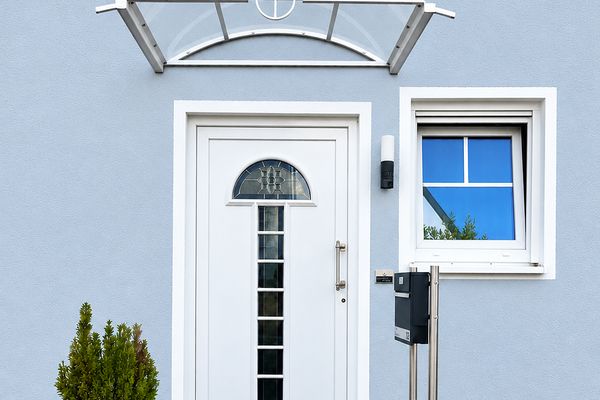 1.049.000 € MORE HOUSE | 207 m² genuine living space + 71 m² usable space | Conservatory | no buyer’s commission61118 Bad Vilbel– Dortelweil
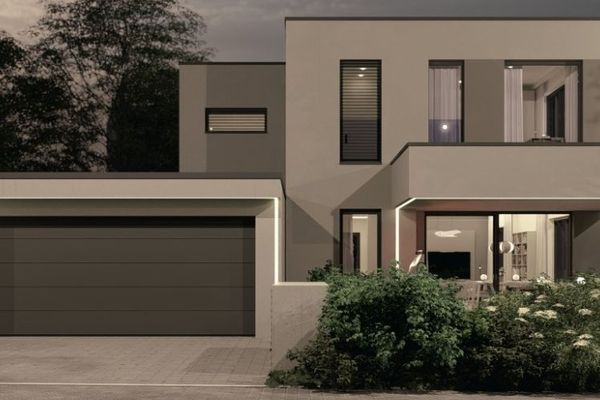 1.950.000 € Where visions become living space – new-build villa on the city limits of Frankfurt61118 Bad Vilbel
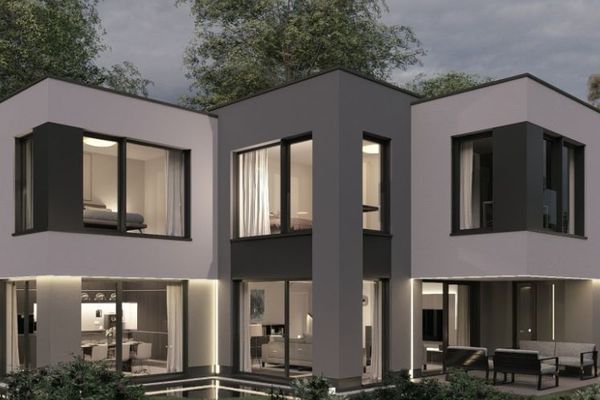 2.230.000 € Where every day begins exceptionally - new-build villa in Bad Vilbel61118 Bad Vilbel

