Calculate using this listing's purchase price. Every assumption is editable and all figures are non-binding estimates.
The initial payment is estimated as loan amount × (interest + repayment) ÷ 12. Individual lending terms, special repayments and further fees are not included. Tax, notary and agent costs may differ in your case. This is not a financing offer or financial advice.
Your inputs are calculated only in this browser and are not saved or sent to TraumImmo.
LIGHT. SPACE. LIFE. YOU DON’T EXPERIENCE THE FEELING OF HOME IN THE EXPOSÉ!
IMPORTANT NOTE: In recent weeks, a second version of this listing with a different price was temporarily visible as well. This parallel publication was not initiated by me and was unknown to me. It has now been completely removed. Only this listing is authoritative.
After reviewing the offers received so far, my current price expectation remains unchanged.
My house will be sold when an offer acceptable to both parties leads to an agreement – not by waiting for a lower price.
INDIVIDUAL VIEWING APPOINTMENTS AT SHORT NOTICE BY ARRANGEMENT.
Please feel free to write to me directly via the portal or contact me by telephone at 0160-8462694.
207 SQ M LIVING SPACE · 328 SQ M PLOT · 71 SQ M USABLE SPACE · CONSERVATORY · GARAGE + 2 PARKING SPACES · 3 BATHROOMS + GUEST WC · COMMISSION-FREE
WHAT MAKES THIS HOUSE SPECIAL
Some houses impress not solely through figures, but through the feeling that arises upon entering: openness, tranquillity, light and the impression of truly being able to arrive here.
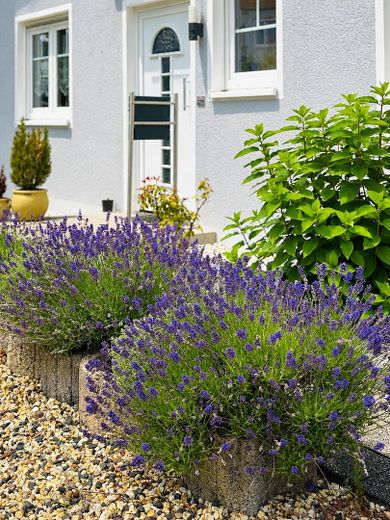
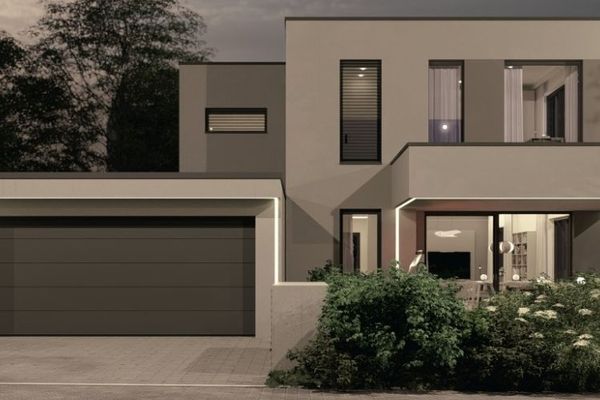
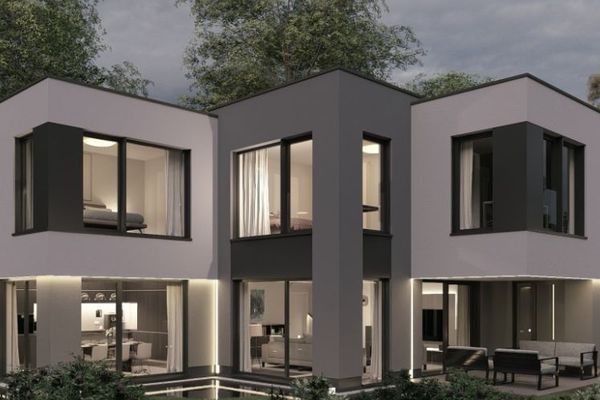
This house is exactly one of them. The photos and key details already speak for themselves. However, it only reveals its full impact when you experience the rooms, the light and the interplay of the house, conservatory, terrace and garden for yourself.
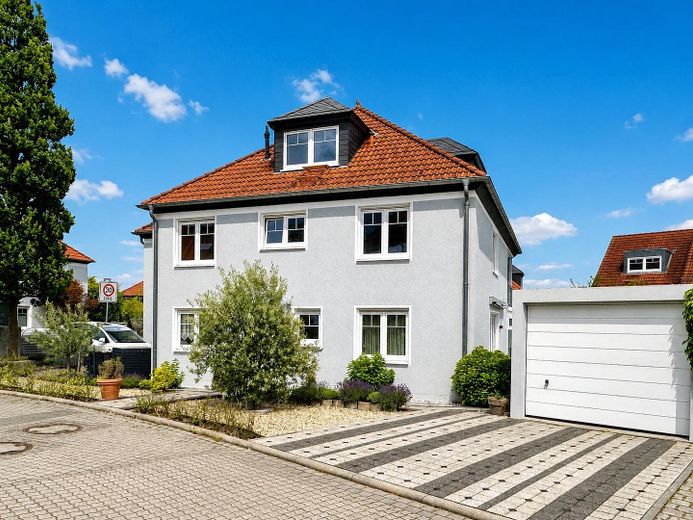
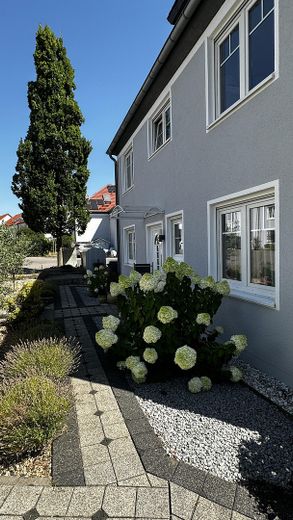
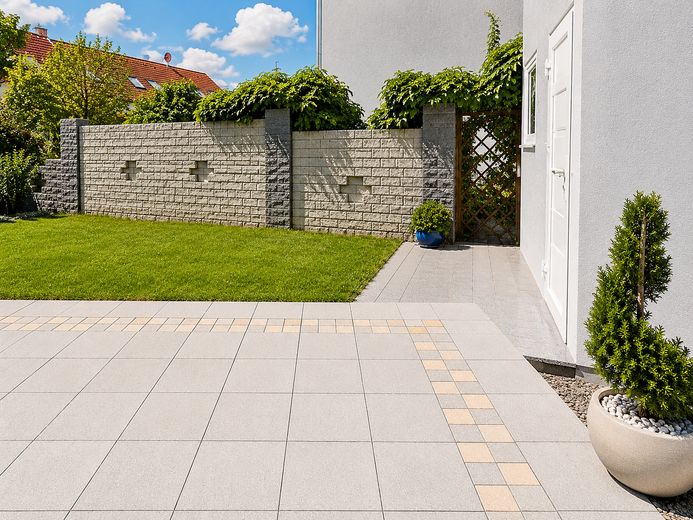
WITH 207 SQ M OF LIVING SPACE ON A 328 SQ M PLOT, THE SEMI-DETACHED HOUSE DESIGNED AS AN URBAN VILLA COMBINES GENEROUS LIVING WITH A GARDEN AND OUTDOOR AREA THAT IS UNUSUALLY LARGE FOR THIS LOCATION, MORE DISTANCE AND A GREAT DEAL OF PRIVACY.
The exceptional width and the distinctive arrangement of the two halves give the house a remarkably independent character.
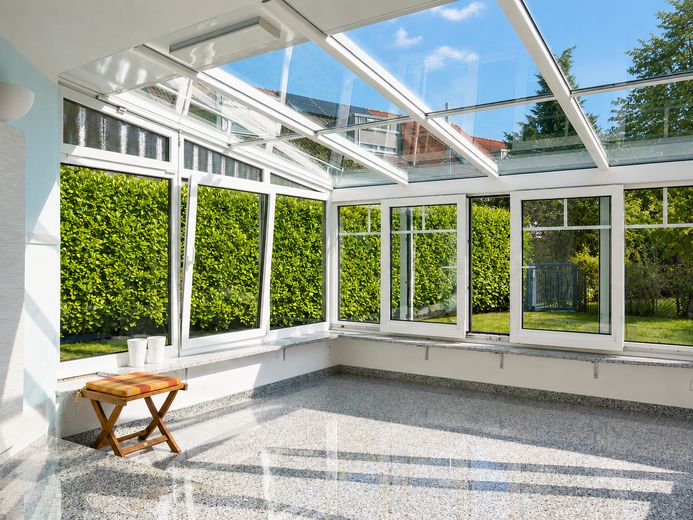
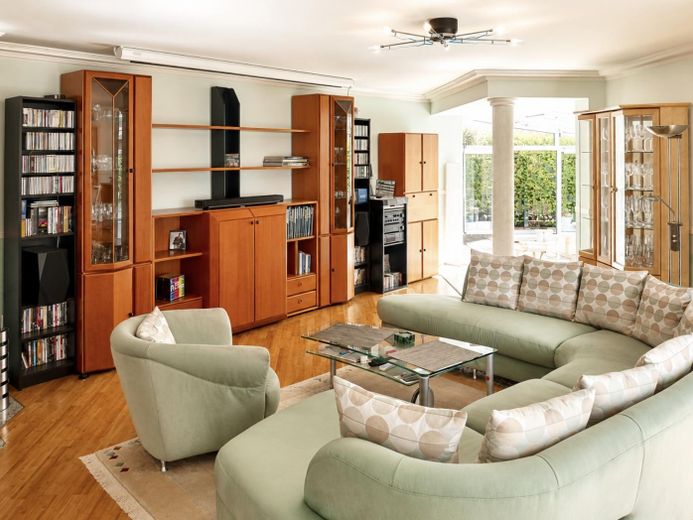
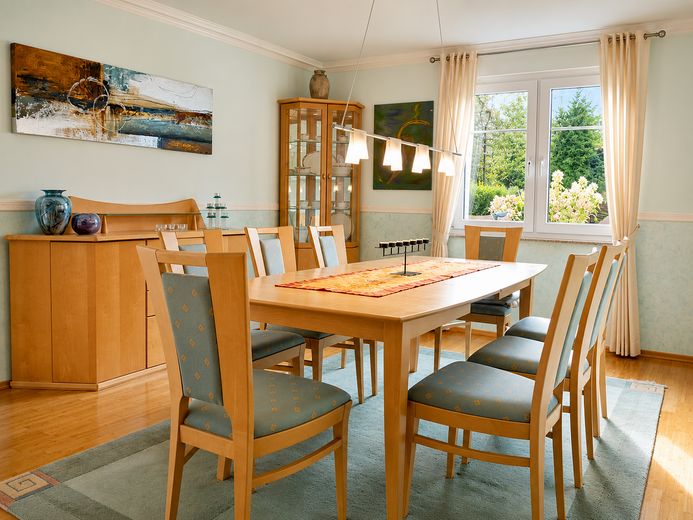
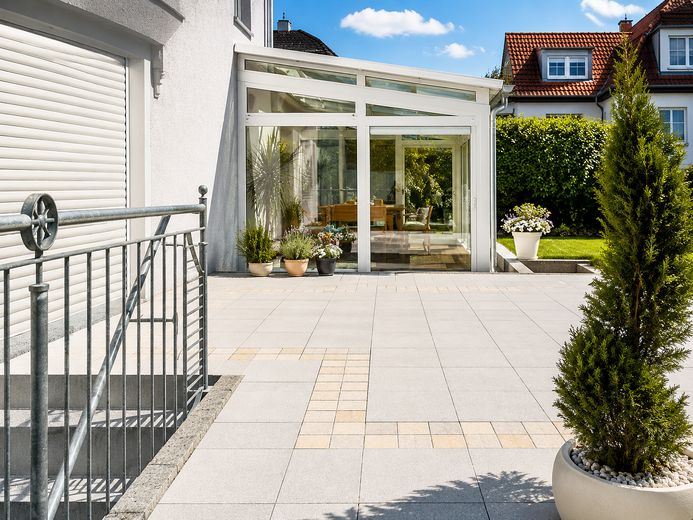
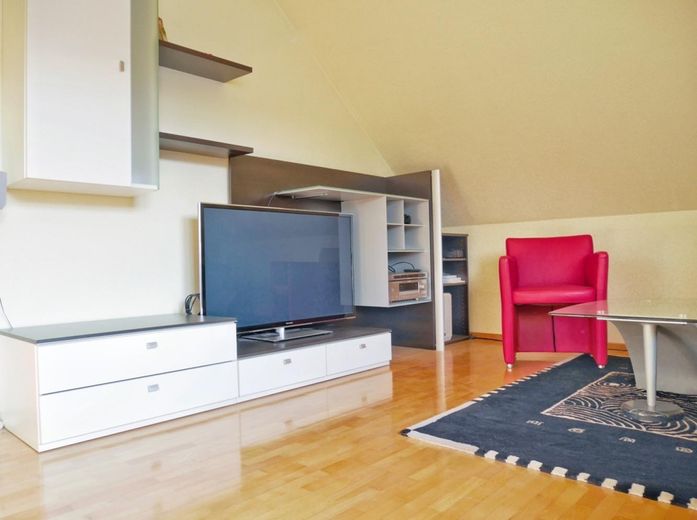
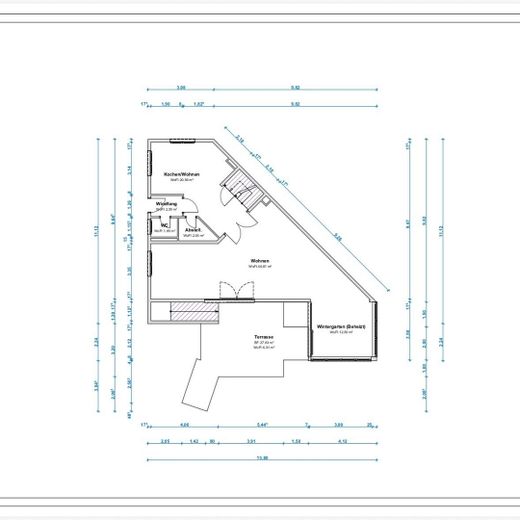
The open-plan living and dining area forms the heart of the house. Large glass surfaces, the heated conservatory usable year-round and the seamless transition to the terrace create a living experience that goes far beyond mere key figures.
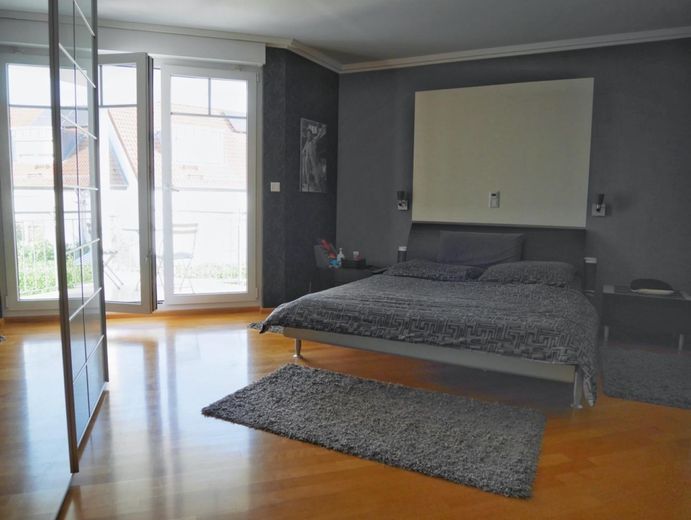
This creates space for different lifestyles: shared living, focused work, guests, hobbies and personal retreats – as well as children playing in the garden, summer evenings on the terrace and peaceful hours by the fireplace.
The location on a quiet access road/play street in Bad Vilbel-Dortelweil, the proximity to the European School Rhein-Main and the very good connection to Frankfurt make the house particularly attractive for everyone who wants to live generously, quietly and nevertheless want to live close to the city.
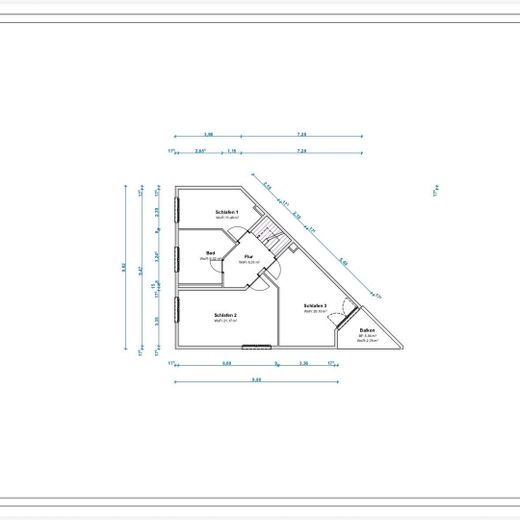
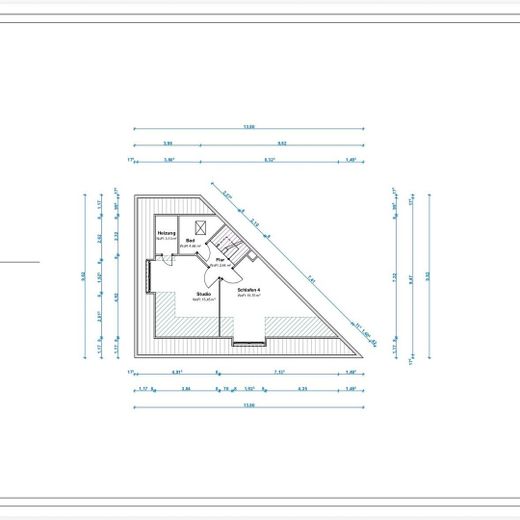
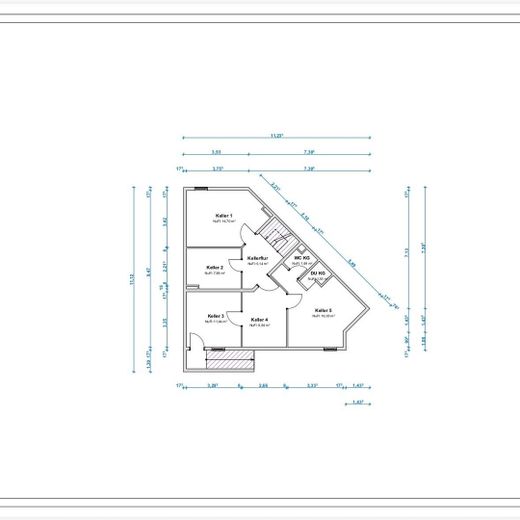
I am selling my currently still owner-occupied house directly from a private seller and without an estate agent’s mandate. The house’s particularly generous proportions and living atmosphere can only be conveyed to a limited extent through photos and floor plans.
Fittings and features, as described
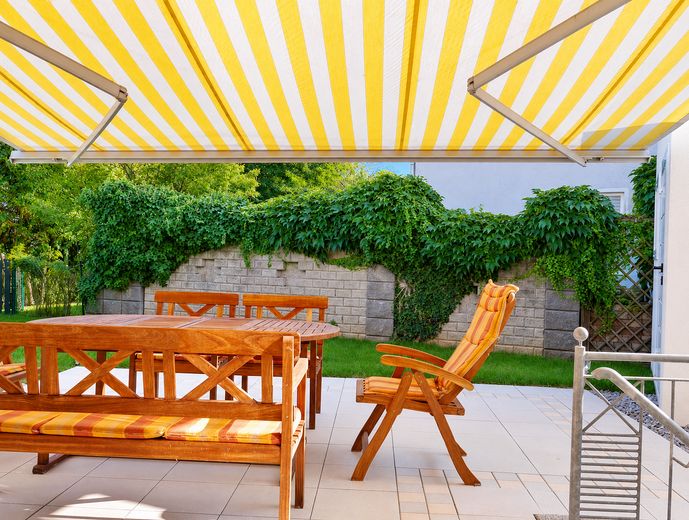
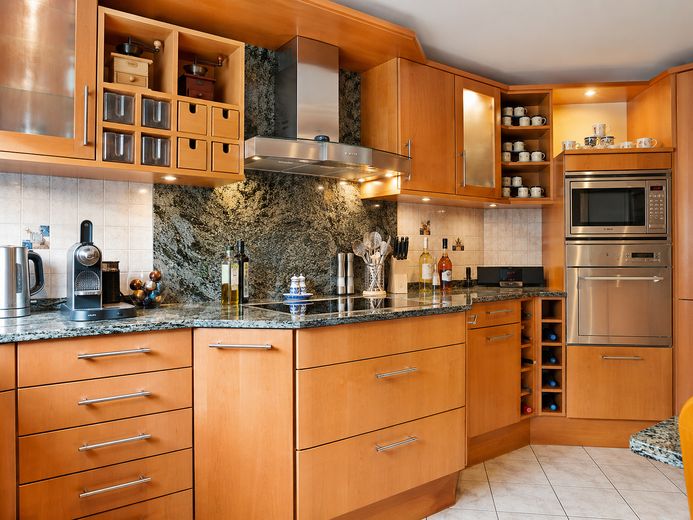
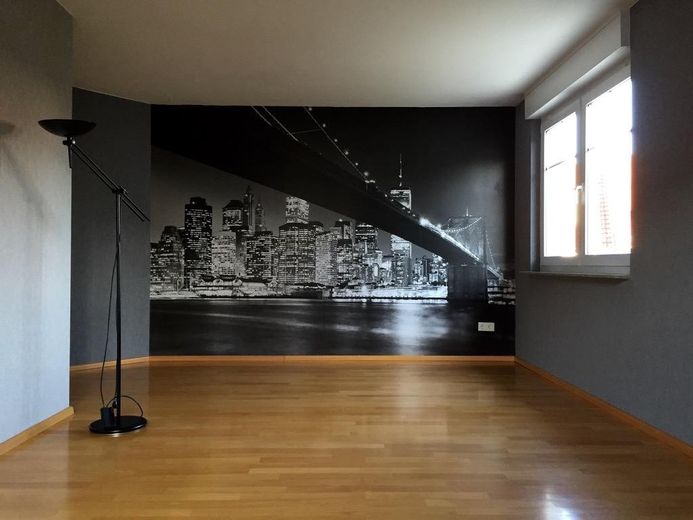
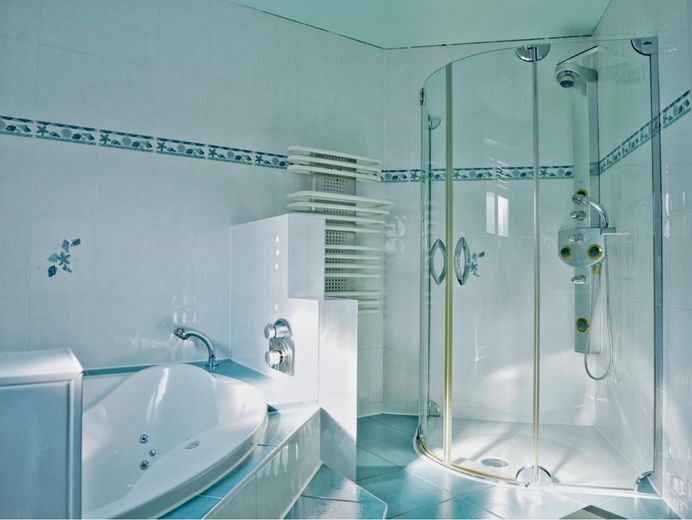
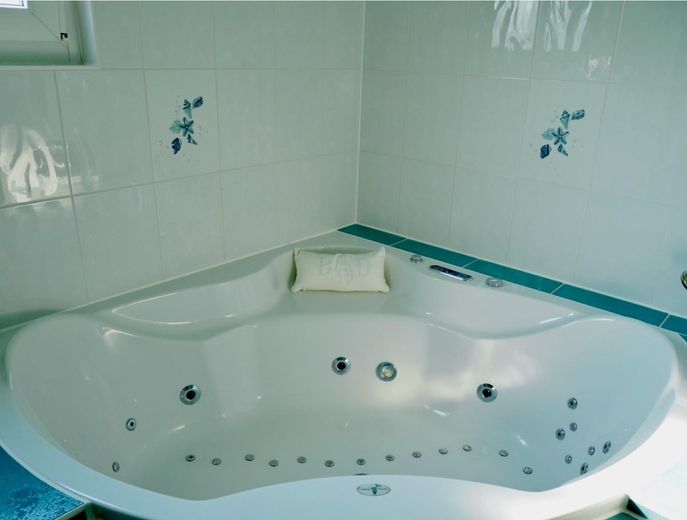
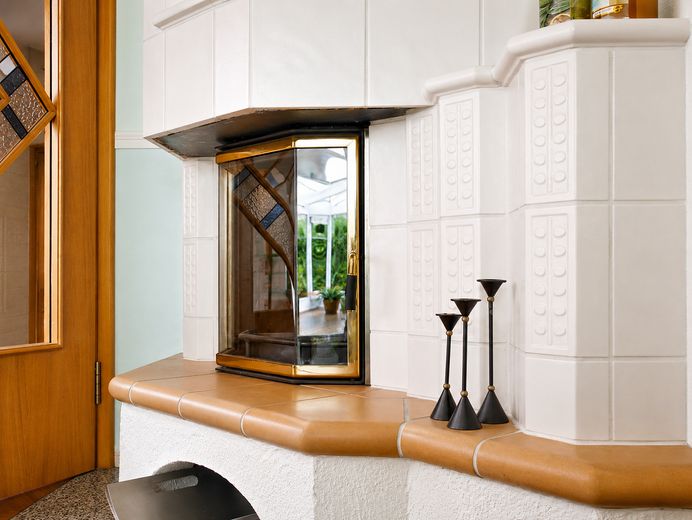
▪︎ 207 m² living space ▪︎ 7 rooms with versatile usage options ▪︎ heated conservatory usable year-round ▪︎ Open-plan living and dining area ▪︎ Direct transition from the living area, conservatory, terrace and garden ▪︎ Exceptionally spacious plot for this location ▪︎ Sheltered outdoor area with terrace and tiled barbecue area ▪︎ High-quality fitted kitchen with granite and branded electrical appliances ▪︎ Underfloor heating on the ground floor and 1st upper floor ▪︎ Tiled corner fireplace ▪︎ Smart home ▪︎ Wellness bathroom with whirlpool bathtub ▪︎ Shower room ▪︎ Additional shower room, already prepared on the installation side ▪︎ Guest WC ▪︎ Flexible rooms for children, home office, guests or hobbies ▪︎ Sauna connection in the basement ▪︎ Garage with convenient access to the outdoor area ▪︎ 2 additional parking spaces ▪︎ Well-maintained overall condition ▪︎ Quiet residential/play street ▪︎ European School Rhein-Main within a short distance ▪︎ Excellent infrastructure and quick connections to Frankfurt
Other
▪︎ Sale directly by the owner ▪︎ no buyer’s commission ▪︎ no estate agent involvement ▪︎ short-notice viewing possible by arrangement ▪︎ open questions can be clarified by telephone in advance ▪︎ current calculation of living space available ▪︎ energy performance certificate available, valid until October 2028 ▪︎ short-notice handover possible by agreement
Please understand that I prefer to arrange viewings after a brief telephone conversation. This allows open questions to be clarified in advance, and both parties can better assess whether the house generally meets their expectations. I will be happy to provide further documents afterwards upon request.
Enquiries from estate agents are not desired.
Location
Area and routes
Plan a route
Your destination goes to Google Maps only when you submit the form. TraumImmo neither stores nor logs it.
Location details
The property is located in Bad Vilbel-Dortelweil on a quiet residential/play street in an established, family-friendly neighborhood.
The location combines exactly what many families in the Rhine-Main area are looking for: peace in everyday life, short distances, good infrastructure and a fast connection to Frankfurt.
A special location advantage is the proximity to the European School Rhein-Main, which can be reached in just a few minutes on foot. This makes the location especially suitable for families who value education, internationality and long-term location quality.
Shopping facilities, doctors, kindergartens, schools, sports and leisure activities as well as the S-Bahn connection are within easy walking distance. Frankfurt can be reached quickly, while at home one lives quietly, protected and privately.
This creates a rare combination of a city-near location, family-friendly surroundings and high residential quality in everyday life.