| Type | Detached house |
|---|---|
| Living area approx. | 146 m² |
| Bedrooms | 4 |
| Rooms | 5 |
|---|---|
| Bathrooms | 2 |
| Plot area | 230 m² |
|---|
| Purchase price | 325.000 € |
|---|---|
| Price per m² | 2,232.91 €/m² |
| Commission | 3,57% |
Calculate using this listing's purchase price. Every assumption is editable and all figures are non-binding estimates.
The initial payment is estimated as loan amount × (interest + repayment) ÷ 12. Individual lending terms, special repayments and further fees are not included. Tax, notary and agent costs may differ in your case. This is not a financing offer or financial advice.
Your inputs are calculated only in this browser and are not saved or sent to TraumImmo.
More financing calculators and assumptionsA lot of house, a small plot
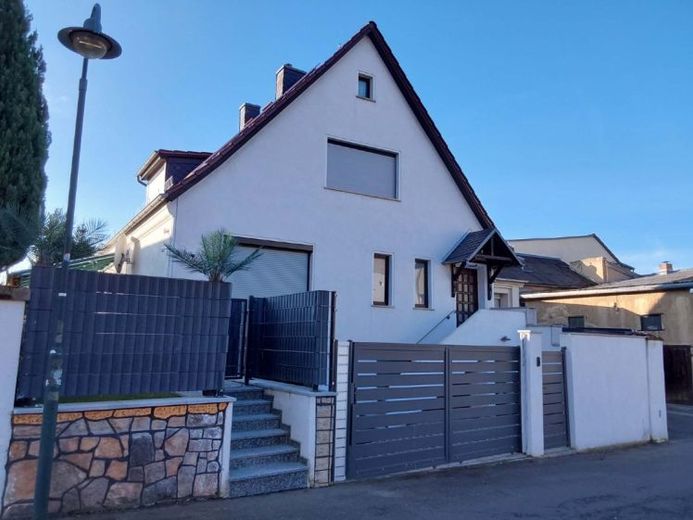
This well-maintained detached house in Borna offers approx. 145.55 m² of living space, five rooms and four bedrooms on a plot of approx. 230 m².
The property is particularly suitable for families and buyers who want spacious living while also valuing a manageable, low-maintenance outdoor area. With two terraces, a garage, parking space, basement, fireplace and a converted attic space, the house offers numerous possibilities for use.
Spacious living across five rooms
The approx. 145.55 m² of living space is spread across five rooms and several levels. The layout offers both spacious communal areas and ample opportunities for privacy for a family.
The main living areas are on the ground floor. A spacious entrance hall provides access to the rooms. The living room is the heart of family life and offers access to the outdoor area.
The kitchen is fitted with a built-in kitchen and also has access to the terrace. A separate fireplace room creates an additional, cosy living area.
Four bedrooms and two bathrooms
The upper floor contains the bedroom with dressing room as well as two further children’s bedrooms or bedrooms.
There are four bedrooms in total. This gives even a larger family ample space.
Two bathrooms complement the living areas. Another bathroom with a bathtub is in the basement.
Basement and converted attic space
The detached house has a full basement. The basement comprises approx. 67 m² of additional space and offers room for laundry, storage, hobbies or other uses.
In addition, the attic space has been converted and heated. This additional area can be used, for example, as a hobby room, guest room, workspace or private retreat.
Small plot and two terraces
A key feature of this property is the relationship between the living space and the plot.
With a plot of only approx. 230 m², around 145.55 m² of living space is available. This makes the outdoor area manageable and easy to maintain.
Two terraces extend the living space outdoors and offer attractive options for breakfast, family meals or relaxing hours in the fresh air.
Anyone looking for a large house but not a large garden will find an interesting alternative here to traditional detached houses with extensive plots.
Heating and Technical features
The house is heated by an oil-fired heating system with smart home control. There is also a water-fed wood gasification stove with a buffer tank. According to the information available, modernization or installation of a new cassette is required for its continued use.
A small solar system with storage is also present. It is currently out of operation due to a missing operating permit.
The energy performance certificate indicates an energy consumption rating of 302 kWh/(m²·a) and energy efficiency class H.
Virtual 360° tour
Get a first-hand impression of the property before your personal viewing appointment. Explore the detached house in Borna virtually via the 360° tour and get a comprehensive feel for the layout and living experience.
Your destination goes to Google Maps only when you submit the form. TraumImmo neither stores nor logs it.
 395.000 € From private owner: Modern detached house in Borna04552 Borna– Borna
 434.900 € CLEAR LINES, OPEN LIVING04552 Borna
 550.900 € A HOUSE, A SPATIAL WONDER, A FAVORITE PLACE04552 Borna

