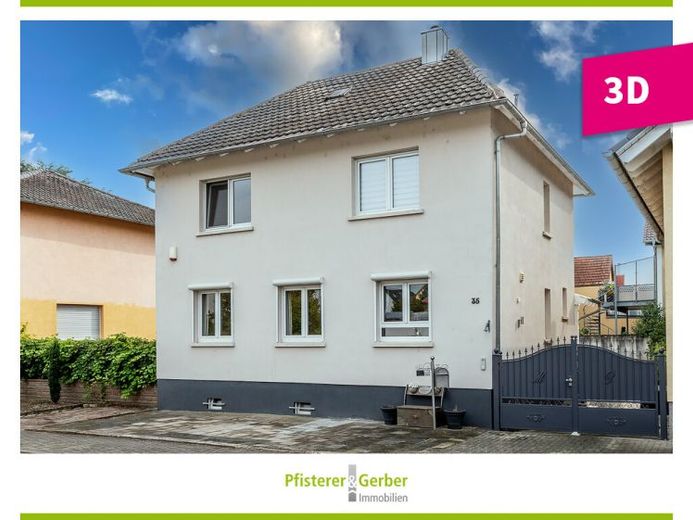
| Type | Detached house |
|---|---|
| Living area approx. | 127 m² |
| Bedrooms | 2 |
| Rooms | 4 |
|---|---|
| Bathrooms | 1 |
| Plot area | 322 m² |
|---|---|
| Usable floor area | 100 m² |
| Purchase price | 445.000 € |
|---|---|
| Price per m² | 3,503.94 €/m² |
| Commission | 2,975% (2,975 % inkl. 19 % Mehrwertsteuer) |
Calculate using this listing's purchase price. Every assumption is editable and all figures are non-binding estimates.
The initial payment is estimated as loan amount × (interest + repayment) ÷ 12. Individual lending terms, special repayments and further fees are not included. Tax, notary and agent costs may differ in your case. This is not a financing offer or financial advice.
Your inputs are calculated only in this browser and are not saved or sent to TraumImmo.
More financing calculators and assumptionsThis well-maintained detached house was built in 1954/55 using solid masonry construction and extensively and lovingly renovated in 2015/2016.
On the ground floor, an entrance lobby welcomes you and leads into the centrally located hallway. From here, you can access the bright guest WC with natural light, as well as the living and dining area with open-plan kitchen. The kitchen is included in the purchase price and features modern electrical appliances. The spacious living and dining area has wooden floorboards, creating a cosy living atmosphere. The former, no longer functional tiled stove has also been preserved for decorative purposes. The adjoining covered terrace faces southwest—ideal for relaxing outdoors.
The staircase in the hallway leads to the upper floor. Here you will find a spacious hallway with access to the balcony, a bedroom, a child's room, a generous bathroom with natural light, and a practical utility room which, thanks to the natural light, can also be used as an office. This floor has an air-conditioning unit located in the hallway.
The attic has not yet been converted, but offers an impressive ceiling height of approx. 3 metres in the central area—there is therefore potential for additional living space.
The house has a full basement and includes several utility rooms as well as an approx. 9 m² guest room converted for residential use. The heating room contains the gas central heating system with condensing boiler, renewed in 2015.
This residential property stands together with another residential and commercial building on a plot of approx. 750 m². 320 m² of the plot are designated as separate property and thus allocated for the exclusive use of this building. The garden has been extensively redesigned in recent years.
Please contact us to arrange a viewing appointment. You can also take advantage of the virtual 3D tour we offer.
Your destination goes to Google Maps only when you submit the form. TraumImmo neither stores nor logs it.


