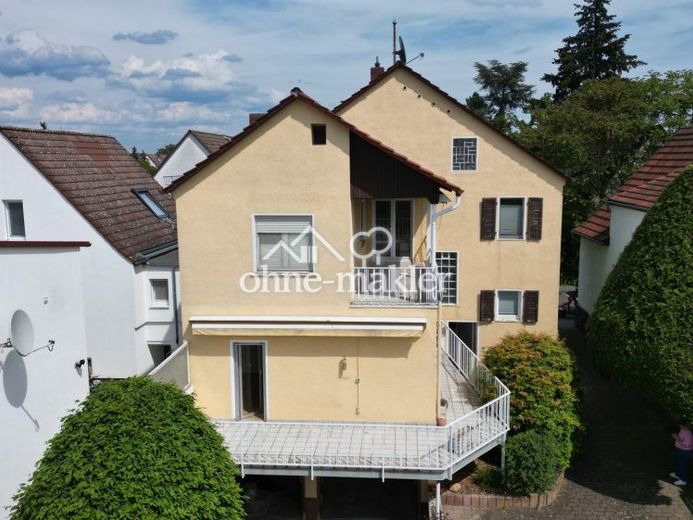
| Type | Block of flats |
|---|---|
| Living area approx. | 216 m² |
| Bedrooms | 2 |
| Rooms | 6,5 |
|---|---|
| Bathrooms | 4 |
| Plot area | 530 m² |
|---|
| Purchase price | 660.000 € |
|---|---|
| Price per m² | 3,055.56 €/m² |
| Commission | no commission for buyers |
Calculate using this listing's purchase price. Every assumption is editable and all figures are non-binding estimates.
The initial payment is estimated as loan amount × (interest + repayment) ÷ 12. Individual lending terms, special repayments and further fees are not included. Tax, notary and agent costs may differ in your case. This is not a financing offer or financial advice.
Your inputs are calculated only in this browser and are not saved or sent to TraumImmo.
More financing calculators and assumptionsNo commission! Move in & modernize according to your own taste – two-family house, large sunny garden
*** Please no inquiries from estate agents – sale privately to private buyers only! ***
Brief information
Move in immediately – modernize step by step! This well-maintained two-family house offers plenty of space for families or DIY renovators. Large balconies, a sunny garden, garage, basement and potential for attic conversion round off this versatile offering.
This well-maintained two-family house, built in 1938 with an additional upper floor/extension added in 1964, offers a rare combination: immediately habitable and at the same time ideal conditions for buyers who want to modernize their home step by step. The bathrooms and kitchens are functional and intact, allowing for immediate occupancy.
The property is situated on a plot of approx. 530 m² and offers around 216 m² of living space, distributed across two self-contained residential units.
Layout & areas
• Apartment 1 – raised ground floor: 116 m², 3 rooms, large balcony approx. 20 m²
• Apartment 2 – 1st upper floor: 100.25 m², 3.5 rooms, large balcony approx. 20 m²
Additionally: - Attic largely converted - Fully basemented with laundry room, heating room and small workshop
Garden & exterior
• Garden: approx. 400 m², west-facing, sunny, ideal for leisure and family activities.
A great, fully equipped party hut and plenty of space for barbecuing!
Large storage shed
• Garage with 2 parking spaces
• Well-maintained neighborhood, quiet location
Features & condition
• Oil heating, boiler 2015, panel radiators
• Double-glazed windows from 1996
• Bathrooms/kitchens: bathrooms on 1st upper floor: 2021, kitchen on 1st upper floor: approx. 1997
Bathrooms on raised ground floor: 1970s/1980s: kitchen on raised ground floor: 2001
* Energy certificate available
* There is a stair lift in the stairwell, which can also be removed.
* The party hut in the garden is fully equipped!
Your destination goes to Google Maps only when you submit the form. TraumImmo neither stores nor logs it.
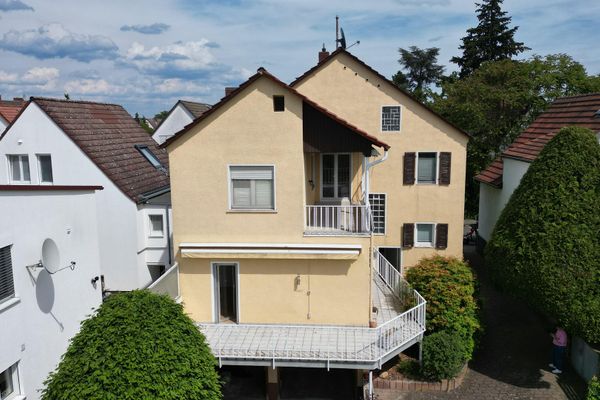 660.000 € No commission! Two-family house, large sunny garden64331 Weiterstadt– Gräfenhausen
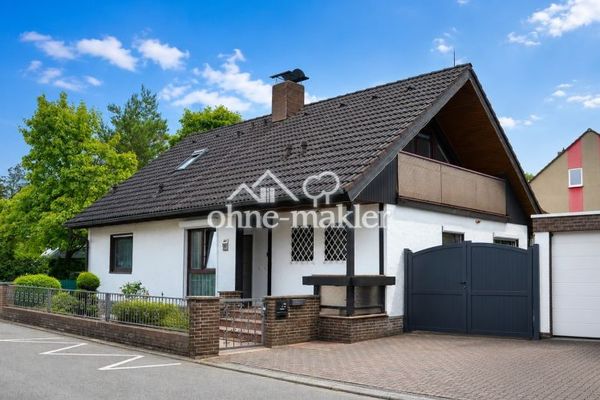 865.000 € A home that offers more. Stylish, spacious and versatile.64331 Weiterstadt
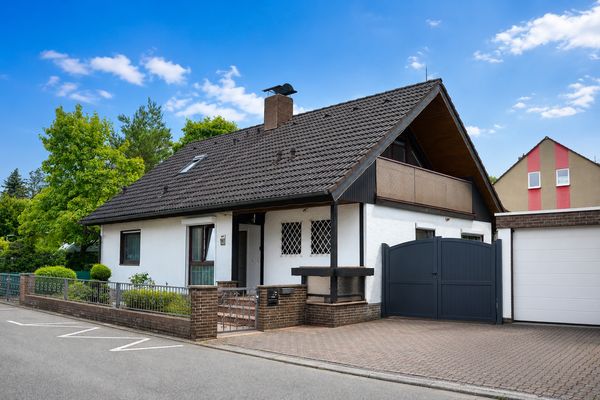 865.000 € A home that offers more. Stylish, spacious and versatile.64331 Weiterstadt– Weiterstadt

