Calculate using this listing's purchase price. Every assumption is editable and all figures are non-binding estimates.
The initial payment is estimated as loan amount × (interest + repayment) ÷ 12. Individual lending terms, special repayments and further fees are not included. Tax, notary and agent costs may differ in your case. This is not a financing offer or financial advice.
Your inputs are calculated only in this browser and are not saved or sent to TraumImmo.
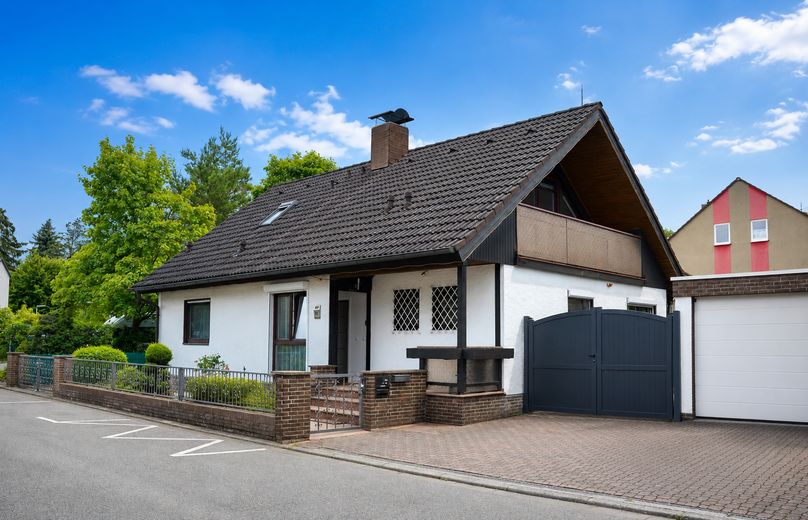
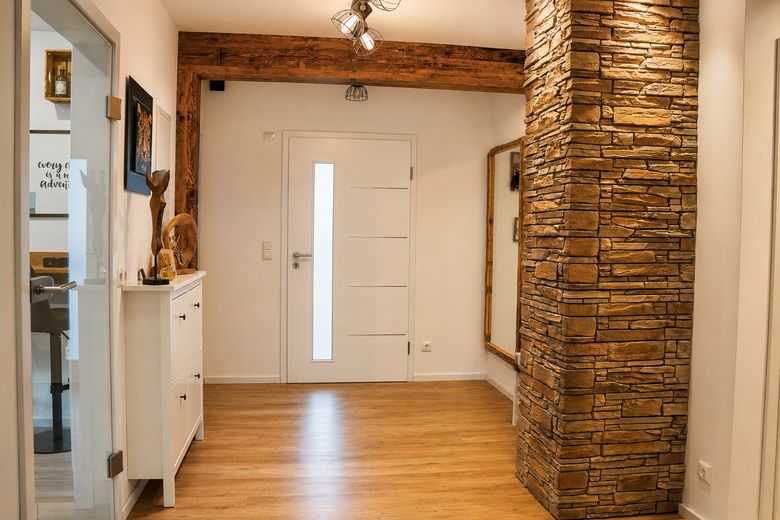
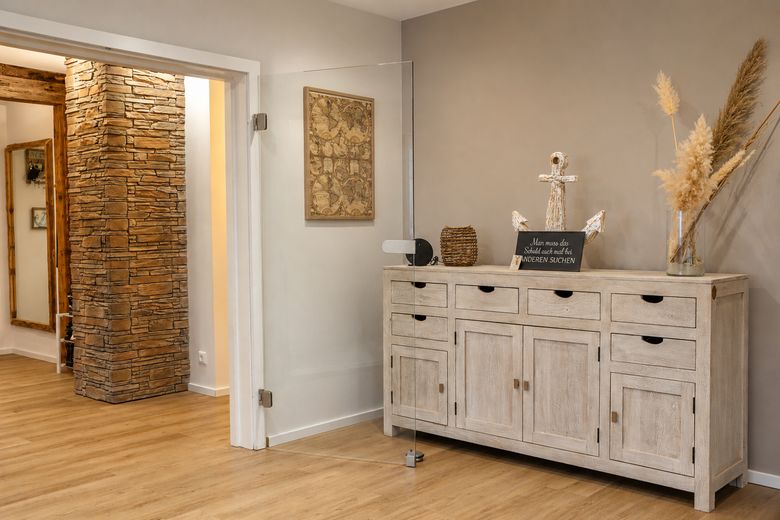
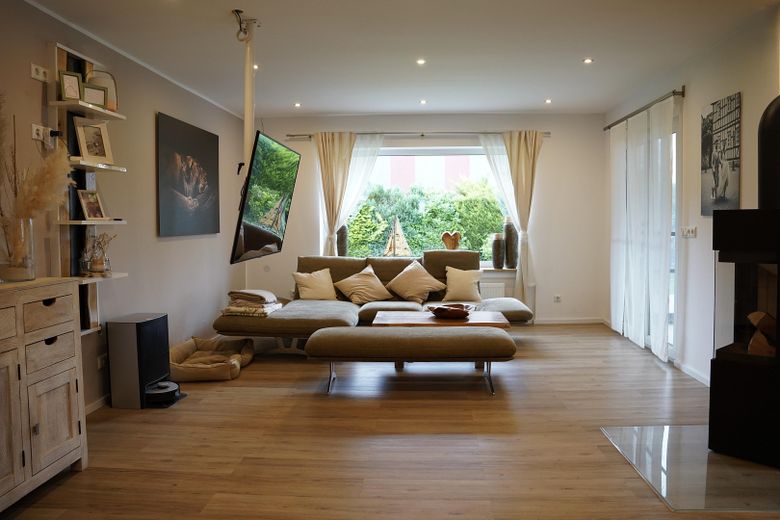
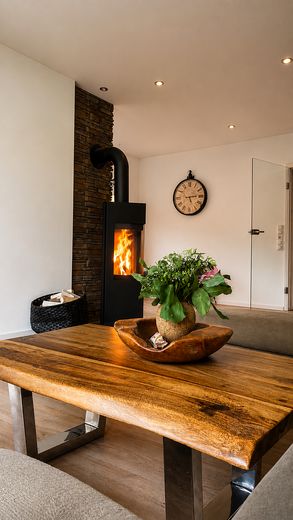
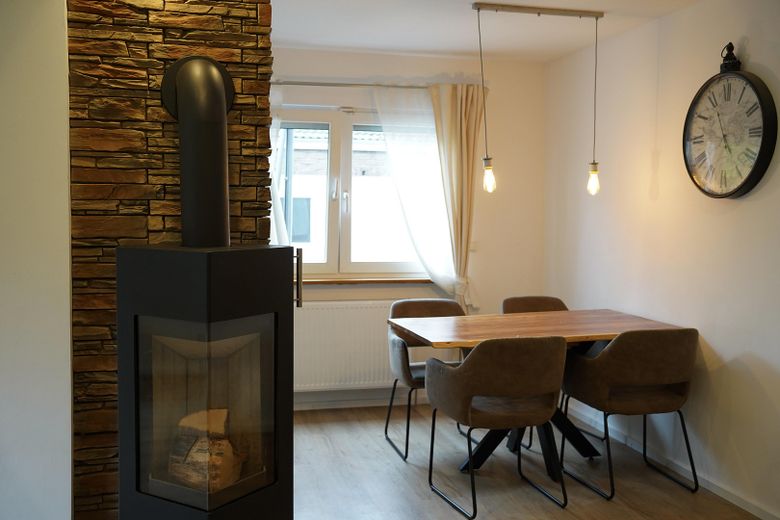
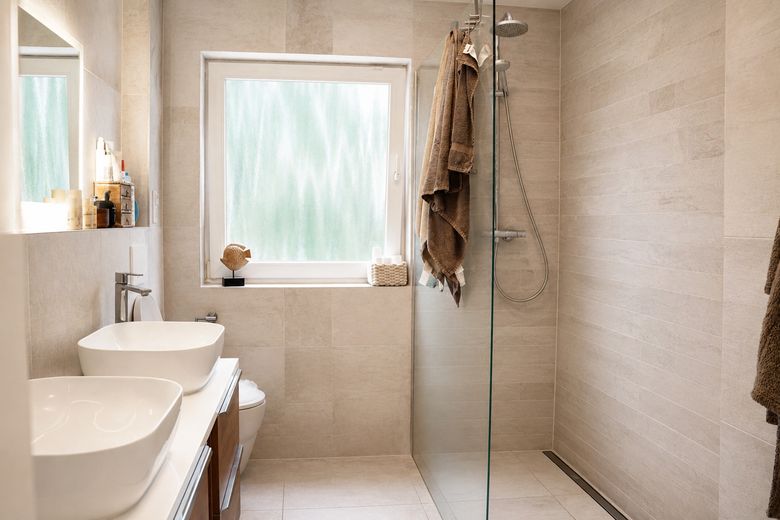
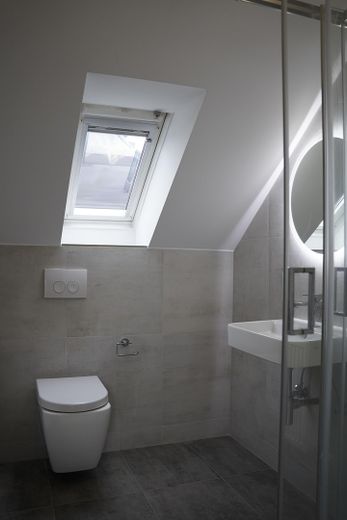
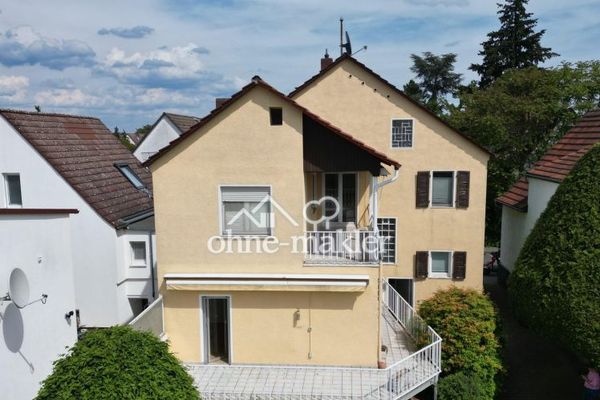
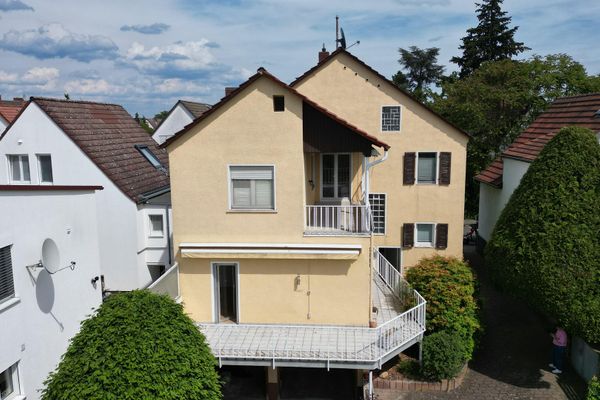
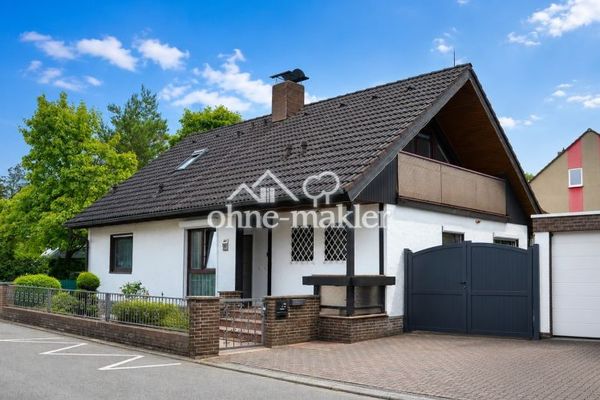
This spacious, detached single-family home combines a high level of living comfort, flexible usage options, and a well-designed layout. With approximately 175 m² of living space, the property offers ideal conditions for families, multigenerational living, or combining living and working.
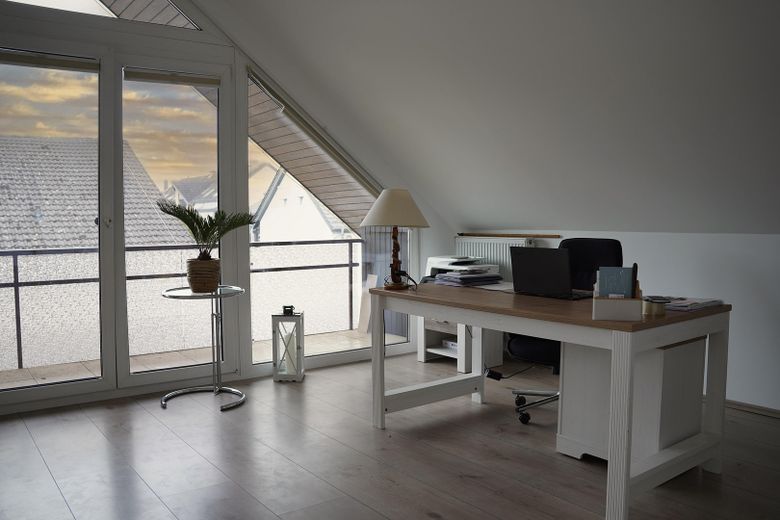
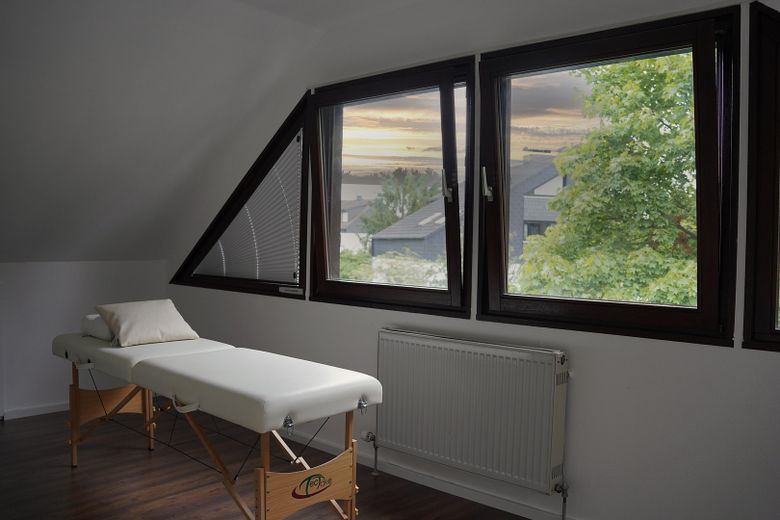
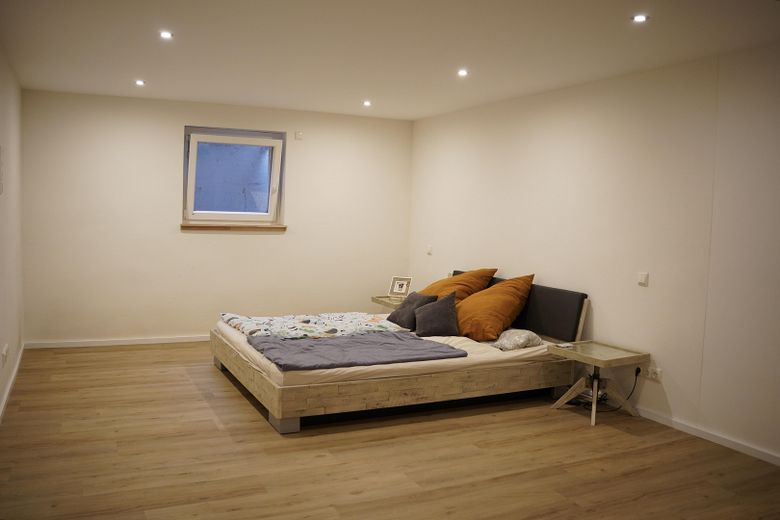
Built to a high standard using timber-frame construction, this branded home impresses with its cozy living atmosphere and a solid basement with versatile rooms. A particular advantage: Approximately 65 m² of the living space can, if required, be used as a self-contained area – for example, as a separate apartment, home office, practice, guest area, or for older children.
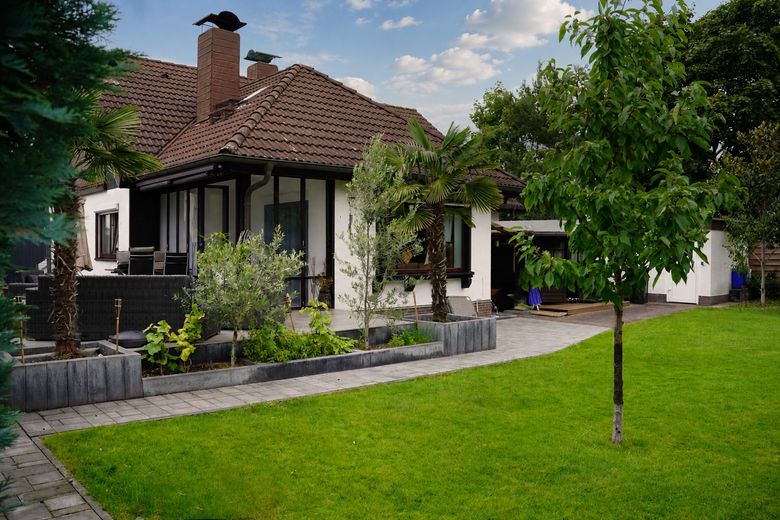
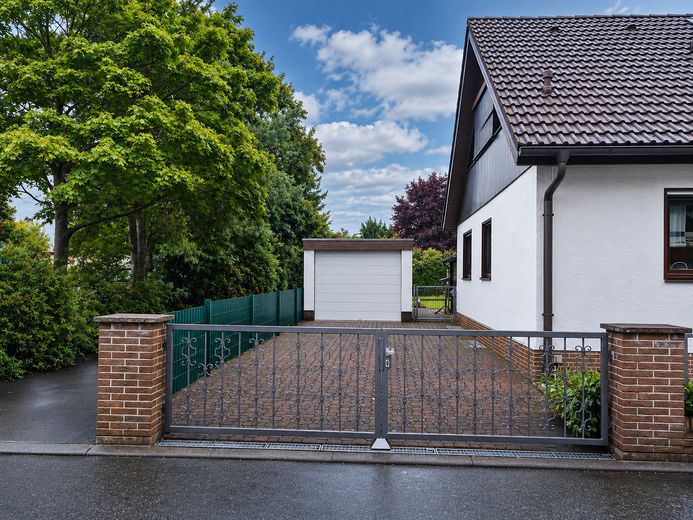
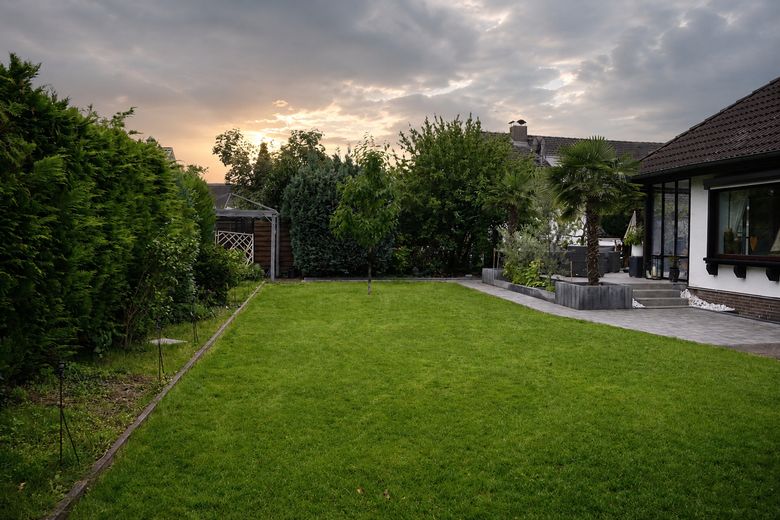
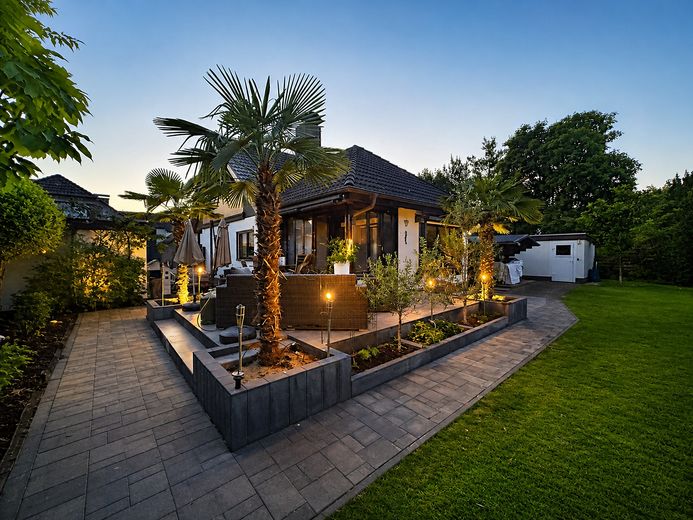
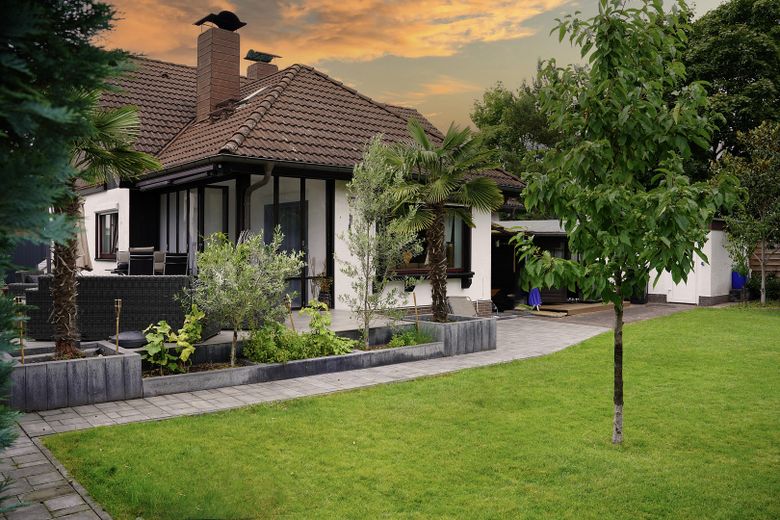
The well-maintained plot of approximately 649 m² provides ample space for relaxation, leisure activities, and shared family life. With a total of six parking spaces, including two garages, there is also plenty of room for several vehicles and visits from family and friends.
In addition, the property offers approximately 75 m² of high-quality finished ancillary space, which is currently being used for residential purposes. Whether as a hobby room, fitness area, guest accommodation, or additional work area, there are numerous options for individual design.
A property offering plenty of space, great flexibility, and a compelling usage concept – ideal for anyone looking to combine spacious living with versatile possibilities.
Fittings and features, as described
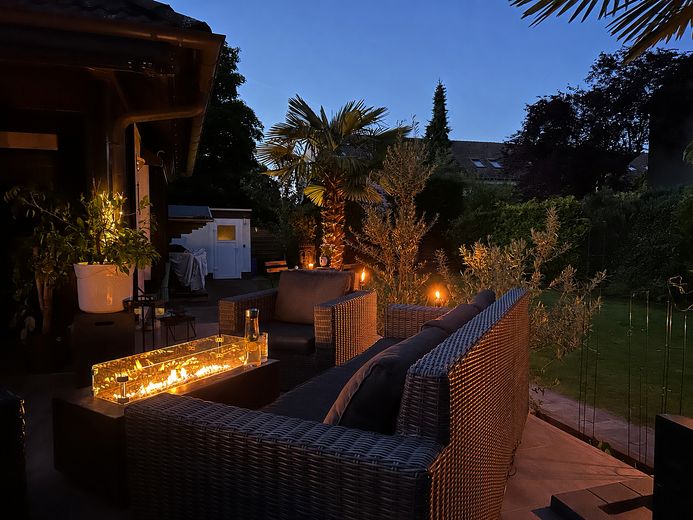
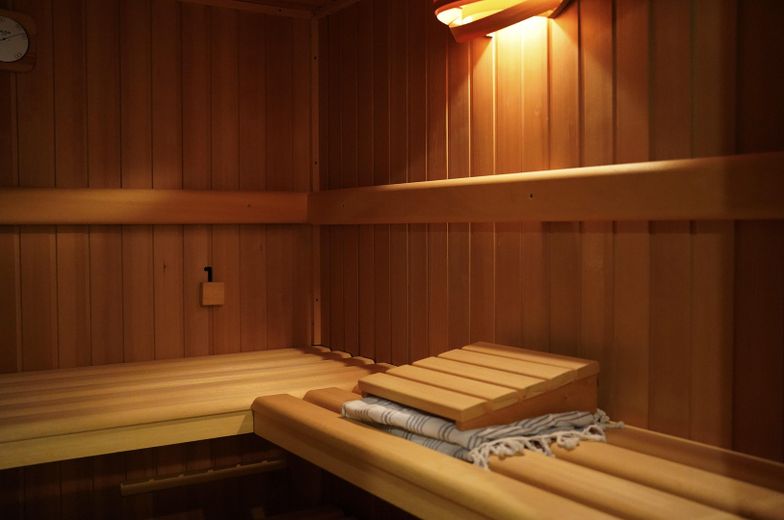
A light-filled conservatory creates a particularly inviting atmosphere, while the sauna invites you to relax. An integrated irrigation system makes garden maintenance easier, and the spacious basement provides ample storage space.
The attic also offers further potential: On the first upper floor, there is an opportunity to further develop the existing expansion potential and create additional living space.
Highlights at a glance
* Approx. 175 m² of living space * Of which approx. 65 m² can be used separately * Approx. 75 m² of high-quality finished ancillary space * 5 flexibly usable rooms * 649 m² plot * 6 parking spaces, including 2 garages * Conservatory * Sauna * Solid basement with ample storage space * Integrated irrigation system * Expansion potential in the attic * Ideal for families, multigenerational living, or living and working under one roof
Location
Area and routes
Plan a route
Your destination goes to Google Maps only when you submit the form. TraumImmo neither stores nor logs it.
Location details
Central residential location with excellent infrastructure
The house is located in the town center of Weiterstadt, on a quiet and traffic-calmed residential street (30 km/h zone with sidewalks on both sides). The pleasant neighborhood makes the location particularly attractive for families and anyone who values a relaxed living environment.
In the immediate vicinity are a restaurant (La Pergola), a pediatric group practice, the fire station, and a mailbox – all conveniently within walking distance.
Shopping & local amenities
Weiterstadt offers excellent local amenities with a wide range of shopping options:
Kaufland, Aldi, dm, and various shoe stores are located less than 1.2 km away. Lidl, Tegut, Penny, and the popular LOOP5 shopping and entertainment center can be reached within approximately 2.5 km.
In addition, a popular weekly market with regional products takes place every Saturday. Transport connections
Public transport: Direct bus connections via the “Feuerwehrhaus” and “Sudetenstraße” stops, with fast connections to Darmstadt Central Station and Luisenplatz (approximately 15 minutes).
Rail: Weiterstadt railway station (RB75) is approximately 1.7 km away and offers good connections to Wiesbaden, Mainz, Darmstadt, and Aschaffenburg.
Car: Very good access to the A5:
* Frankfurt Airport in approximately 20 minutes * Darmstadt city center (Luisenplatz) in approximately 16 minutes * Weinheimer Bergstraße in approximately 30 minutes Education & childcare
Weiterstadt offers a diverse range of educational and childcare services for families.
Several daycare centers are located directly in the town center, including MiniClub e.V. Kinderkrippe, Kita Apfelbaum, Kita Weingartenstraße, and Zauberkiste.
For under-3 childcare, options include Kinderkrippe Schneppenhausen and Löwenzähnchen.
In addition, the town center has a primary school and the Albrecht-Dürer comprehensive school with an upper secondary level.