| Type | Detached house |
|---|---|
| Living area approx. | 145 m² |
| Bedrooms | 4 |
| Rooms | 6 |
|---|---|
| Bathrooms | 1 |
| Plot area | 921 m² |
|---|---|
| Usable floor area | 26 m² |
| Purchase price | 379.000 € |
|---|---|
| Price per m² | 2,613.25 €/m² |
| Commission | 2,97% (2,97% inkl. MwSt.) |
Calculate using this listing's purchase price. Every assumption is editable and all figures are non-binding estimates.
The initial payment is estimated as loan amount × (interest + repayment) ÷ 12. Individual lending terms, special repayments and further fees are not included. Tax, notary and agent costs may differ in your case. This is not a financing offer or financial advice.
Your inputs are calculated only in this browser and are not saved or sent to TraumImmo.
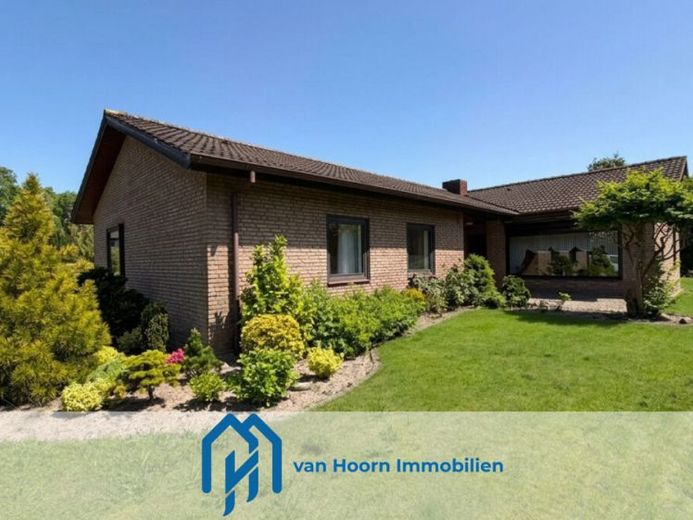
More financing calculators and assumptionsFor sale is a classic bungalow built in 1971 using solid construction methods, situated on a 921 m² plot. The property impresses with a well-designed, single-level living concept offering approx. 140 m² of living space and provides a comfortable home with plenty of room for the whole family.
Upon entering the house, the spacious hallway creates a welcoming sense of space. The bright living and dining area forms the heart of the house and impresses with its pleasant spaciousness and direct access to the terrace. Here, living comfort and a beautiful connection to the well-maintained garden are combined in a particularly harmonious way.
Four additional rooms offer flexible uses as bedrooms, offices or guest rooms and can be individually adapted to different living requirements. The house is therefore suitable both for families and for buyers who value spacious yet single-level living.
The living space is complemented by a bathroom with a shower-bath, a separate shower, a separate toilet and an additional guest WC. A utility room provides practical storage space and short routes in everyday life. The separately arranged kitchen has a functional layout and offers a pleasant work area.
The basement area provides three additional rooms that can be used in a variety of ways and offer additional usable space. The heating system is also housed here, meaning that the building services area is sensibly integrated into the basement.
The house was built using solid, durable construction methods and features brown facing brickwork and a gently sloping roof. These structural features underline the timeless character of the property while also representing durable construction. The property also includes a garage and a well-maintained garden with established privacy screening, creating a high degree of privacy.
The building is supplied with energy by a natural gas heating system. The building was constructed in 1971, while the heat generator dates from 1994.
Your destination goes to Google Maps only when you submit the form. TraumImmo neither stores nor logs it.
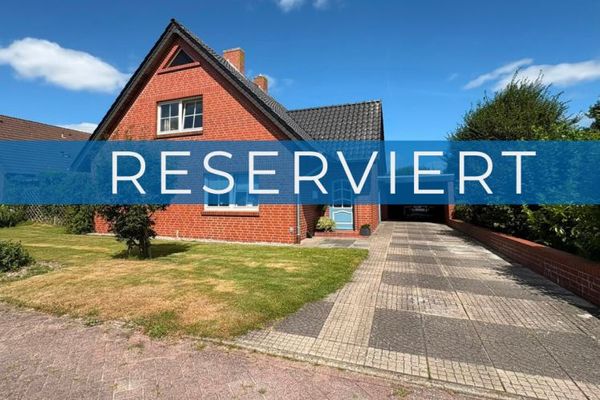 319.000 € Spacious living area, beautiful garden, many possibilities – detached house in Leer-Bingum26789 Leer
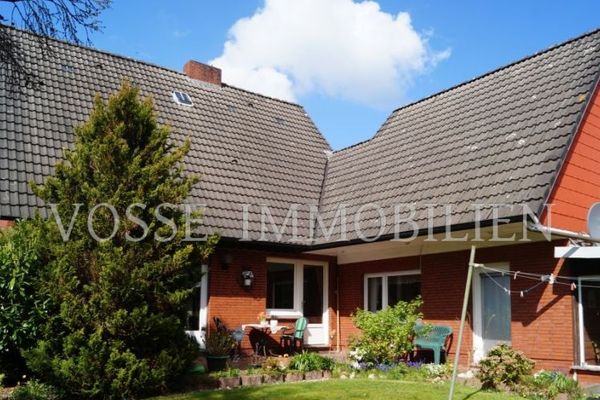 229.000 € Commission-free for buyers – Vacant single- or two-family house on the outskirts of the city26789 Leer-OT
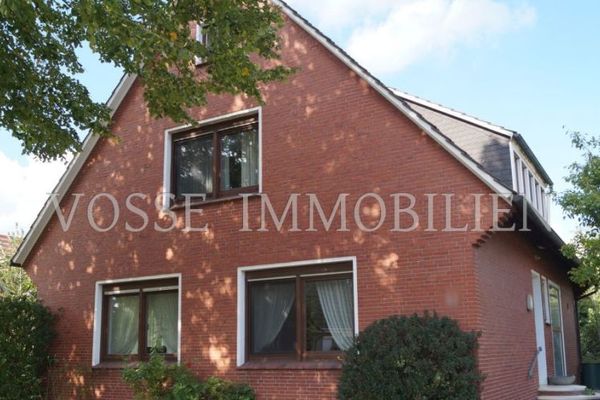 314.000 € Commission-free for buyers – Solid single-family house with large rooms in a prime location26789 Leer

