| Type | Detached house |
|---|---|
| Living area approx. | 135 m² |
| Bedrooms | 4 |
| Rooms | 5 |
|---|---|
| Bathrooms | 1 |
| Plot area | 580 m² |
|---|---|
| Usable floor area | 40 m² |
| Purchase price | 319.000 € |
|---|---|
| Price per m² | 2,355.46 €/m² |
| Commission | 2,97% (2,97% inkl. MwSt.) |
Calculate using this listing's purchase price. Every assumption is editable and all figures are non-binding estimates.
The initial payment is estimated as loan amount × (interest + repayment) ÷ 12. Individual lending terms, special repayments and further fees are not included. Tax, notary and agent costs may differ in your case. This is not a financing offer or financial advice.
Your inputs are calculated only in this browser and are not saved or sent to TraumImmo.
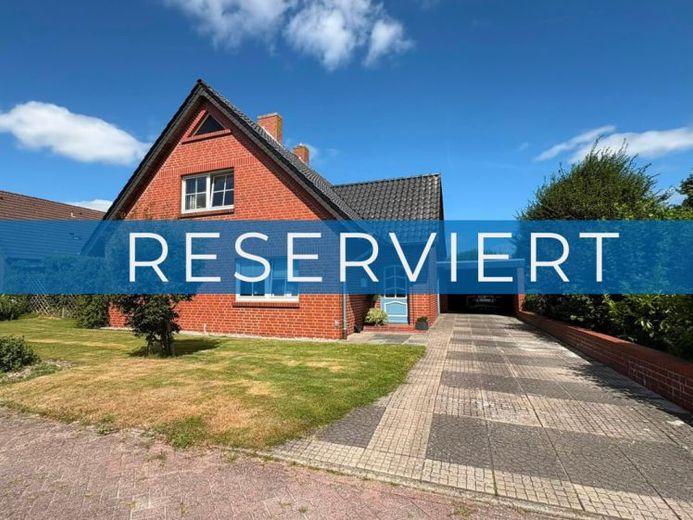
More financing calculators and assumptionsAnyone looking for a well-maintained single-family home with a spacious living area, private garden, and versatile usage options will find an interesting home in Leer-Bingum. Built using solid construction methods and brick-clad in 1983, the house offers approximately 135 m² of living space across two levels. There is also a spacious terrace as well as additional usable areas in and around the house.
The center of the ground floor is the spacious living room, measuring approximately 39 m² in total. Living and dining can be comfortably combined here without losing the character of a classic home. A wood-burning stove dating from 1995, which may continue to be operated, provides additional living comfort. From here, there is direct access to the terrace and garden.
The separate kitchen is equipped with a fitted kitchen from 2014, which remains in the house. The ground floor is completed by a spacious hallway with a cloakroom area, a guest WC, and a practical utility room.
The upper floor offers a total of four additional rooms. The largest room is very well suited as the master bedroom. The other rooms differ in size and layout and can be used—depending on personal needs, for example—as children's rooms, an office, guest room, dressing room, or hobby room. The layout offers various usage options, particularly for buyers who do not necessarily need four equally sized bedrooms.
The bathroom on the upper floor was modernized in 2022. The insulated attic provides additional storage space. The area calculation states approximately 29.5 m² of usable space for the attic.
Investment has also been made outside the house in recent years. In 2022, among other things, the drainage, garden, and driveway were renovated. In 2024, sections of the wall along the driveway and the entrance plinth were repointed. Heating is provided by a Vaillant gas condensing boiler from 2010. The wood-burning stove in the living area is also available. A fiber-optic connection is likewise present.
The approximately 580 m² property provides sufficient space for a terrace, garden, and leisure activities. A carport is available for the vehicle. Directly adjoining it is a separate workshop or storage room with approximately 10.7 m² of floor space—practical for DIY enthusiasts, bicycles, garden equipment, or additional storage.
Overall, the property is suitableespecially for buyers looking for a spacious living area, their own plot of land, and several flexibly usable rooms, while also valuing a well-maintained residential property.
Your destination goes to Google Maps only when you submit the form. TraumImmo neither stores nor logs it.
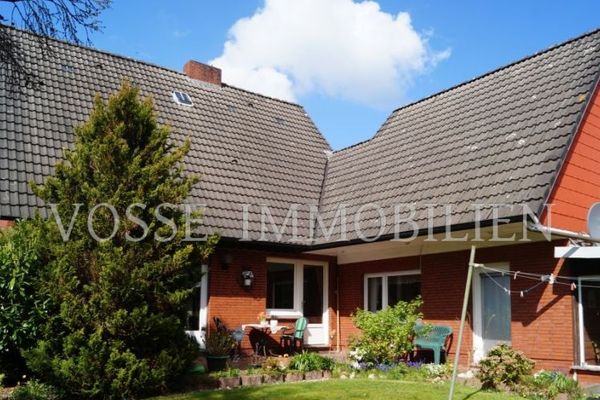 229.000 € Commission-free for buyers – Vacant single- or two-family house on the outskirts of the city26789 Leer-OT
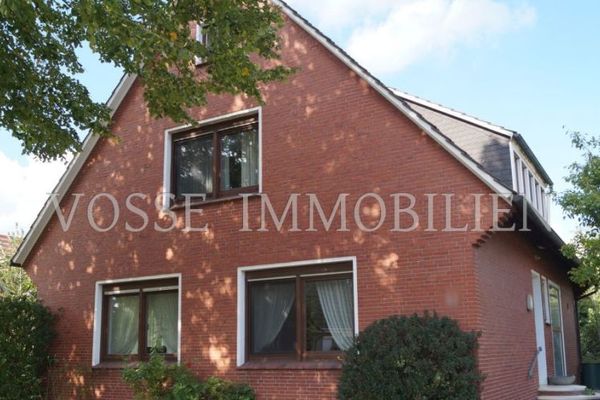 314.000 € Commission-free for buyers – Solid single-family house with large rooms in a prime location26789 Leer
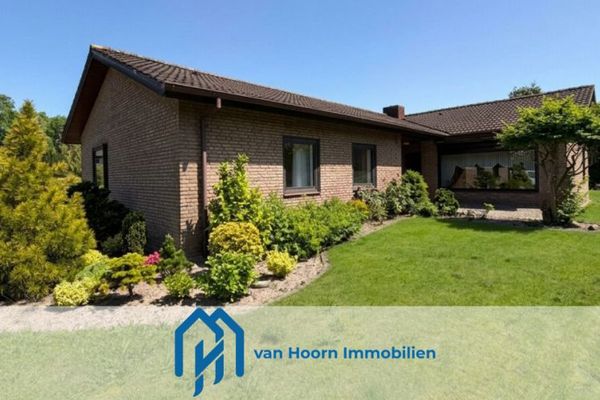 379.000 € Spacious L-shaped bungalow with garage and large garden in a prime location in Leer-Heisfelde26789 Leer

