| Plot area | 952 m² |
|---|
| Purchase price | 349.999 € |
|---|---|
| Commission | 3,57% (3,57 % Käuferprovision inkl. gesetzlicher MwSt.) |
Calculate using this listing's purchase price. Every assumption is editable and all figures are non-binding estimates.
The initial payment is estimated as loan amount × (interest + repayment) ÷ 12. Individual lending terms, special repayments and further fees are not included. Tax, notary and agent costs may differ in your case. This is not a financing offer or financial advice.
Your inputs are calculated only in this browser and are not saved or sent to TraumImmo.
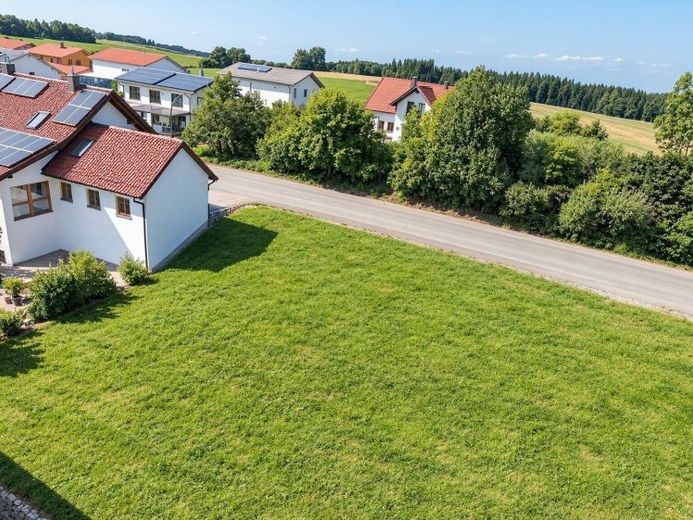
More financing calculators and assumptionsAn undeveloped building plot with approx. 952 m² of plot area in Unterhofkirchen is for sale. The plot is recorded in the current cadastral map as parcel 21/8 and corresponds to plot 23 in the development plan “Unterhofkirchen”. The legally binding development plan, including cover sheet no. 5, simplified amendment with explanatory statement dated 12.08.2008, is authoritative.
Building type B in an east-west orientation is designated for the plot. The planned building structure has a length of approx. 15.00 m and a width of approx. 8.50 m. The lower or basement floor is legally considered a full storey. A wall height of up to 4.50 m on the north side and up to 7.00 m on the south side is permitted. Excavations of up to 1.00 m are permitted.
The residential building and garage are to be constructed with a pitched roof of 30° to 40°. A maximum of two dormers or, alternatively, one cross gable is permitted; roof recesses are not permitted.
On the south side, a conservatory may be built with a width of no more than one third of the building length and a depth of up to 3.50 m. If the conservatory is located exclusively on the lower floor, a balcony across the entire building length is possible. If the conservatory extends across the lower and ground floors, the balcony may be extended up to the conservatory. The balcony and conservatory may be constructed with a roof pitch of approx. 15°; the balcony roofing is to be of glass or sheet metal.
The roof area of the garage can be used as a terrace. This has been confirmed by the building regulations office. A distance of at least 20 m from the existing drive-over silo must be maintained.
Your destination goes to Google Maps only when you submit the form. TraumImmo neither stores nor logs it.
