| Type | Farmhouse |
|---|---|
| Living area approx. | 230 m² |
| Rooms | 5 |
|---|---|
| Bathrooms | 2 |
| Plot area | 5760 m² |
|---|
| Purchase price | 325.000 € |
|---|---|
| Price per m² | 1,413.04 €/m² |
| Commission | 3,57% (3.57% (inkl. MwSt.)) |
Calculate using this listing's purchase price. Every assumption is editable and all figures are non-binding estimates.
The initial payment is estimated as loan amount × (interest + repayment) ÷ 12. Individual lending terms, special repayments and further fees are not included. Tax, notary and agent costs may differ in your case. This is not a financing offer or financial advice.
Your inputs are calculated only in this browser and are not saved or sent to TraumImmo.
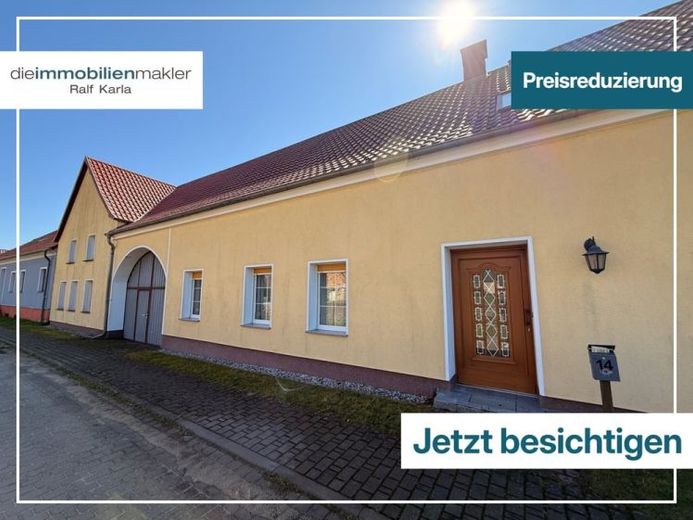
More financing calculators and assumptionsThis idyllically located farmhouse combines rural charm, generous room layout, and versatile usage possibilities.
Upon entering the house, you come into a central hallway from which almost all rooms on the ground floor are accessed. On the left opens a spacious living room that creates a particularly cozy atmosphere with a fireplace. Directly behind it is a bedroom with a floor-to-ceiling window and direct access to the terrace – ideal for relaxed mornings in the countryside.
On the right side of the hallway is a children's room as well as a stylishly renovated, generously sized bathroom. This impresses with its high-quality fittings, including a centrally positioned bathtub, a double washbasin, bidet, and WC. A large, level-access shower has already been started and offers the possibility of individual completion.
The kitchen is equipped with a fitted kitchen in a charming country-house style and also has direct access to the terrace – perfect for sociable evenings and meals outdoors.
A staircase leads you to the attic, where conversion has already been started. Here, impressive spatial dimensions open up: on the right side there is a large room, while the left side offers an exceptionally spacious area with two levels.
This open, light-filled room with visible wooden beams gives the attic a particularly rustic and cozy flair. Due to its size, it is ideally suited as a common room, studio, seminar room, or yoga room.
Another bathroom has already been started in the attic, but still needs to be completed – as do parts of the conversion, allowing for individual design possibilities.
The house is heated in the lower area by a split-log heating system. In the upper area by a large water-bearing fireplace stove, thus providing a sustainable and cost-efficient solution.
The property also offers a versatile ensemble of outbuildings:
In the left outbuilding there is a lovingly designed, spacious hobby room in an appealing clinker brick look with visible timber framing. It is heated by a Bullerjan stove and thus creates a particularly cozy atmosphere – ideal for family celebrations, sociable evenings, or as an individual retreat and creative space.
Next to the passage there is still an old Outbuilding, with additional rooms that are currently in shell condition and still expandable. This opens up additional possibilities for individual design, for example as living space, studio or work areas. A large attic with plenty of space is also available in this area. Between the outbuilding and the party room there is also a spacious covered area. This is ideal as a carport with plenty of storage space.
The right side wing contains several storage rooms, the heating room as well as former kennels, which offer a wide range of possible uses.
At the rear of the property there is a fenced stable complex in wood look. Adjacent to it is an external bird aviary – a real highlight for animal lovers.
The spacious property is in a natural state and offers plenty of room for individual design ideas. This farmhouse is ideal for anyone who appreciates country life and at the same time is looking for space for their own ideas. Whether as a family residence, retreat or project with creative use – this property offers a rare combination of charm, spaciousness and potential for development.
Your destination goes to Google Maps only when you submit the form. TraumImmo neither stores nor logs it.
 89.500 € *** Historic Old Town House at a Low Price – only approx. 20 km from Luckau ***15926 Luckau
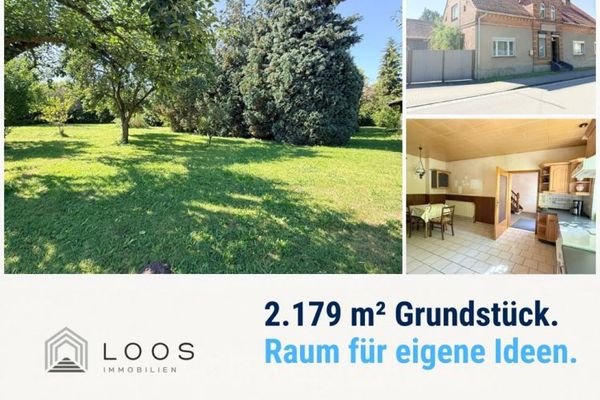 129.000 € Country house with a 2,179 m² dream plot and large barn15926 Luckau / Fürstlich Drehna
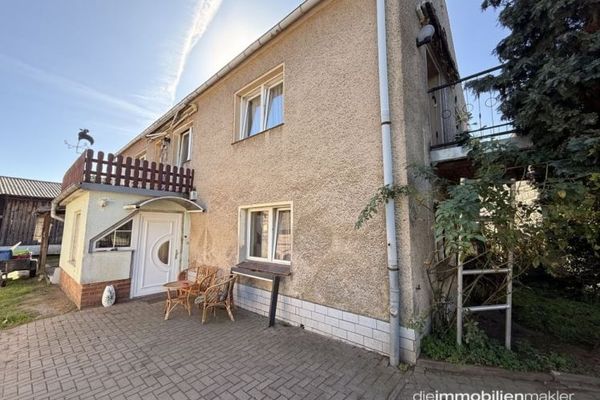 159.000 € Living in the countryside – farmhouse with 10,850 m² plot and great potential15926 Heideblick

