| Type | Detached house |
|---|---|
| Living area approx. | 108 m² |
| Bedrooms | 5 |
| Rooms | 6 |
|---|---|
| Bathrooms | 2 |
| Plot area | 4366 m² |
|---|---|
| Usable floor area | 106 m² |
| Purchase price | 250.000 € |
|---|---|
| Price per m² | 2,312.67 €/m² |
| Commission | 3,57% |
Calculate using this listing's purchase price. Every assumption is editable and all figures are non-binding estimates.
The initial payment is estimated as loan amount × (interest + repayment) ÷ 12. Individual lending terms, special repayments and further fees are not included. Tax, notary and agent costs may differ in your case. This is not a financing offer or financial advice.
Your inputs are calculated only in this browser and are not saved or sent to TraumImmo.
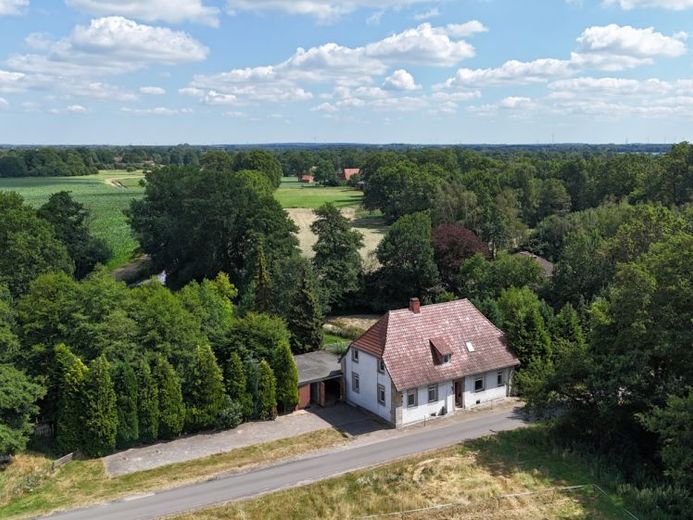
More financing calculators and assumptionsThis distinctive detached house with historic character is situated on a generous plot of approx. 4,366 m² in the rural surroundings of Varrel. The exact year in which the building was constructed is unknown. The property offers a special basis for buyers who want to create an individual home while preserving the charm of a historic building.
The property has approx. 108.10 m² of living space on the ground floor and approx. 105.85 m² of usable floor space in the attic. The ground floor offers a spacious hallway, three generously sized rooms, a kitchen and practical ancillary rooms with heating and storage areas. There is also potential to create a bathroom on the ground floor. The necessary connections are already in place.
The attic comprises several additional rooms, a kitchen, a bathroom, a storage room and a spacious hallway area. The existing spaces offer a wide range of possibilities for hobbies, work, storage or individual use. Use or conversion for residential purposes must be checked under building regulations.
The house requires renovation, but this also provides the opportunity to develop the fittings, design and living concept entirely according to one's own ideas. The gas heating system dates from 2018; electrical work was carried out on the ground floor in 2017 and in the attic in 2000. Further modernisation and renovation measures are required.
A particular highlight is the extensive plot, offering plenty of space for a garden, leisure activities and individual design. There are two garages directly next to the house. An additional garden shed provides further storage space and potential uses.
This property combines historic charm with generous space and exceptional plot potential – an interesting property for buyers with ideas who are prepared to give a historic house a new lease of life and create their very own living space.
Your destination goes to Google Maps only when you submit the form. TraumImmo neither stores nor logs it.


