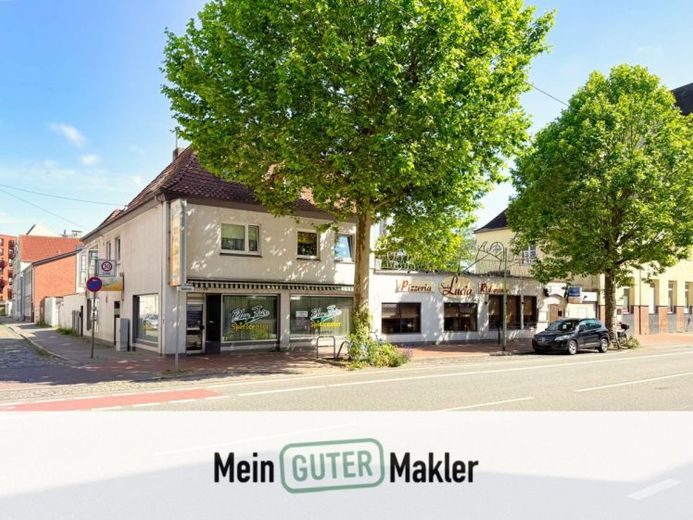
About this property
Flexible commercial space of approx. 190 m² – versatile and individually adaptable
This spacious commercial unit on the ground floor offers numerous possible uses on approx. 190 m² of space – whether as an office, practice, storage, or other commercial purposes. The space was previously used as a gaming hall and can be adapted to your individual needs by arrangement.
The room layout at a glance:
• Entrance area with supervision zone
• Right area: room of approx. 50 m², usable e.g. as sales area, office or play area
• Left area: room of approx. 35 m² with access to two separate corridors
• Third room in the rear area with approx. 34 m² – flexibly usable as a lounge, storage or work room
• Three separate WC units: ladies' WC, men's WC and accessible WC
• Two storage rooms
• Two storage rooms
• Carport (approx. 37 m²) with additional storage room, accessible from both inside and outside
The rooms can be redesigned or modernized in consultation with the owners. This makes the unit ideal for a wide range of commercial use concepts – from quiet crafts to creative workplaces to a classic office or storage solution.