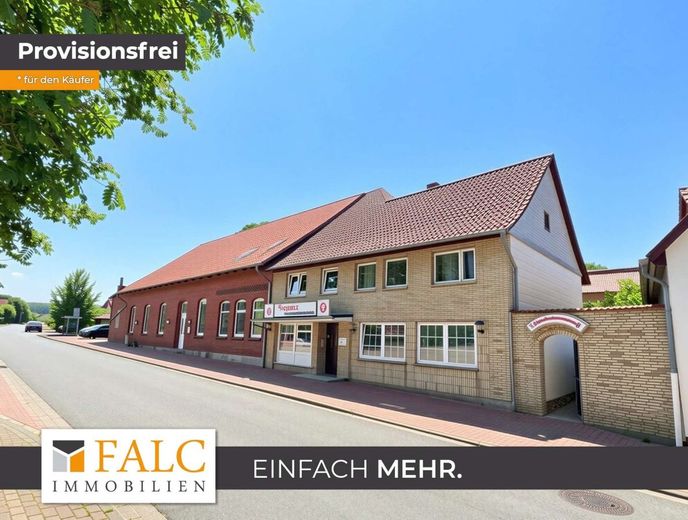
Außenansicht
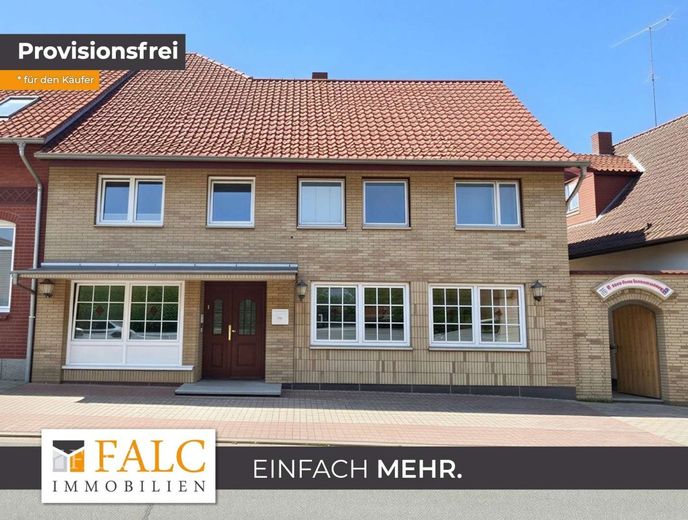
Außenansicht
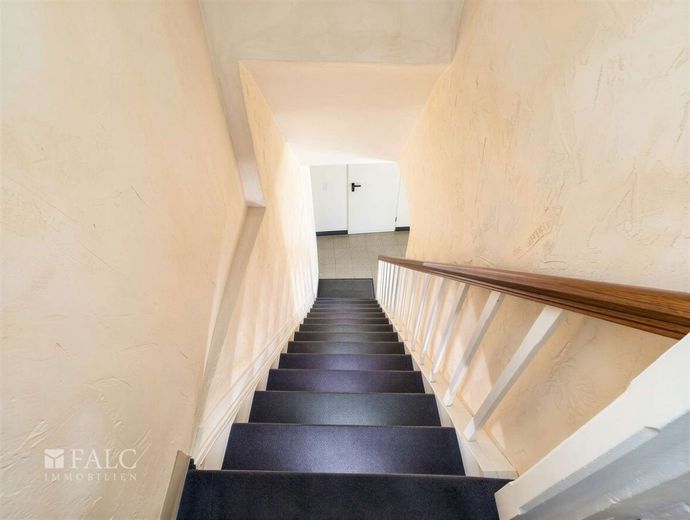
Treppenhaus zum OG Büro
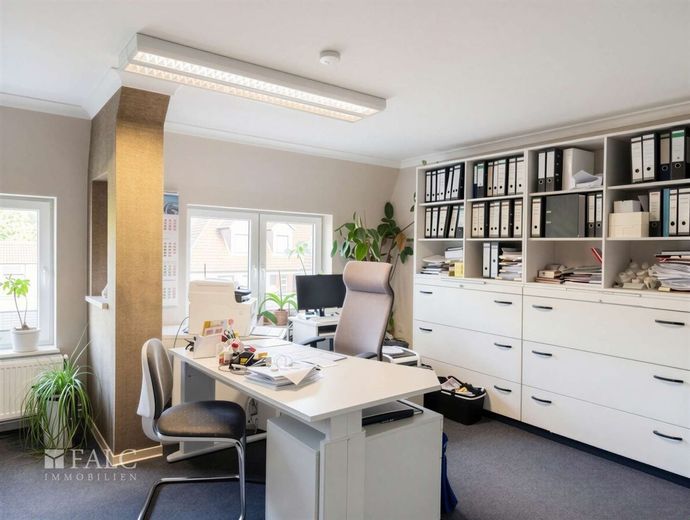
Büro 1
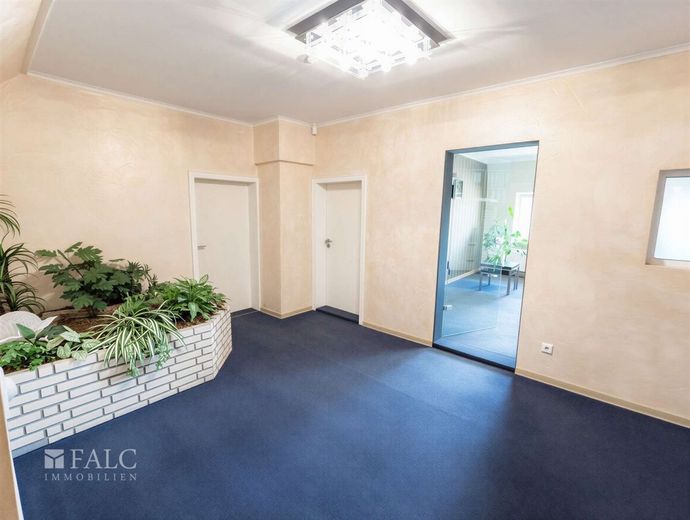
Flur Büro OG
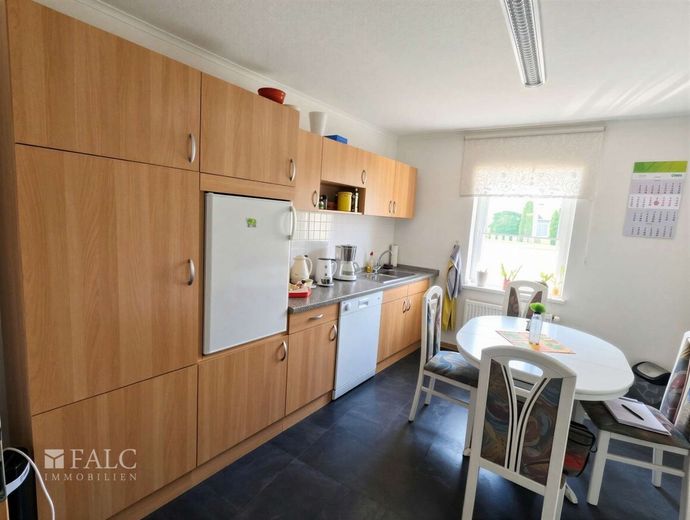
Tee - Küche OG Büro
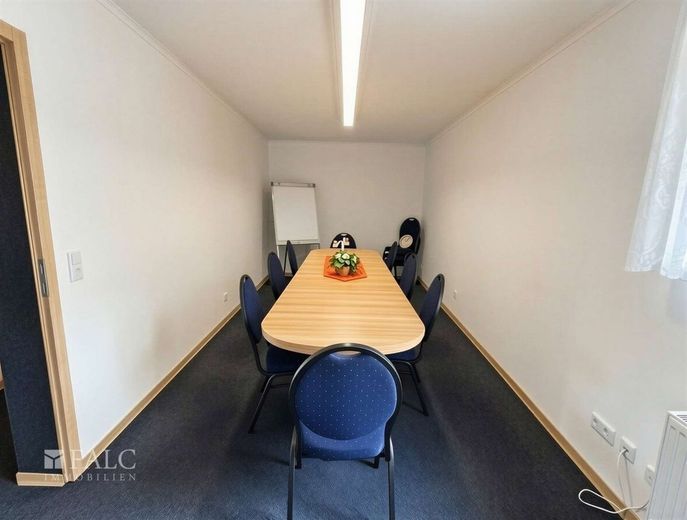
Besprechungszimmer OG
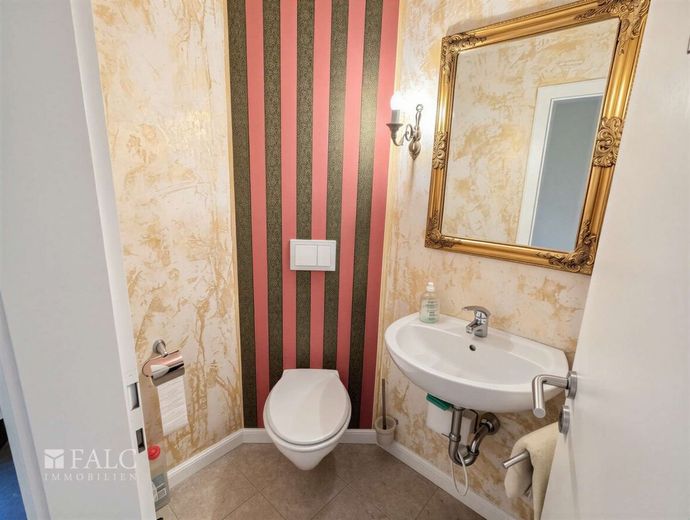
OG WC
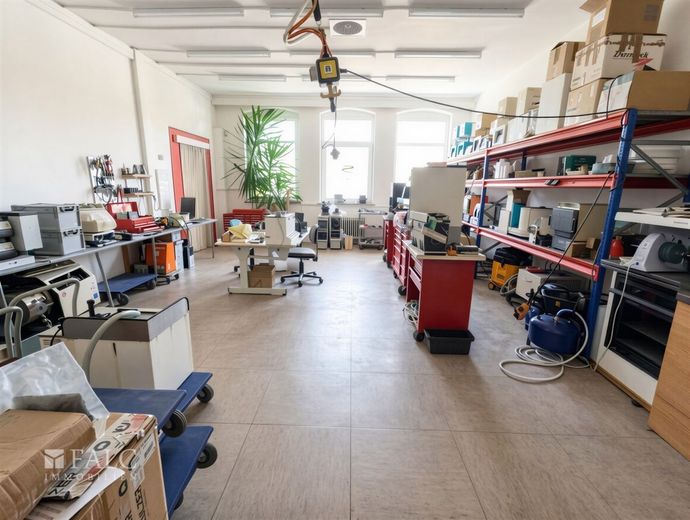
Werkstatt 1
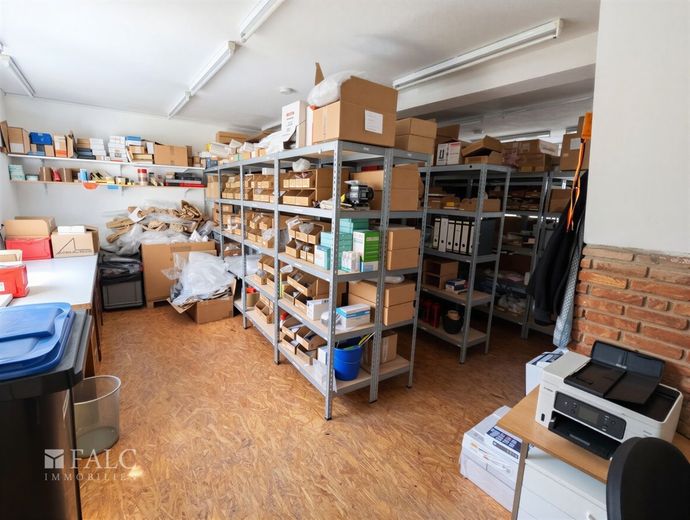
Lagerraum
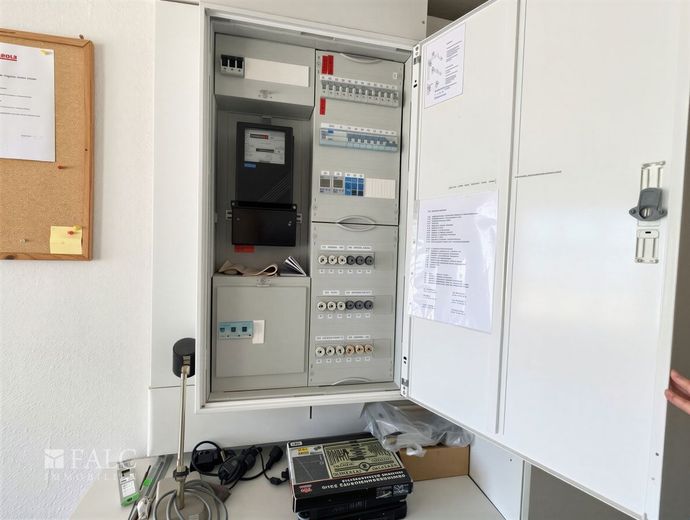
Sicherungskasten Werkstatt
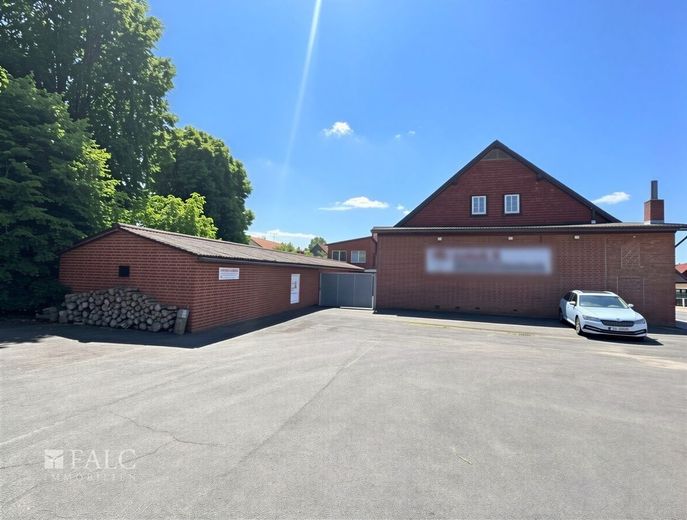
Außenansicht Parkplatz mit Anlieferungszone
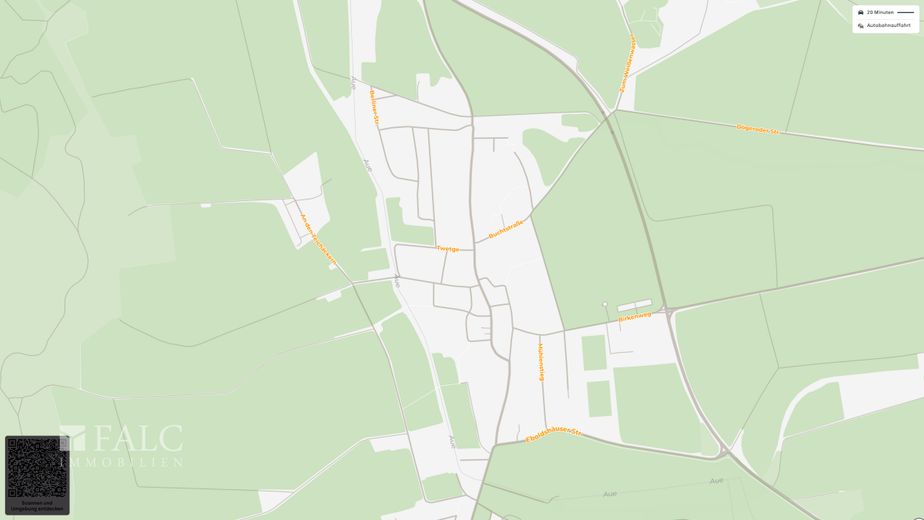
Lageplan
Published on 10/07/2026 · Last checked on 10/07/2026


| Living Area ca. | 82 m² |
|---|
| Rooms | 10 |
|---|
| Property Area | 1869 m² |
|---|---|
| Construction Year | 1910 |
| Selling Price | 269.000 € |
|---|---|
| Price per m² | 3,280.49 €/m² |
Commercial and residential property with event facilities
(former country inn)
Property description:
The property combines triple usage flexibility and is ideally suited for investors seeking a mixed-use property with room for use. On around 300 m², office, workshop and storage areas are available, supplemented by a hall, a bowling alley and a separate apartment with approx. 85 m².
Independent entrances and access routes to all areas make flexible and separate use possible. The four property areas can be rented, used or managed independently.
Possible uses:
Commercial:
Craft or service businesses for office, workshop and storage on approx. 300 m².
Gastronomy/event:
Use of the hall and bowling alley for events, seminars or gastronomy.
Living:
Separate apartment with approx. 85 m² for owner-occupiers or rental.
Mixed use:
Combination of commercial, event and residential use at one location.
Target groups:
Craft or service businesses with a need for office, workshop and storage.
Gastronomy or event operators for use of the hall and bowling alley.
Investors with a mixed-use concept for combined or separate rental.
Operators of multi-purpose concepts such as clubhouses, seminar rooms, event venues.
Families or owner-occupiers with a commercial component for living and working at one location.
Advantages:
Flexibility: The four property areas can be used independently.
Diversification: Multiple types of use reduce the risk of vacancy.
Conversion potential: A former country inn offers scope for new concepts, provided this is permitted under building law.
Special property: More important than a standard property with room for use.
Investor perspective:
From an investor's perspective, the property is interesting because it enables several usage concepts and is therefore not dependent on just one target group. Possible options include rental to commercial or craft businesses, leasing of event/hall areas, as well as separate residential use. This mix can reduce the risks of vacancy and opens up opportunities for a higher overall return than with a purely single-structured property.
The property is located in a quiet, rural setting in the Kalefeld area and combines relaxed living with everyday infrastructure. For daily needs, there is a Netto Marken-Discount nearby, as well as a petrol station. There is also a baker is within a short distance, so errands remain uncomplicated.
Families benefit from short distances: the Birkenkäfer kindergarten is only a few minutes' walk away. For leisure and exercise, there is a park nearby as well as play and sports opportunities in the surrounding area.
The transport connections are a clear advantage: several bus stops, one of them directly in front of the door, and the Twetge are quickly reachable on foot. By car, the motorway access to the A 7 can be reached in a few minutes, which is convenient for commuters and frequent drivers, as can the airports of Hannover-Langenhagen (HAJ) and Kassel-Calden (KSF). A general aviation airfield is located in the immediate vicinity of Bad Gandersheim and Hildesheim. For rail travelers, the Kreiensen and Bad Gandersheim stations are within a short driving distance.
In addition, the census data underline the small-scale, neighborhood structure: only a few residents live in the immediate vicinity, the owner-occupancy rate is very high, and the average living space per apartment is around 142 m². This is ideal for anyone who values space, peace, and a down-to-earth environment with good accessibility.
Completed renovation and refurbishment work:
2007
* Installation of a warm-air heating system in the hall
* New curtains and drapes in the hall
* New chandeliers in the hall
2008
* Bowling alley and club rooms were renovated and redesigned
* Installation of an emergency exit in the bowling alley.
* Ladies' toilets on the ground floor were enlarged in area and the sanitary facilities
were completely renewed.
* The inner courtyard was completely redesigned with access to the bowling alley.
* The corridor lighting on the ground floor was redesigned with individual "light windows".
* The entrance to the bowling alley was renovated and fitted with new windows and a new door.
Exterior area newly plastered.
* Small dishwashing kitchen installed in the cloakroom section of the bowling alley.
2009-2011
* In the entire building, the single-glazed windows were replaced with insulated windows
(incl. hall)
* All doors in the property were renewed. (except the main entrance door)
* On the upper floor, carpet was laid over large parts. (commercial
quality)
* The fire protection ceilings and doors required by the building authority were installed.
* Floor in the storage room renewed. Radiators replaced.
* The rooms were created according to the owner's own requirements. (e.g. from 2
make 1 room)
* The complete electrical installation was newly laid according to the current DIN standards.
* Lock systems usable with key have been installed.
* The entire property has been renovated and redesigned.
* On the upper floor, the low ceiling over approx. 40 sqm was raised to achieve a room height of 2.50 m and make the rooms usable.
* The majority of the floor on the upper floor was leveled to one height.
* There is now only one step to the showroom on the upper floor.
* A satellite antenna has been installed for the apartment.
* The balcony railing of the apartment has been newly built. (with glass sections and stainless steel handrail)
* Plastering and painting work has been carried out throughout.
* A fiber optic connection is also available.
* A video and alarm system can be put back into operation at any time if required.
* The entire property is equipped with an electronic locking system, which can be used to program individual access authorizations for each door.
Any information or presentation relating to the property is provided to the best of our knowledge and belief. Our documents are based on information provided by the owner. Despite careful preparation, we therefore accept no liability for the accuracy and completeness of the information we provide. If drawings are attached, these are for information only and are not necessarily to scale. Any furniture shown is merely exemplary and not part of the property being sold.
Passing this exposé on to third parties without our consent may give rise to claims for brokerage fees and/or damages. Otherwise, the attached general terms and conditions apply to the legal relationship.
We look forward to hearing from you! Please always include your full ADDRESS and PHONE NUMBER!
Your contact person:
Jürgen Aue
Email: juergen.aue(a)falcimmo.de
+49176 - 51840104
Are you thinking about selling your property yourself - over 150,000 active prospective buyers are already waiting for you. Or would you simply like to know what it is worth? We can provide you with a professional valuation! Go to: www.falcimmo.de or feel free to contact us directly.
Location data is currently unavailable for this area.
The destination is sent to Google Maps only after submission and is not stored or logged by TraumImmo.