| Type | Mid-terrace house |
|---|---|
| Living area approx. | 154 m² |
| Bedrooms | 4 |
| Rooms | 5 |
|---|---|
| Bathrooms | 2 |
| Plot area | 1093 m² |
|---|---|
| Usable floor area | 120 m² |
| Purchase price | 195.000 € |
|---|---|
| Price per m² | 1,263.04 €/m² |
| Commission | no commission for buyers |
Calculate using this listing's purchase price. Every assumption is editable and all figures are non-binding estimates.
The initial payment is estimated as loan amount × (interest + repayment) ÷ 12. Individual lending terms, special repayments and further fees are not included. Tax, notary and agent costs may differ in your case. This is not a financing offer or financial advice.
Your inputs are calculated only in this browser and are not saved or sent to TraumImmo.
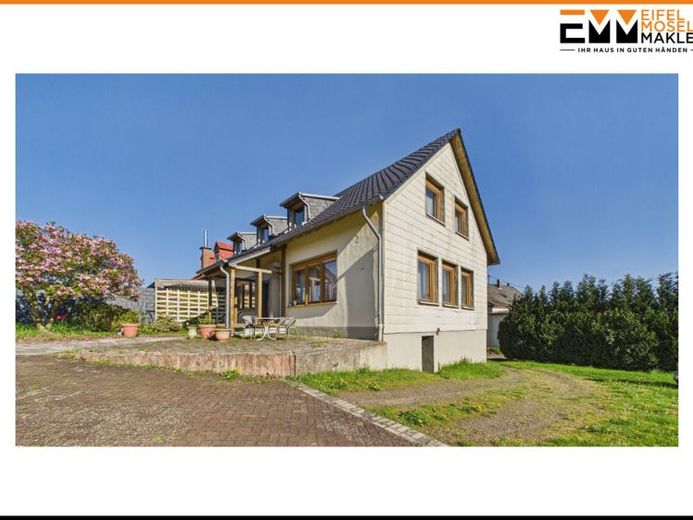
More financing calculators and assumptionsThis end-of-terrace house creates the ideal basis for realizing your dream home according to your own ideas. The property is already ready for occupancy, while there is still renovation needed in some areas.
A space offering of approx. 154m² of living space and approx. 120m² of usable space is available to you. A large garden extends over the 1,093m² plot.
On the ground floor, you will find a cozy living room as well as a kitchen with dining area, which provides ample space for shared time. This level is complemented by a bathroom with shower and a practical storage room. The terrace is located in front of the house and invites you to spend time outdoors.
The attic floor has three bedrooms as well as another room that requires renovation and can be used in many ways – for example as an office, guest room, or hobby room. The bathroom on this floor is fitted with a bathtub and a shower.
In the basement, four cellar rooms with plenty of storage space are available to you. There are also two garages, a boiler room, the heating oil storage room, as well as a separate toilet.
The outdoor area impresses with a large garden and a shed that creates additional space for garden tools or bicycles. Three parking spaces round off this offer.
Your destination goes to Google Maps only when you submit the form. TraumImmo neither stores nor logs it.
 258.000 € Living where art history was created – artist’s estate with studio and 5,500 m² plot in Oberkail54533 Oberkail
 295.000 € Detached single family house54533 Gransdorf
 295.000 € Detached single family house54533 Gransdorf

