| Type | Detached house |
|---|---|
| Living area approx. | 245 m² |
| Rooms | 9 |
|---|---|
| Bathrooms | 1 |
| Plot area | 870 m² |
|---|---|
| Usable floor area | 152 m² |
| Purchase price | 185.000 € |
|---|---|
| Price per m² | 755.10 €/m² |
| Commission | 3,57% |
Calculate using this listing's purchase price. Every assumption is editable and all figures are non-binding estimates.
The initial payment is estimated as loan amount × (interest + repayment) ÷ 12. Individual lending terms, special repayments and further fees are not included. Tax, notary and agent costs may differ in your case. This is not a financing offer or financial advice.
Your inputs are calculated only in this browser and are not saved or sent to TraumImmo.
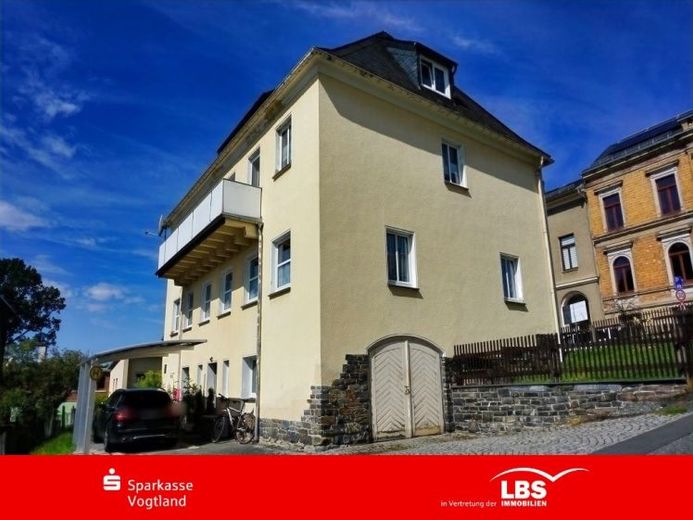
More financing calculators and assumptionsThis villa, built around 1939, is set on a generous plot of 870 m² with a living area of approx. 200 m² over two floors and a further 45 m² in the attic. On the ground floor there was then and still is a practice.
Inside, the original wooden staircase from the ground floor to the attic and the wall paneling are still present. On the upper floor, the still existing parquet flooring reflects the old splendor of 1939. The characterful natural slate roof underscores the solid construction character. The house is fully basemented and still has an old air raid shelter. Equipped with an ancillary area of 100 m², the property is suitable both for residential use and for commercial activities, currently still rented and available to you from January 2026.
Modernizations were carried out until approx. 2020. The property presents itself in a well-maintained condition, ideal for discerning entrepreneurs or families with children. However, further modernization measures are required.
There is also a well-preserved outbuilding on the plot with approx. 52 m² of usable space.
Your vehicles will find a new home in the garage in the basement or under the carport.
Your destination goes to Google Maps only when you submit the form. TraumImmo neither stores nor logs it.
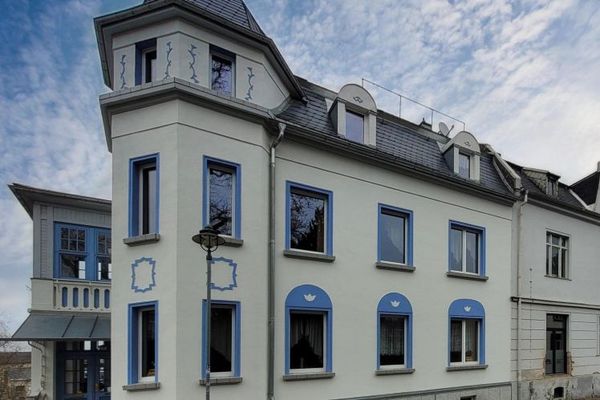 200.000 € Plenty of space for the large family!08258 Markneukirchen
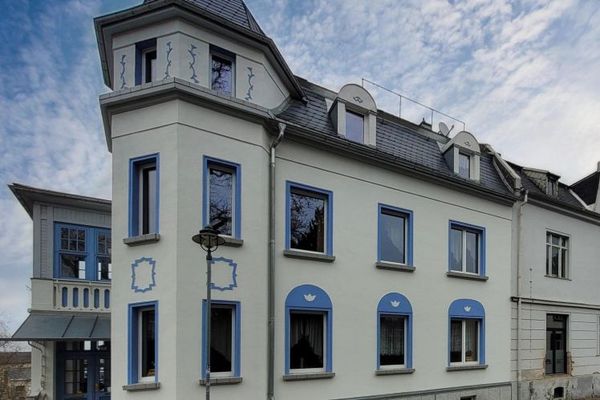 200.000 € Living with style and substance!08258 Markneukirchen
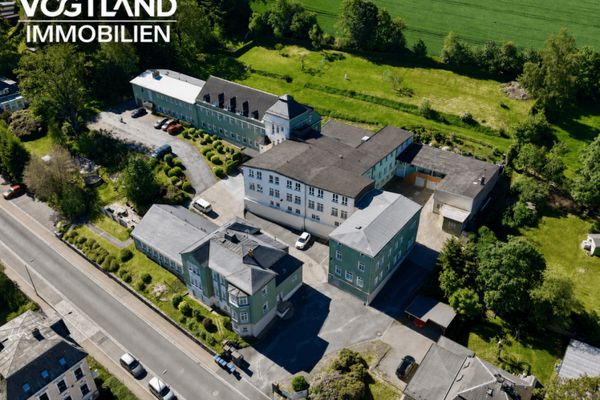 **Attention investors!** Commercial property with development potential in Markneukirchen08258 Markneukirchen

