| Living area approx. | 210 m² |
|---|---|
| Bedrooms | 6 |
| Rooms | 9 |
|---|---|
| Bathrooms | 2 |
| Plot area | 618 m² |
|---|---|
| Usable floor area | 55 m² |
| Purchase price | 329.000 € |
|---|---|
| Price per m² | 1,566.67 €/m² |
| Commission | 3,57% |
Calculate using this listing's purchase price. Every assumption is editable and all figures are non-binding estimates.
The initial payment is estimated as loan amount × (interest + repayment) ÷ 12. Individual lending terms, special repayments and further fees are not included. Tax, notary and agent costs may differ in your case. This is not a financing offer or financial advice.
Your inputs are calculated only in this browser and are not saved or sent to TraumImmo.
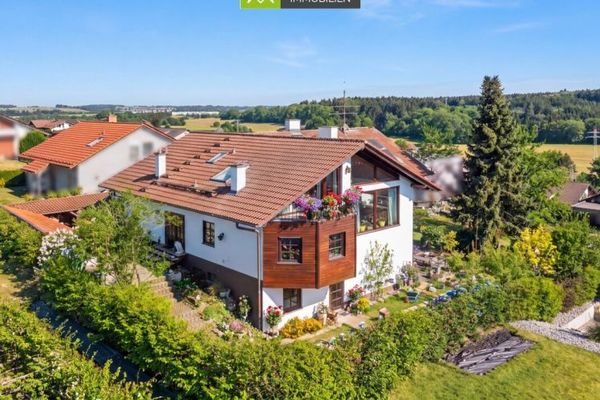
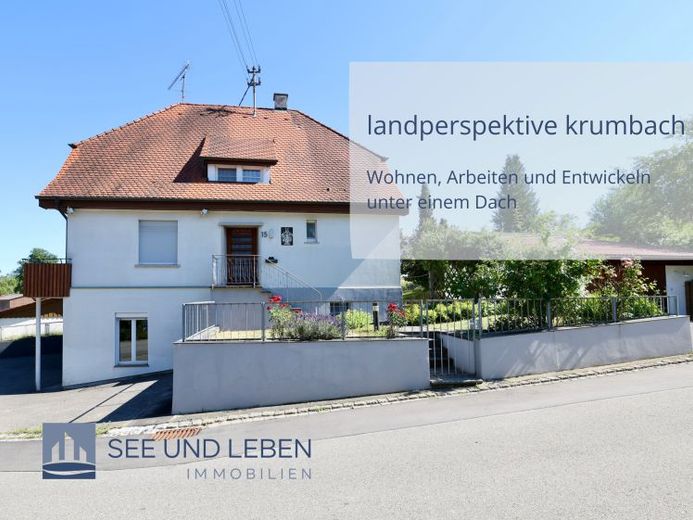
More financing calculators and assumptionsThis versatile residential house in Krumbach (municipality of Sauldorf) combines spacious living with attractive usage options for work, commercial purposes or multi-generational concepts. Originally built around 1927 in solid masonry construction and expanded in the 1960s, the property now offers an exceptionally flexible floor plan.
On the ground floor, you will find a spacious living area with a pleasant layout. In addition to the kitchen and dining area, several rooms are available for individual use – ideal as bedrooms, children's rooms, guest rooms or offices. The modernized shower room as well as a separate guest WC increase living comfort. A balcony complements this level.
The attic floor expands the space with additional rooms, a storage area, and a laundry room with bathtub, washbasin and washing machine connection. The attic peak offers additional storage options. The roof terrace invites you to linger.
Another highlight is the spacious, heated rooms in the basement. With the separate side entrance, these are ideally suited for an office, practice, studio, storage or a quiet business.
The offer is rounded off by several outdoor parking spaces and a large garage. In addition, the directly adjacent, approx. 575 m² large and fully serviced building plot with an existing double garage can be purchased. Subject to building law approval, it offers interesting possibilities for individual development or long-term development. The plot is offered separately. We would be happy to provide you with the detailed exposé with all relevant information and documents upon personal request.
The flexible floor area structure is particularly suitable for self-employed persons, freelancers, trades businesses or families who want to efficiently combine living and working under one roof.
Whether for family, profession or investment – here, living and potential come together.
Your destination goes to Google Maps only when you submit the form. TraumImmo neither stores nor logs it.