| Living area approx. | 203 m² |
|---|---|
| Bedrooms | 5 |
| Rooms | 6 |
|---|---|
| Bathrooms | 2 |
| Plot area | 759 m² |
|---|
| Purchase price | 775.000 € |
|---|---|
| Price per m² | 3,817.73 €/m² |
| Commission | no commission for buyers |
Calculate using this listing's purchase price. Every assumption is editable and all figures are non-binding estimates.
The initial payment is estimated as loan amount × (interest + repayment) ÷ 12. Individual lending terms, special repayments and further fees are not included. Tax, notary and agent costs may differ in your case. This is not a financing offer or financial advice.
Your inputs are calculated only in this browser and are not saved or sent to TraumImmo.
More financing calculators and assumptionsModern detached house in a special location – spacious living right next to the vineyards
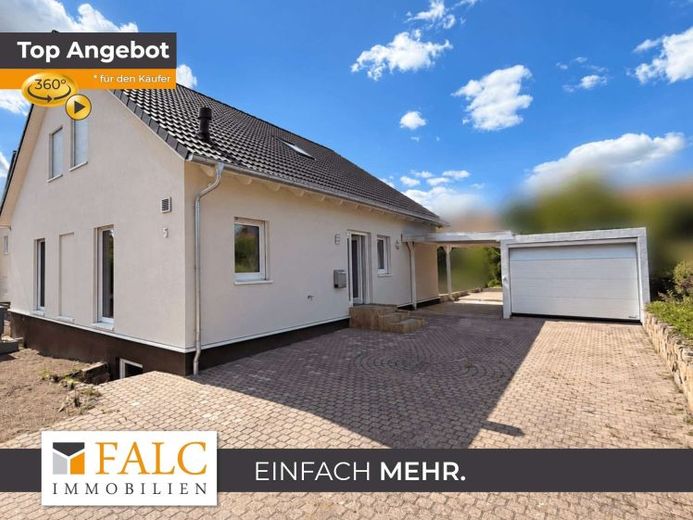
In a quiet, natural residential setting in Hochstadt (Pfalz), directly next to the vineyards, this spacious and modernly designed detached house awaits you on a plot of approx. 759 m².
The house combines modern architecture with plenty of space for family life, working from home and individual living ideas. Bright, generously proportioned rooms, a well-designed layout and direct access to the sunny terrace create a pleasant, high-quality living atmosphere.
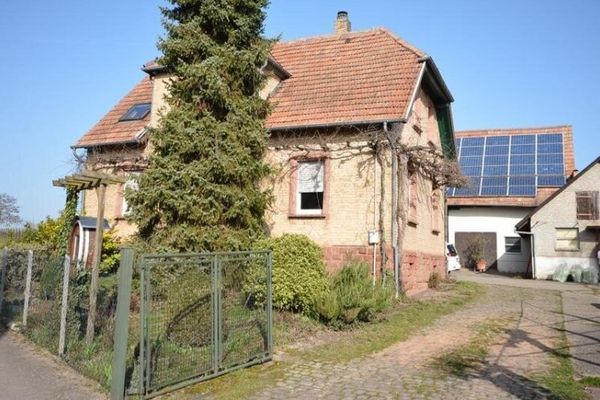
The newly built living area was constructed to the energy-efficient KfW-55 standard. The space is complemented by the extensively modernized basement of the original building, which has been harmoniously integrated into the current layout.
The ground floor – the heart of family life
The centrepiece of the house is the spacious living and dining area, with direct access to the terrace and garden. Large windows provide plenty of natural light and emphasize the open character of the house.
A separate kitchen with an elegant double-leaf door, a bathroom with natural light and a walk-in shower, as well as additional flexibly usable rooms offer numerous possibilities – from a children's room or guest room to a home office.
A spacious entrance area with a separate cloakroom completes this living level.
The attic – a private retreat
The attic houses the master bedroom with a separate dressing room. Two further rooms can be used individually as children's rooms, guest rooms or studies.
The bathroom with a bathtub and roof window, together with the open hallway, creates a pleasant and spacious feel.
The basement – exceptionally generous additional space
The fully modernized basement significantly expands the ways in which the house can be used. In addition to utility and laundry areas, there is a spacious hobby room and several flexibly usable rooms.
Whether for fitness, an office, hobbies, guests or additional storage – there is plenty of space here for a range of needs.
Features include:
• modern utility room
• laundry room with additional storage
• spacious hobby room
• several flexibly usable rooms
• separate pantry
The basement is based on the original building's structure and was extensively modernized as part of the new-build project. The The basement windows are from August 2026
Outdoor area – plenty of space for your own ideas
The spacious terrace with high-quality antique paving offers a lovely spot to relax outdoors. An existing power connection expands the possibilities for using the terrace area. A new awning from August 2026 puts the finishing touch on the terrace.
The approx. 759 m² plot offers ample space for a garden, play areas or individual landscaping ideas. The outdoor area is complemented by lawns and green spaces as well as gravel areas around the building.
Garage & Carport
The property includes a carport and a prefabricated garage completed in 2026 with an electric garage door.
Your destination goes to Google Maps only when you submit the form. TraumImmo neither stores nor logs it.