| Type | Block of flats |
|---|---|
| Living area approx. | 233 m² |
| Year built | 1934 |
| Bedrooms | 4 |
| Available from | Nach Vereinbarung |
|---|---|
| Rooms | 10 |
| Bathrooms | 3 |
| Heating | Self-contained central heating |
| Fuel type | Gas |
| Plot area | 833 m² |
|---|---|
| Parking spaces | 1 |
| Condition | Well kept |
| Floors in the building | 3 |
| Usable floor area | 248 m² |
| Purchase price | 310.000 € |
|---|---|
| Price per m² | 1,330.47 €/m² |
| Commission | no commission for buyers |
Calculate using this listing's purchase price. Every assumption is editable and all figures are non-binding estimates.
The initial payment is estimated as loan amount × (interest + repayment) ÷ 12. Individual lending terms, special repayments and further fees are not included. Tax, notary and agent costs may differ in your case. This is not a financing offer or financial advice.
Your inputs are calculated only in this browser and are not saved or sent to TraumImmo.
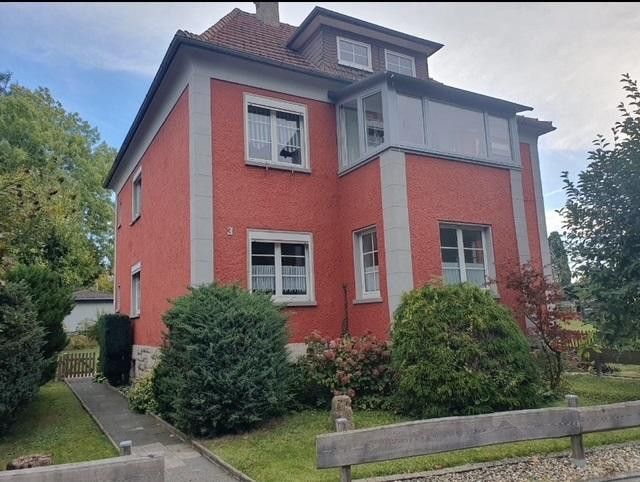
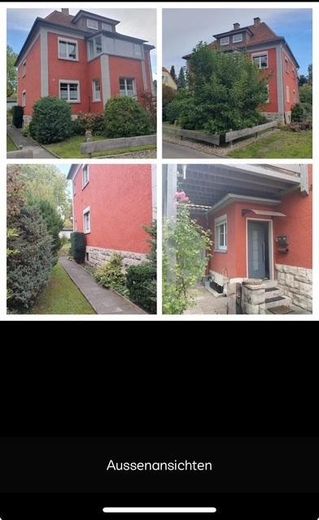
More financing calculators and assumptionsFor sale is a beautiful 2-family house "Stadtvilla" in the center of Korbach, offering a variety of possible uses with its total of 2 apartments and total living area of approx. 233 sqm.
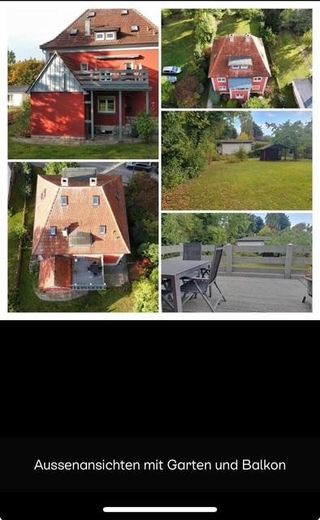
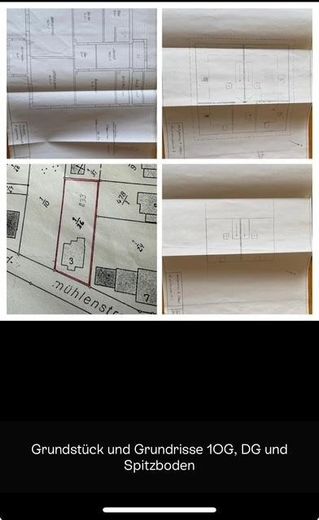
The plot covers an area of 833 sqm.
The house is on a quiet residential street, a 600m walk from Korbach town center/pedestrian zone.
- Solid construction with timber beam ceilings and brick walls
- plastered
- converted hipped roof with tiled covering
- full basement with rubble stone masonry
- attached garden house with a tiled gable roof
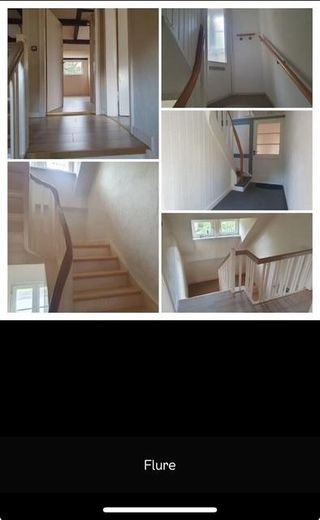
- original wooden flooring from 1934 on the upper and ground floors, refurbished
- Year built 1934
- Plot 833sqm
with pond, garden shed and solid wood seating area
- fenced plot
- 1 parking space, additional public parking spaces directly in front of the house
Ground-floor apartment - 3.5 rooms
The ground-floor apartment has a living area of approx. 79 sqm (living room, bedroom, dining room, kitchen, bathroom, storage room) and has been rented out very well for many years.
The ground-floor apartment underwent extensive renovation in 2019.
The hot water boiler for the ground-floor apartment was replaced in September 2025.
Upper-floor/attic/top-floor apartment - 10 rooms
The total area of this apartment is approx. 145 sqm.
The upper-floor apartment is vacant.
1st floor - approx. 92 sqm
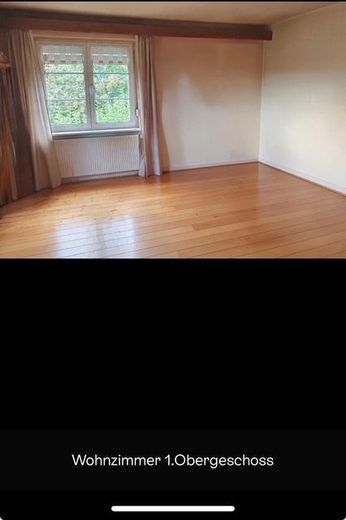
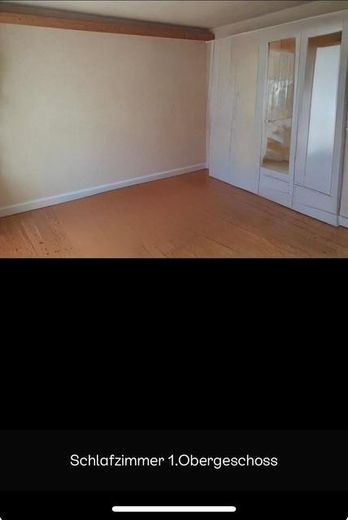
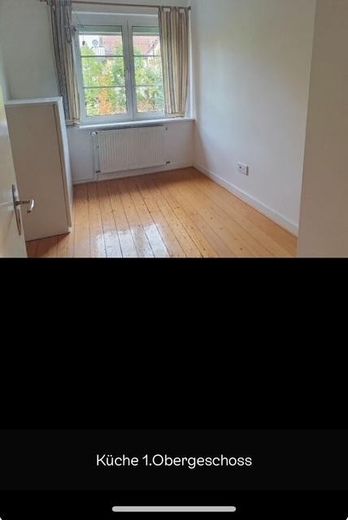
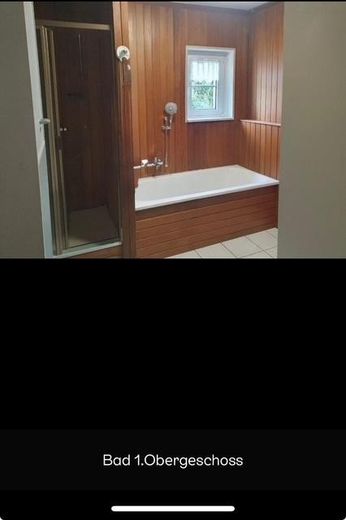
Living-dining room approx. 29 sqm, bedroom approx. 18 sqm, kitchen approx. 8 sqm, bathroom approx. 7 sqm with shower, bathtub and WC, conservatory approx. 5 sqm, balcony, utility room approx. 1.65 sqm, storage room approx. 5 sqm, balcony approx. 12 sqm.
Attic approx. 49 sqm DIN
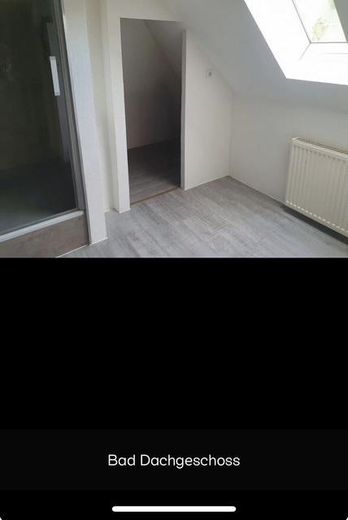
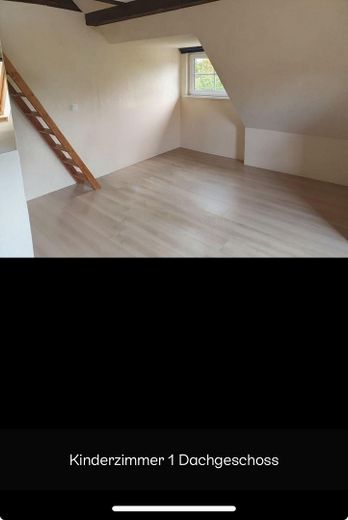
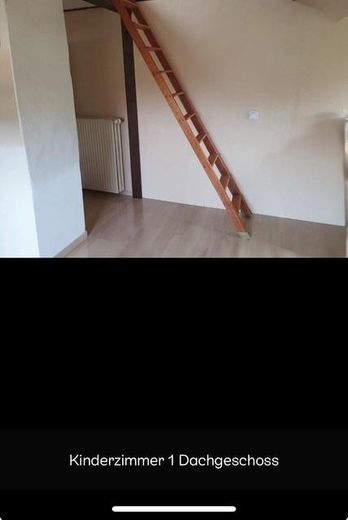
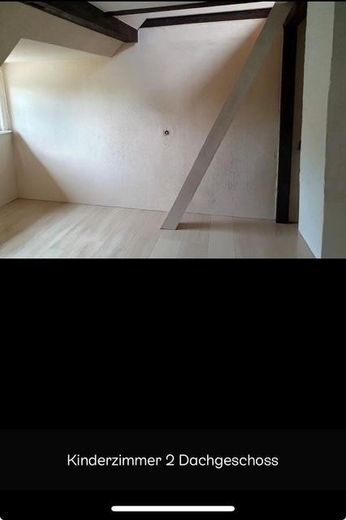
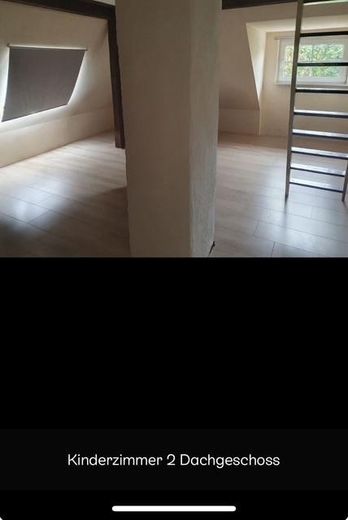
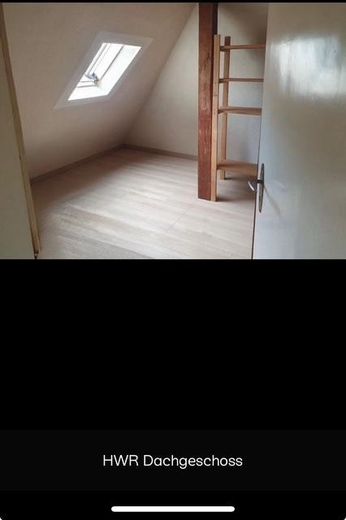
2 bedrooms at approx. 15 sqm DIN each, bathroom approx. 6 sqm DIN with shower and WC, storage room approx, 5.5 sqm DIN,
hallway approx. 6 sqm DIN.
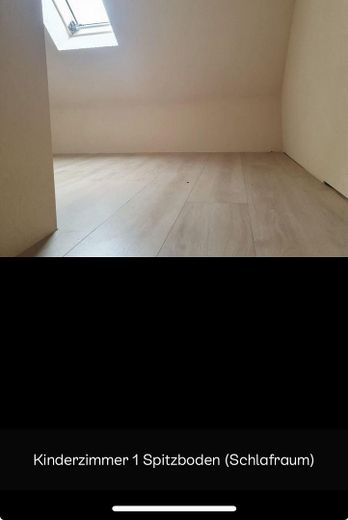
Top floor approx. 5 sqm DIN
The top floor can be accessed from the attic via the two bedrooms (approx. 2.5 sqm DIN each) using 2 permanently installed ladder staircases.
Basement with 5 cellar rooms
Ongoing renovations
- Thermal insulation using the blown-in method 2003
- Windows approx. 2004
- Gas heating 2012
- Upper floor 2013
Textured plaster in hallway and stairwell, refurbishment of wooden flooring
- Facade cleaning, house painting 2014
- Complete renovation including thermal insulation, roof insulation and attic insulation 2018/2019
- Terrace 2018
- Front door 2023
- Renovation of entrance area and hallway 2023/2024
- Conservatory October 2024
- Ground-floor water boiler 2025
The house is situated in a well-connected location with direct access to the City center (600m).
The surrounding area is characterized by a mix of older existing properties and modernized houses.
Shops, bakeries, and drugstores are easy to reach.
Doctors and pharmacies are in the immediate vicinity.
The train station, schools, and kindergartens are within walking distance.
Energy
Energy demand certificate
Energy source: gas
Energy consumption rating 119 kWh
Your destination goes to Google Maps only when you submit the form. TraumImmo neither stores nor logs it.
The house is situated in a well-connected location with direct access to the city center (600m).
The surrounding area is characterized by a mix of older existing properties and modernized houses.
Shops, bakeries, and drugstores are easy to reach.
Doctors and pharmacies are in the immediate vicinity.
The train station, schools, and kindergartens are within walking distance.
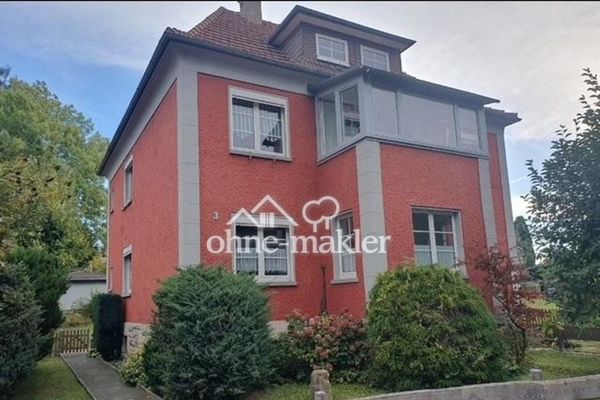 310.000 € Multi-family house, urban villa, house in Korbach town center34497 Korbach
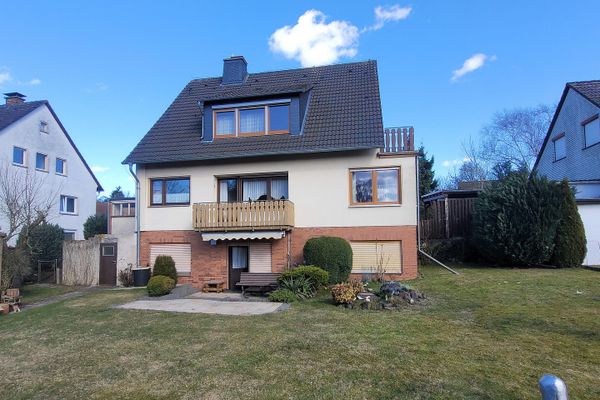 389.000 € Sunny Home Happiness in a Prime Location - Detached House with Separate Attic Apartment in Korbach (City)34497 Korbach– Korbach
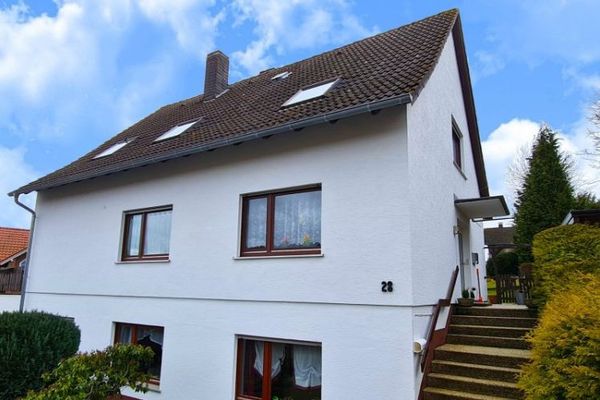 240.000 € Korbach-OT, 1-3 fam.hs.34497 Korbach– Rhena


