Calculate using this listing's purchase price. Every assumption is editable and all figures are non-binding estimates.
The initial payment is estimated as loan amount × (interest + repayment) ÷ 12. Individual lending terms, special repayments and further fees are not included. Tax, notary and agent costs may differ in your case. This is not a financing offer or financial advice.
Your inputs are calculated only in this browser and are not saved or sent to TraumImmo.
SUNNY LIVING HAPPINESS Are you looking for more than just a house? Discover a home that grows with your dreams. Welcome to your new living happiness!!
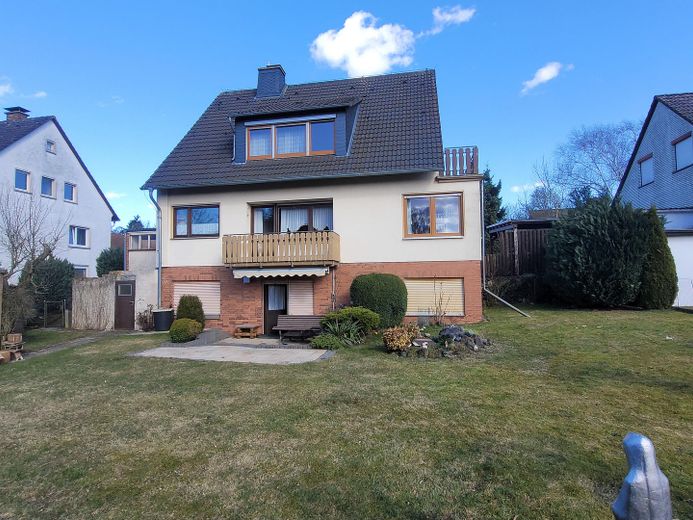
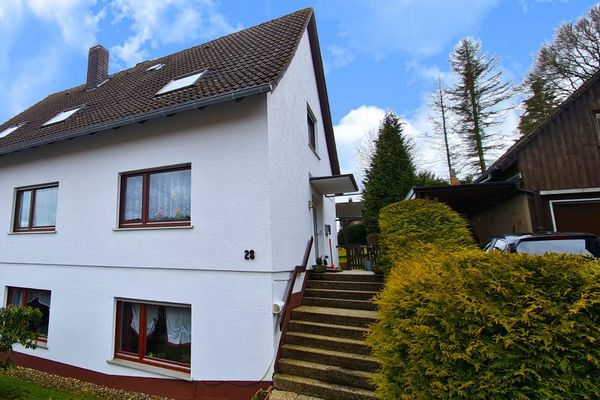
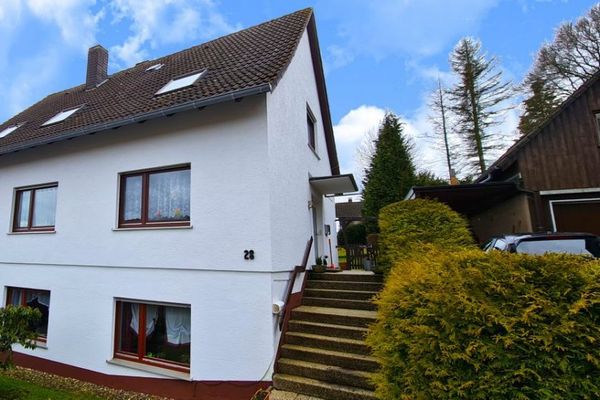
Located in an exclusive hillside position, in an upscale neighborhood in the north of Korbach, this property combines spacious living on two levels with the freedom to transform the basement with adjoining garden into your private wellness oasis. Whether as a multigenerational home or a smart investment with a rented attic apartment – here you redefine living happiness and flexibility.
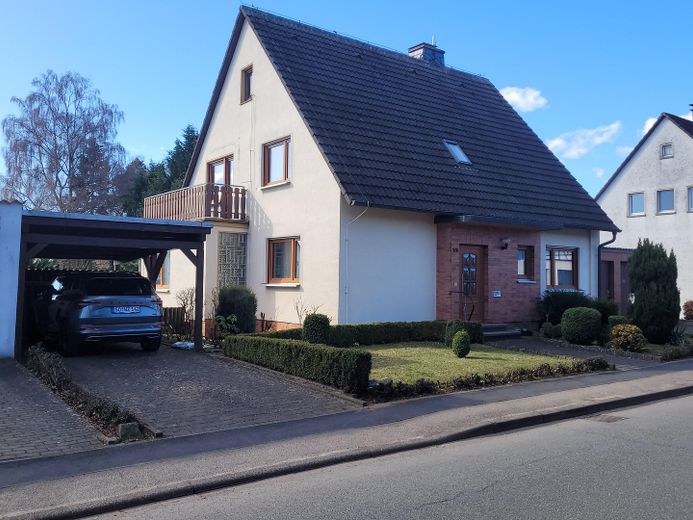
HIGHLIGHTS & SPECIAL FEATURES • Regularly maintained building with modernizations (gas heating / majority of windows) • Multigenerational home • South-facing position with unobstructed views • Single garage + carport • Wellness potential • Separate apartment / yield • Land reserve
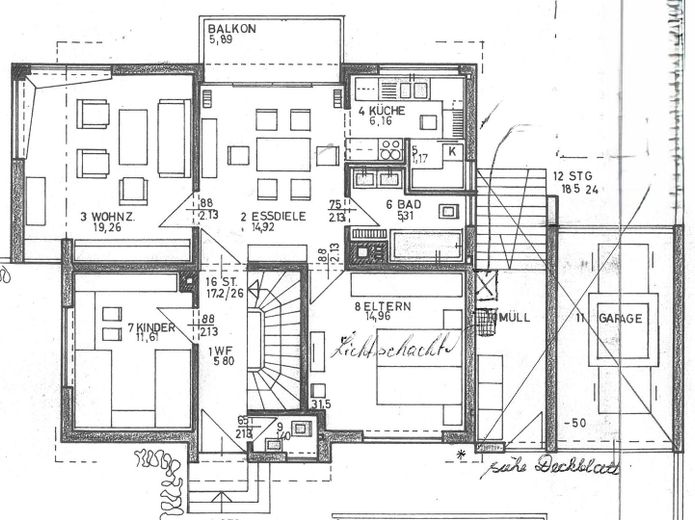
ROOMS This detached single-family house with a separate attic apartment, built in 1970, offers you 2 residential units and expansion potential in the semi-basement and attic, providing plenty of flexibility for designing your living environment.
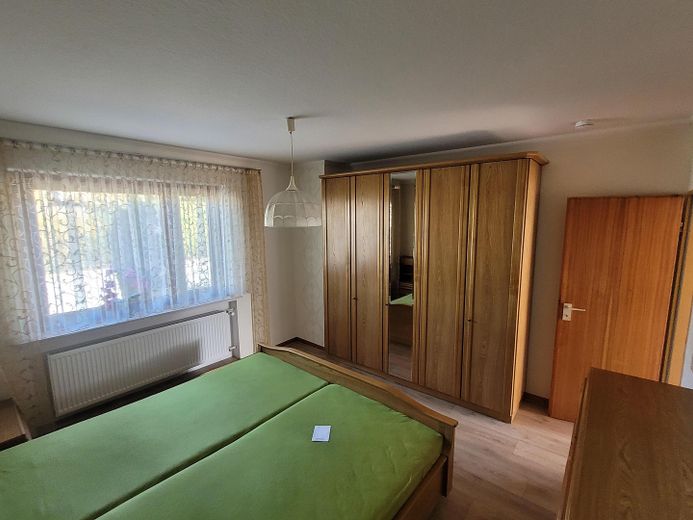
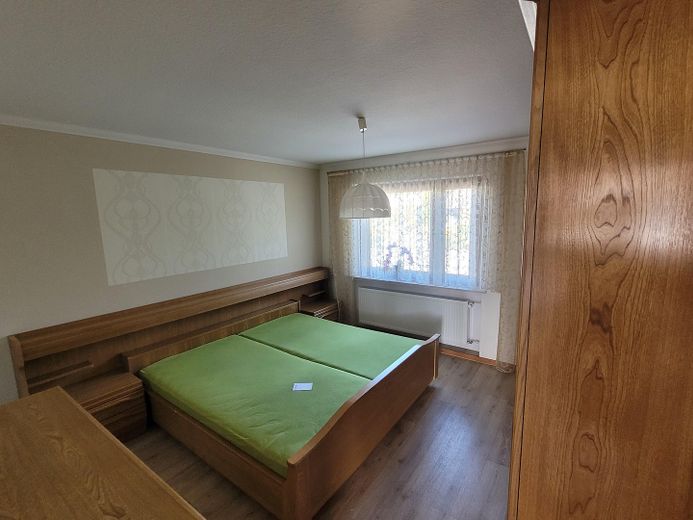
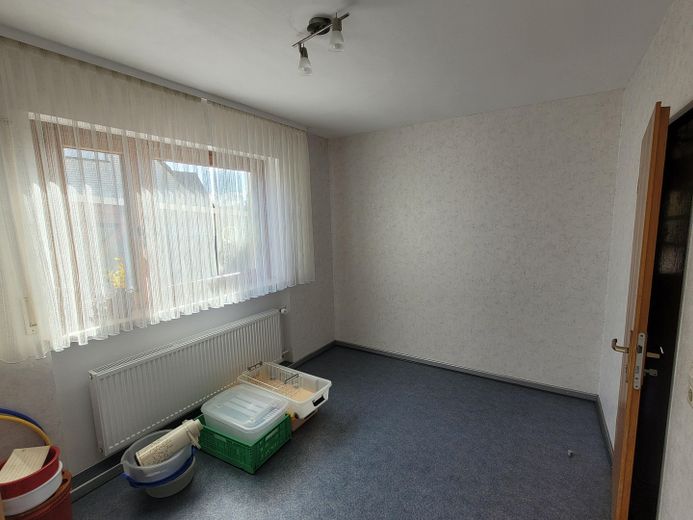
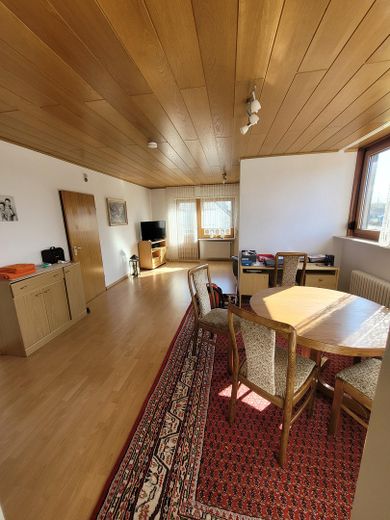
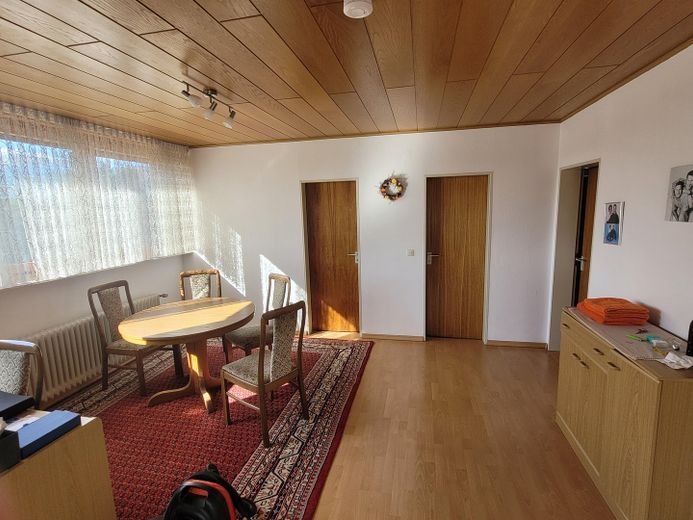
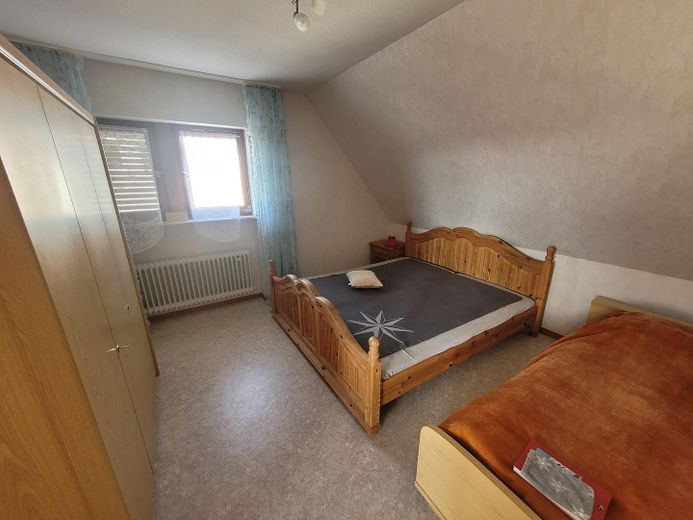
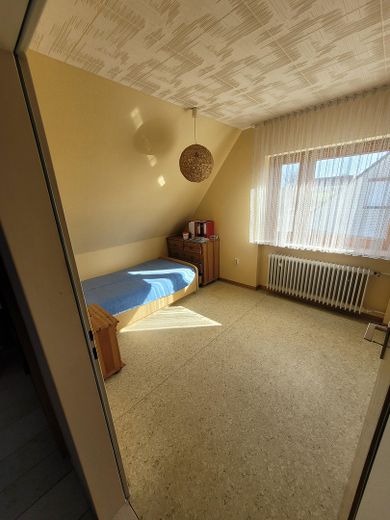
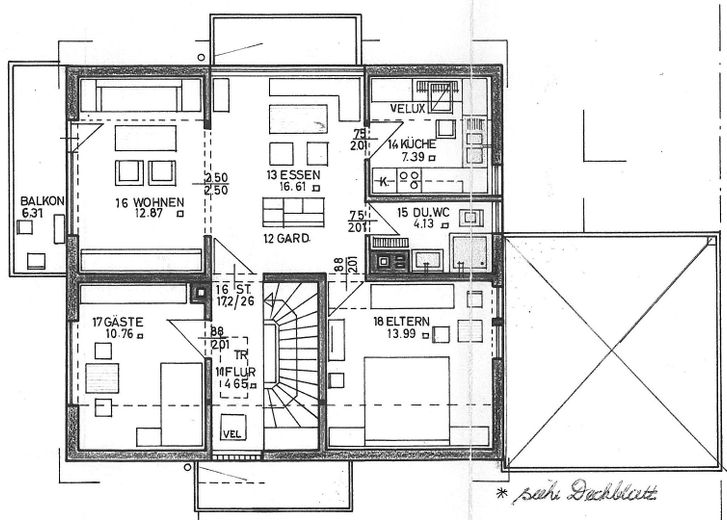
• Ground-floor apartment / attic apartment There are 2 separate residential units on the two floors, each consisting of 4 rooms with kitchen/bathroom.
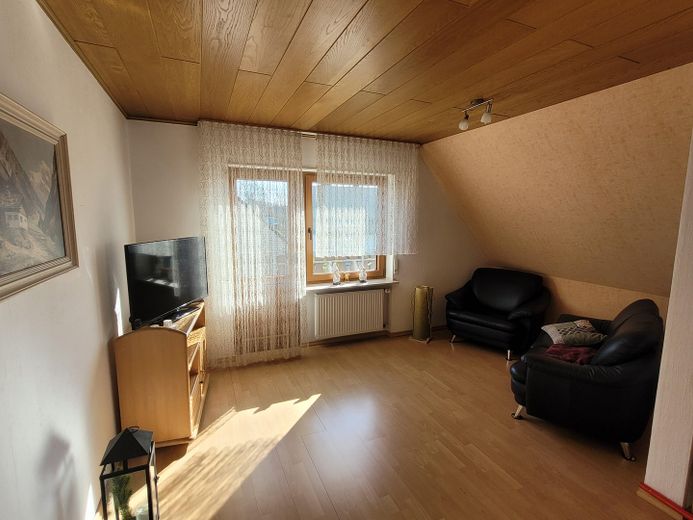
Yield/Multigenerational living The attic has a separate entrance and offers a fully equipped residential unit with 71.98 sqm of living space. Whether as a lucrative rental to refinance the property, a retreat for adult children, or a guest apartment – all options are open to you here.
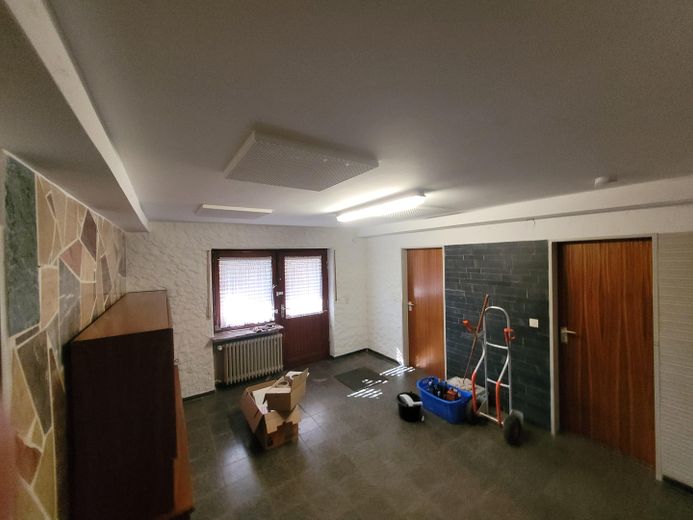
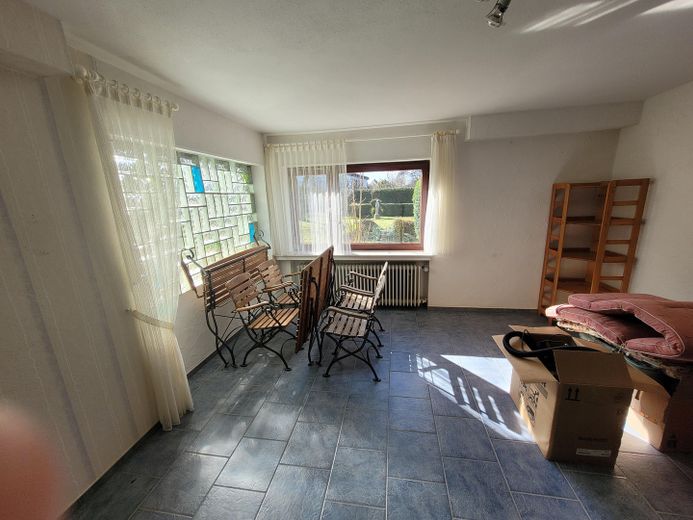
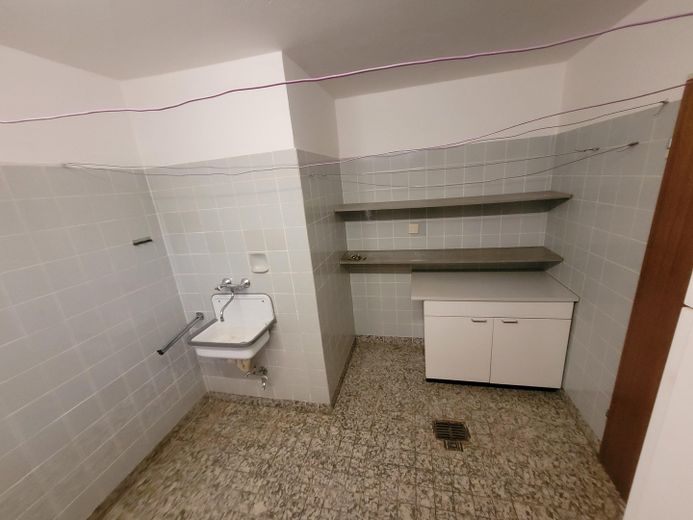
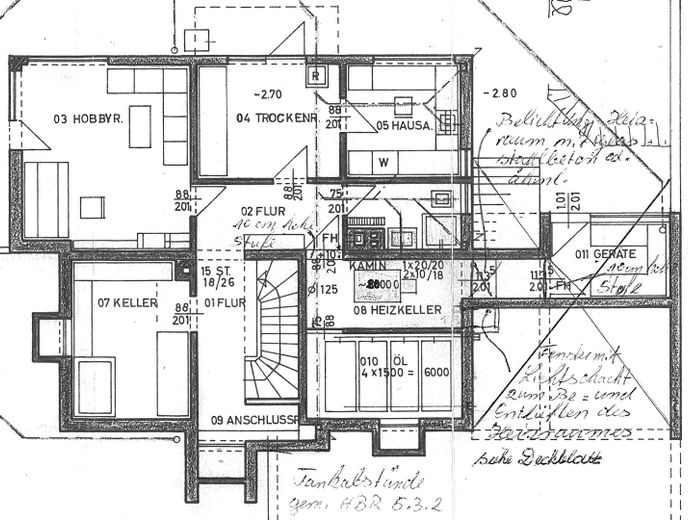
• Semi-basement / garden Due to the slight hillside position, the house offers an architectural special feature: The basement area opens at ground level onto the garden on the south side. These light-filled rooms are ideally suited for conversion into a private wellness oasis. 1 room has already been used as a teenager’s room with an adjoining WC/bathroom.
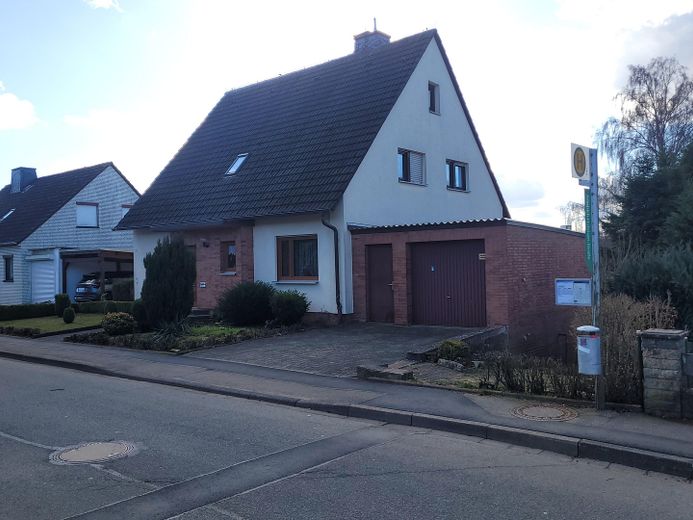
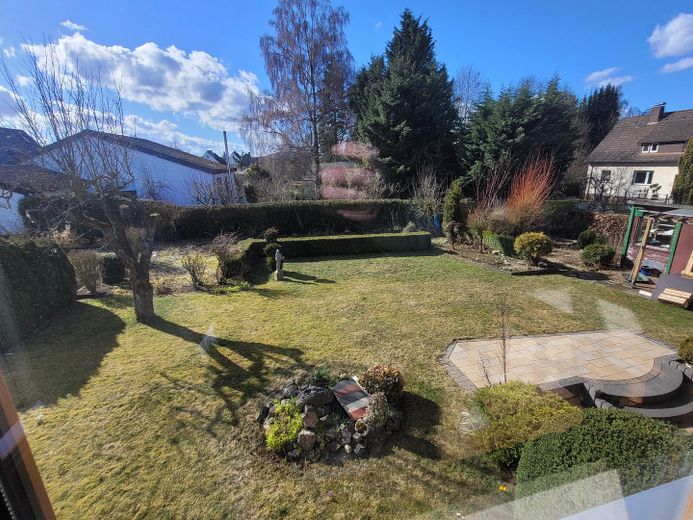
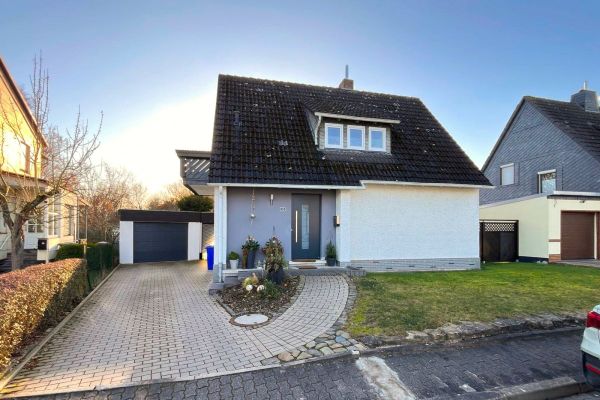
• Garage / carport / garden In the best residential location in the north of Korbach, on a spacious and unobstructed 774 sqm south-facing plot, there is also a single garage, a carport, and a garden shed.
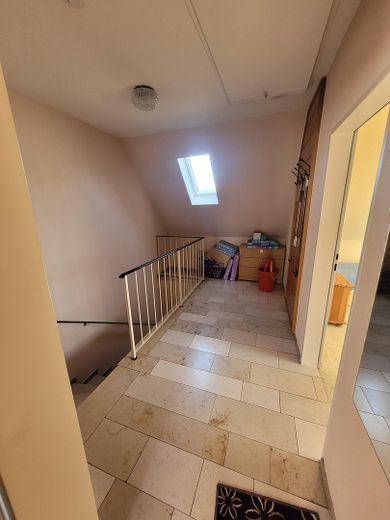
• Attic The pitched roof provides additional, convertible living space with a standard ceiling height of at least 60 sqm.
ENERGY PERFORMANCE CERTIFICATE Information on the available energy performance certificate. Calculation method: energy demand calculation according to DIN V 18599 with simplifications pursuant to § 50 paragraph 4 GEG; Year of construction according to energy performance certificate: 1970, Main energy source: light natural gas; Final energy consumption 255.2 kWh/(sqm a); Type H
Fittings and features, as described
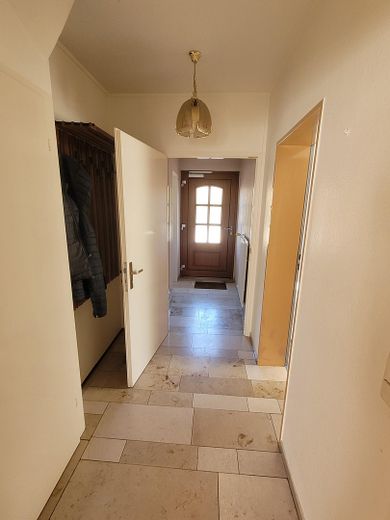
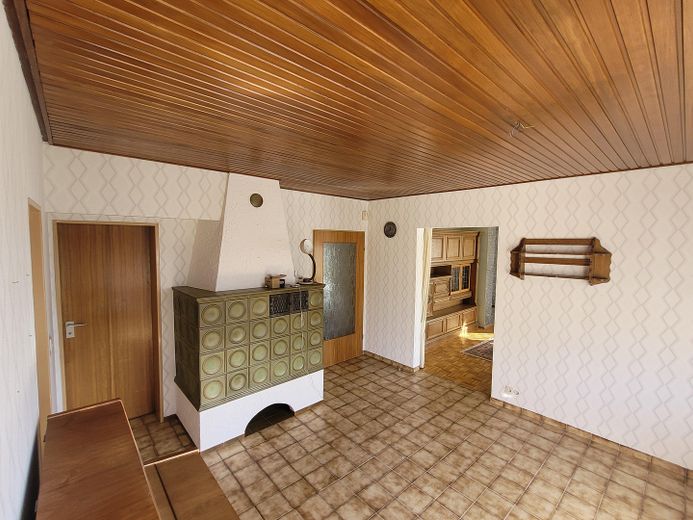
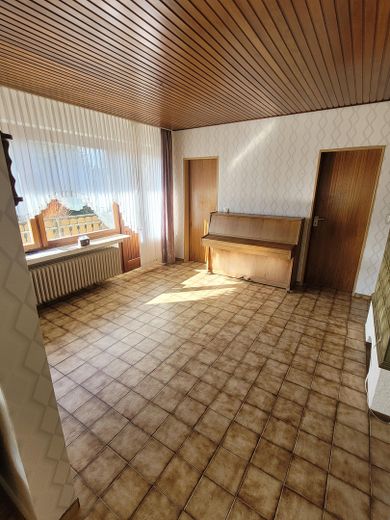
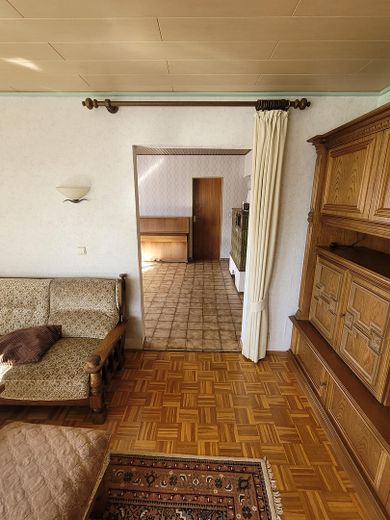
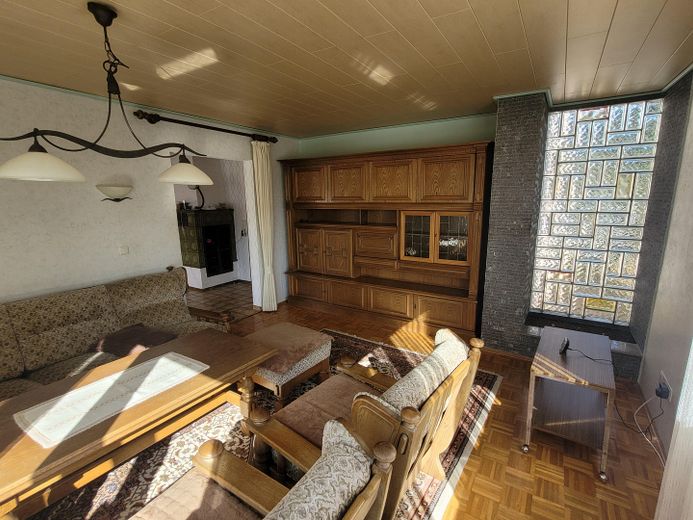
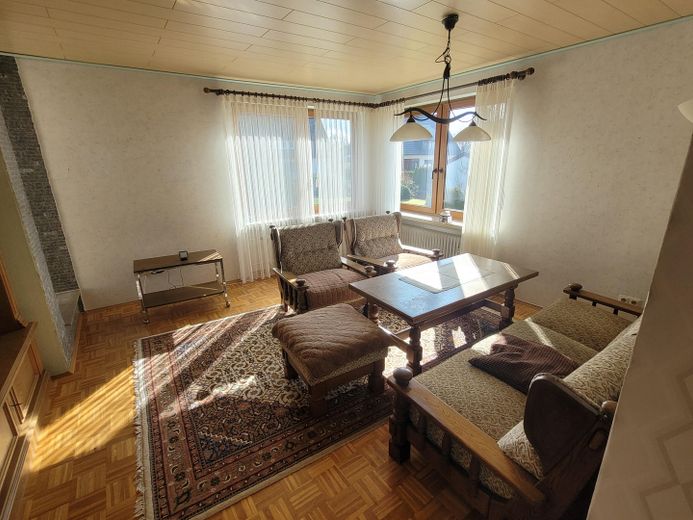
• Flooring / Wall design / Windows The flooring in the living rooms consists of laminate/solid wood, while the remaining areas are consistently fitted with robust tiled flooring (in keeping with the period style of the year of construction), which impresses with its durability and ease of maintenance. The kitchen and bathroom walls feature tiled splashbacks; otherwise, wallpaper is predominantly used for the wall design.
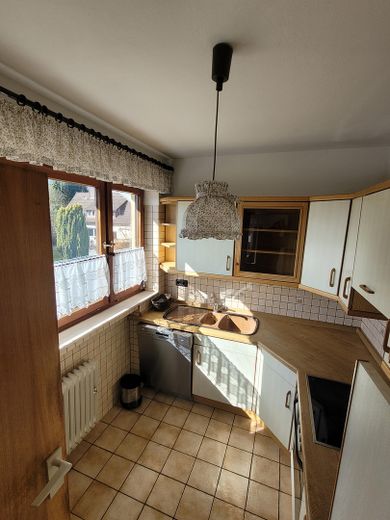
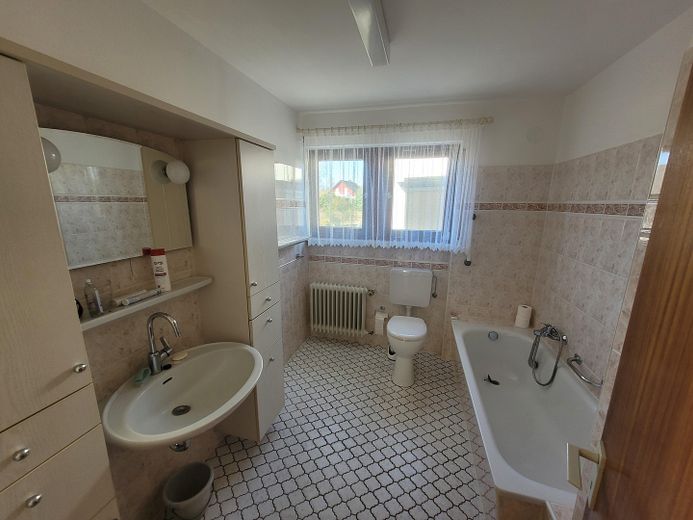
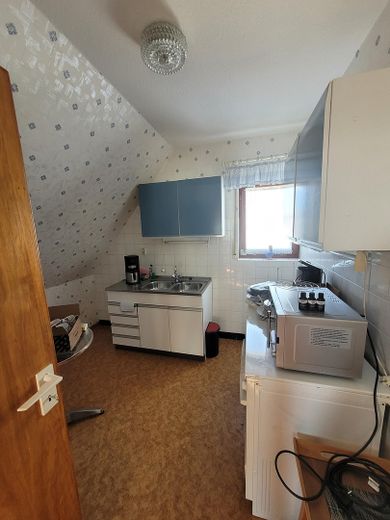
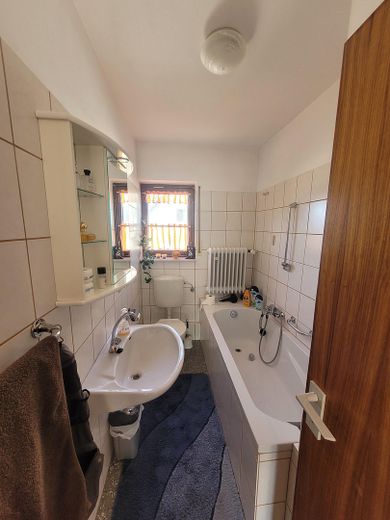
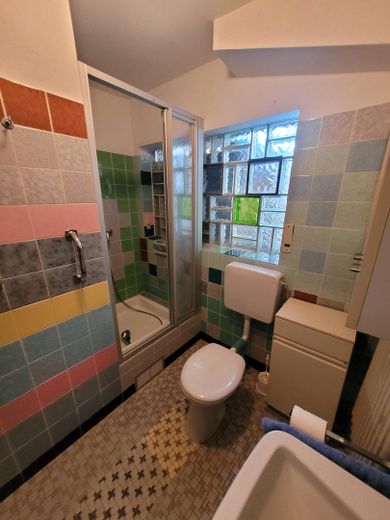
• Kitchen / Bathroom A perfectly fitted built-in kitchen in a rustic style serves its purpose and has been upgraded with modern built-in appliances and a ceramic hob electric cooker. The bathroom was renovated in the mid-2010s and has a bathtub/toilet and a washbasin; if required, it can be expanded back to include 2 washbasins.
• Heating A modern gas heating system was installed in 2015 as required by law. The removal of the oil heating system, including the tank system, has been completed.
• Miscellaneous The property is largely furnished. This makes it possible to rent it out immediately without any additional effort when used as a rental property. The furniture is included in the purchase price free of charge and forms part of the property for sale.
Location
Area and routes
Plan a route
Your destination goes to Google Maps only when you submit the form. TraumImmo neither stores nor logs it.
Location details
The property is located in a first-class, quiet residential area in an upscale neighborhood in the north of 34497 Korbach, which is known for its high quality of life.
• Prime location in Korbach Thanks to the slight south-facing hillside location, you can enjoy unobstructed views and benefit from optimal sunlight.
• Maximum infrastructure Schools, sports facilities, shopping opportunities and nature are in the immediate vicinity.
• Optimal mobility / Bus stop Optimal and sustainable accessibility is ensured by the public bus stop located directly in front of the house.