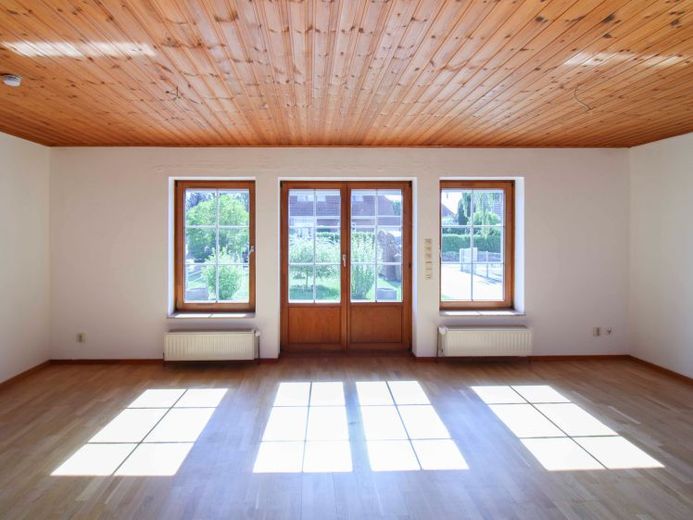
| Type | Mid-terrace house |
|---|---|
| Living area approx. | 100 m² |
| Bedrooms | 3 |
| Rooms | 4 |
|---|---|
| Bathrooms | 1 |
| Plot area | 392 m² |
|---|---|
| Usable floor area | 100 m² |
| Purchase price | 259.000 € |
|---|---|
| Price per m² | 2,590.00 €/m² |
| Commission | 0 |
Calculate using this listing's purchase price. Every assumption is editable and all figures are non-binding estimates.
The initial payment is estimated as loan amount × (interest + repayment) ÷ 12. Individual lending terms, special repayments and further fees are not included. Tax, notary and agent costs may differ in your case. This is not a financing offer or financial advice.
Your inputs are calculated only in this browser and are not saved or sent to TraumImmo.
More financing calculators and assumptionsProperty no.: 1073021
Even from the outside, the end-of-terrace house in Kranichgrund in Preetz conveys an almost Danish character with its red brick façade and half-hipped roof. Its cosy architecture, four rooms and versatile outdoor area provide a wonderful foundation for a home that is particularly well suited to the life of a young or growing family.
The heart of the home is on the ground floor. The living room and spacious kitchen with dining area are right next to each other, providing ideal conditions for creating a true hub for the whole family. Cooking, eating together, doing homework at the kitchen table, welcoming friends or spending the evening in the living room – this is where family life can unfold.
One attractive idea for a future layout improvement would be to install an additional patio door in the kitchen and redesign the kitchen accordingly. This would connect the dining and kitchen area directly to the rear terrace. Especially in the warmer months, this could create a seamless transition between the kitchen, dining area and outdoor space, making this part of the house even more of a focal point for shared living.
The ground floor is complemented by a practical utility room, an entrance lobby and a guest WC with a window.
The upper floor has three further rooms, which can be used traditionally as a master bedroom and two children's bedrooms. Alternatively, they can be arranged as a combination of bedrooms, children's rooms, an office or a guest room. The bathroom also has a window.
The end-of-terrace house also offers plenty of scope for your own ideas outdoors. Patio areas in front of and behind the house provide a choice of favourite spots outside, while the south-facing orientation offers particularly lovely conditions for sunny hours. With additional planting or individually designed privacy screening, you can create a sheltered garden and patio area with considerably more privacy.
The large driveway offers several parking options and additional space for a carport. A spacious shed provides valuable storage for bicycles, garden tools, toys or anything a family needs to store in everyday life.
Existing features include wooden windows with double glazing, exterior blinds on the ground floor, a wooden staircase, and parquet, tiled and carpeted floors. The fitted kitchen as well as the heating andThe hot water system dates from 1995.
Note: The additional patio door in the kitchen described is a non-binding design suggestion. The technical and, where applicable, building-law feasibility must be checked by the purchaser.
Your destination goes to Google Maps only when you submit the form. TraumImmo neither stores nor logs it.
 149.000 € Semi-detached house in need of renovation, including garden, garage and carport parking space18445 Altenpleen
 475.000 € Exclusive Baltic Sea retreat with a feel-good guarantee & return potential!18445 Klausdorf
 159.000 € Idyllic bungalow on the Bodden – a small retreat with a roof terrace and water views18445 Groß Mohrdorf

