| Living area approx. | 151 m² |
|---|---|
| Bedrooms | 3 |
| Rooms | 4 |
|---|---|
| Bathrooms | 2 |
| Plot area | 566 m² |
|---|
| Purchase price | 438.500 € |
|---|---|
| Price per m² | 2,903.97 €/m² |
| Commission | no commission for buyers |
Calculate using this listing's purchase price. Every assumption is editable and all figures are non-binding estimates.
The initial payment is estimated as loan amount × (interest + repayment) ÷ 12. Individual lending terms, special repayments and further fees are not included. Tax, notary and agent costs may differ in your case. This is not a financing offer or financial advice.
Your inputs are calculated only in this browser and are not saved or sent to TraumImmo.
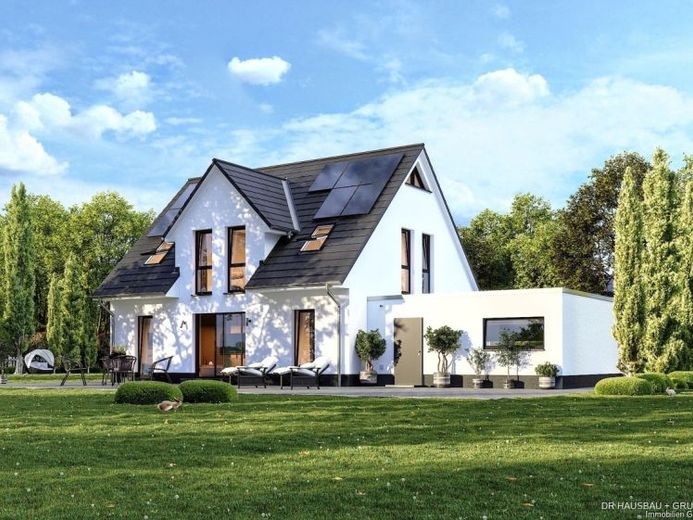
More financing calculators and assumptionsOn a south-facing plot in a quiet, established residential area of Tangstedt, construction of two modern detached houses is planned.
The offer includes a planned detached house by Heinz von Heiden, including the associated share of the plot. The house planned for the southwestern part of the plot offers approximately 151 m² of floor area according to DIN 277 and a spacious, family-friendly layout.
On the ground floor, the open-plan living and dining area with adjoining kitchen forms the heart of the house. Floor-to-ceiling windows provide plenty of natural light and create a direct transition to the terrace and garden.
An additional room can optionally be planned on the ground floor—for example, as a home office, guest room or study. This floor also includes a guest WC and a practical utility room.
On the upper floor, there are three well-proportioned bedrooms and a spacious family bathroom.
Modern home technology
Photovoltaic system
Air-to-water heat pump
Underfloor heating
The asking price includes the house with extensive fittings, as well as the associated share of the plot. Construction and purchase ancillary costs are not included.
The plot currently contains an existing building with a garage. The demolition costs incurred will be shared jointly by the two future property owners.
Planning information
The development shown is a planning proposal. Alternatively, other suitable house types from Heinz von Heiden’s house range may also be planned, subject to the plot’s planning and building regulations.
We would be pleased to present the house project and the various design options to you in a personal consultation. We look forward to hearing from you.
Your destination goes to Google Maps only when you submit the form. TraumImmo neither stores nor logs it.
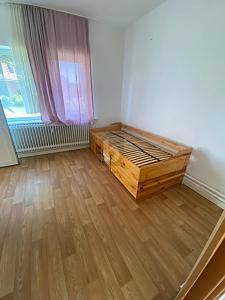 410.000 € 6.26% YIELD / STABLE & SECURE22889 Tangstedt
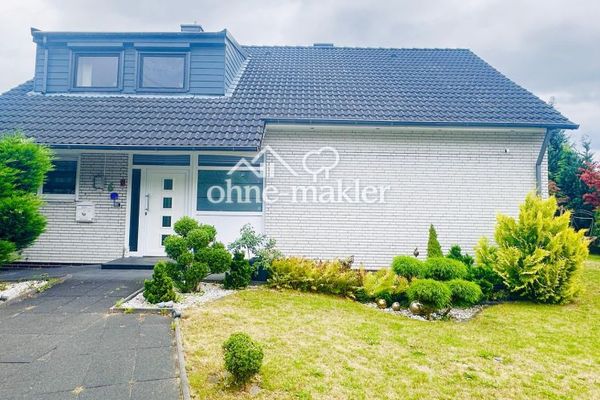 465.000 € Modernized detached house with 187 m² of living space, 6 rooms, garage and garden, no estate agent22889 Tangstedt
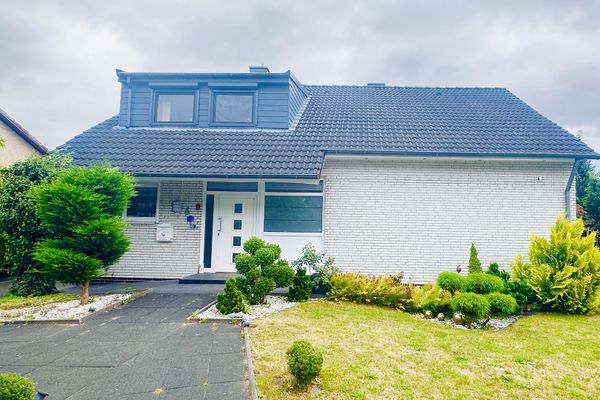 465.000 € Modernized detached house with 187 m² of living space, 6 rooms, garage and garden, no estate agent22889 Tangstedt– Tangstedt


