About this dream house
Property Description
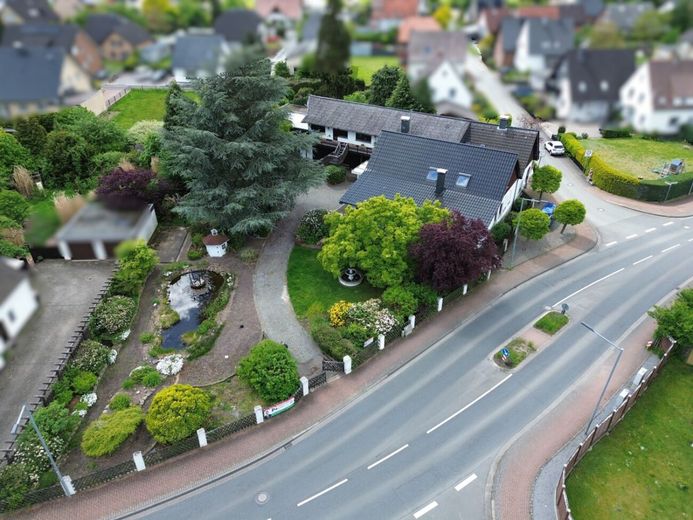
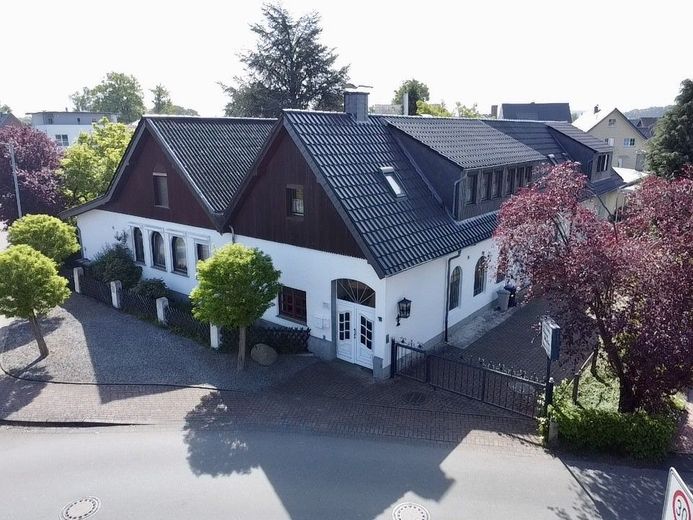
This exceptional residential property on a plot of approx. 1,999 m² combines spacious living, versatile usage options and enormous development potential. Whether for large families, multi-generational living, owner-occupiers with space requirements, or investors - there are numerous perspectives here.
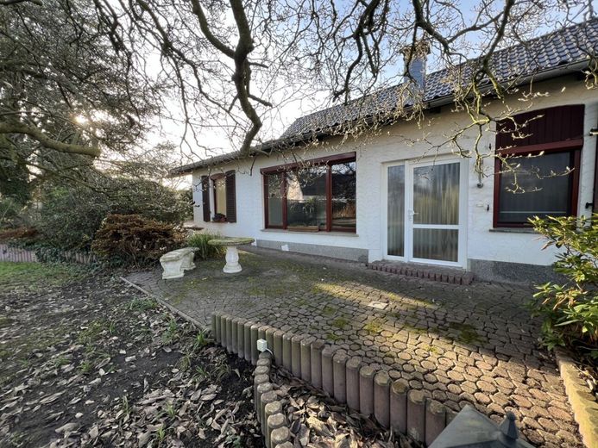
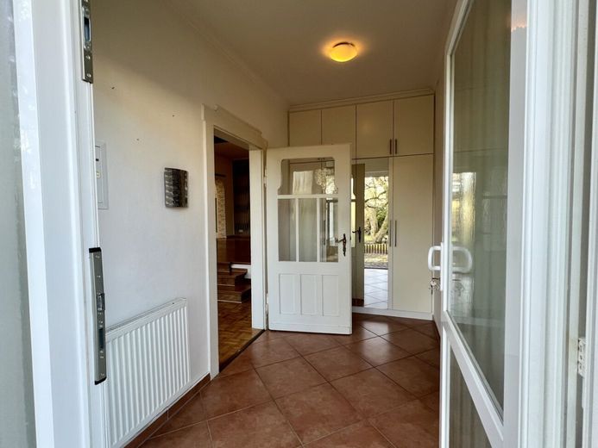
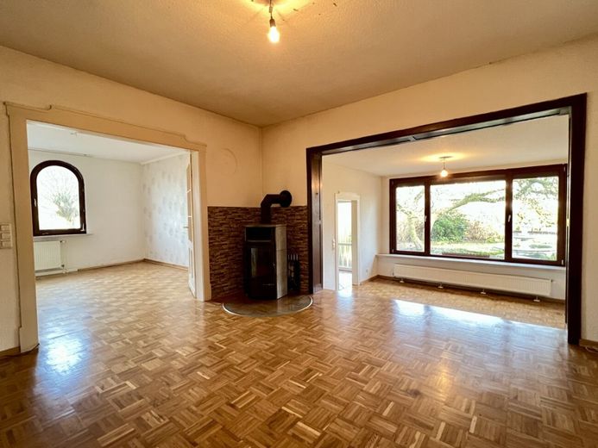
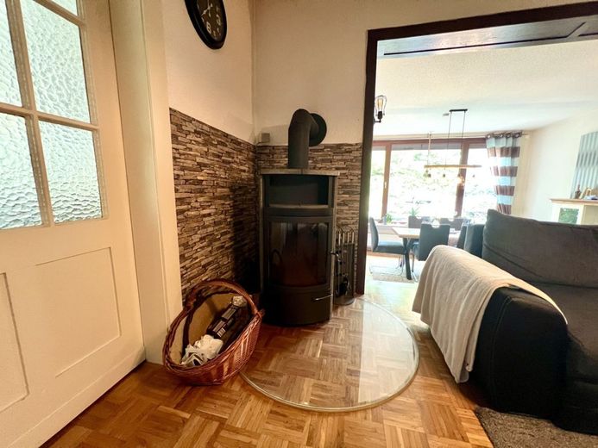
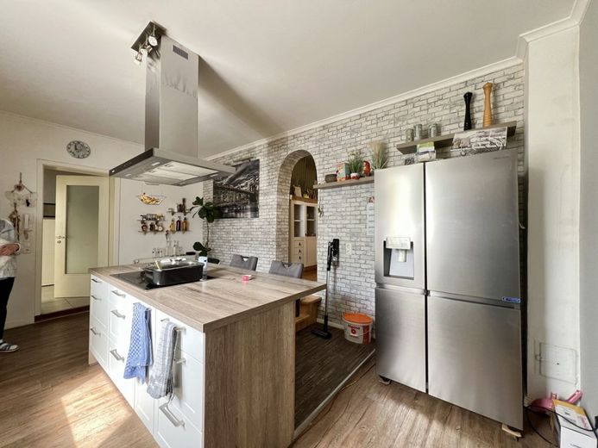
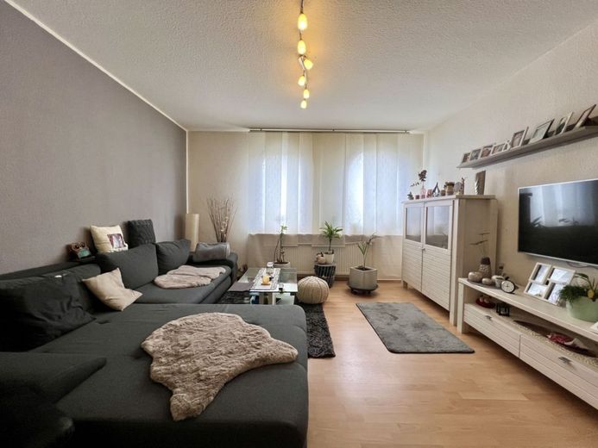
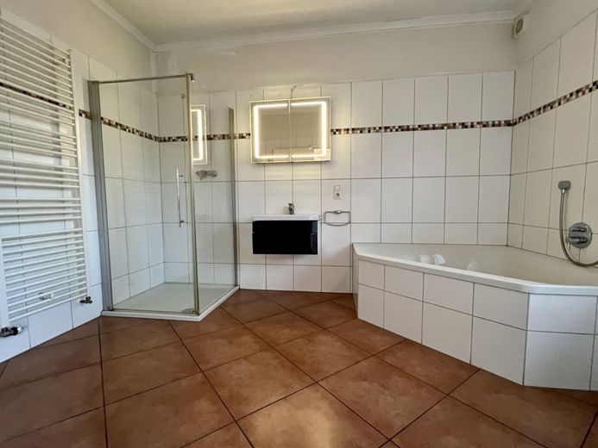
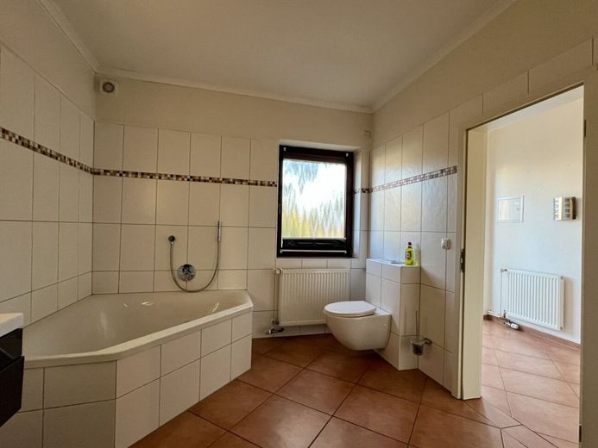
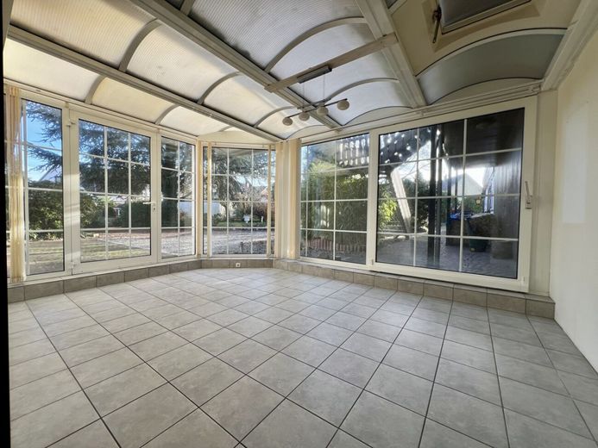
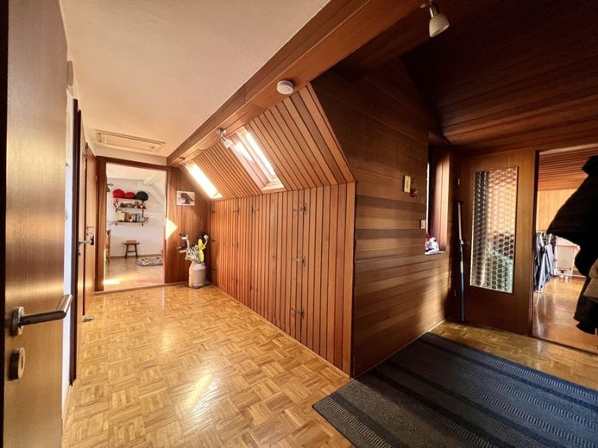
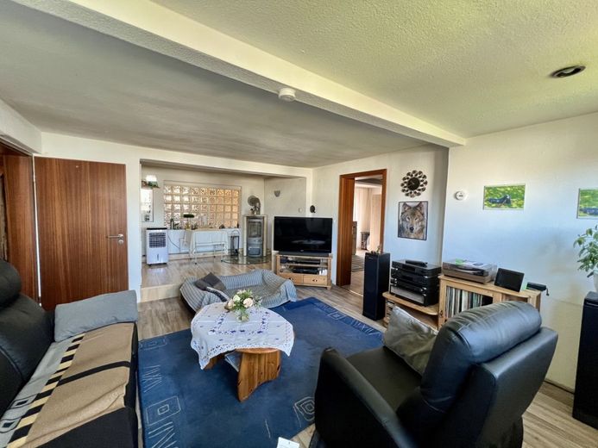
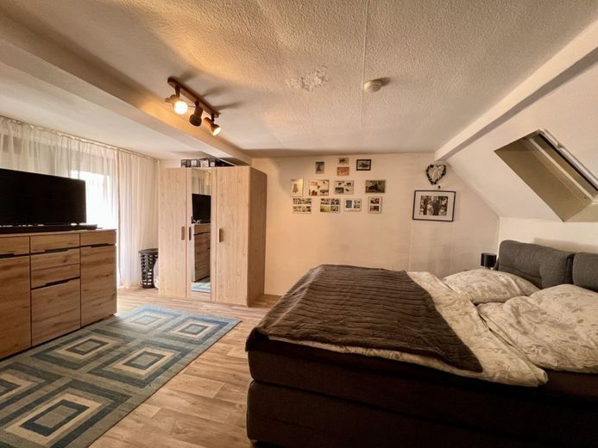
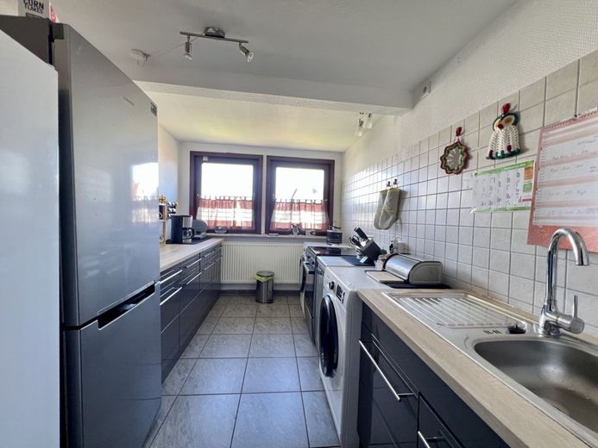
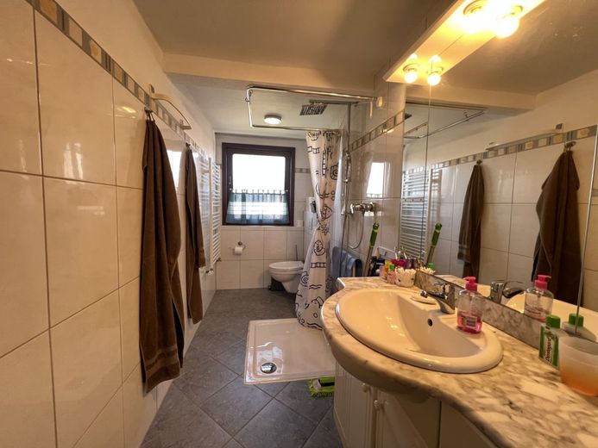
The property comprises two separate residential units as well as extensive utility and expansion areas. The ground-floor apartment with around 153 m² of living space is currently vacant and offers ideal conditions for immediate owner occupancy. Spacious rooms create a comfortable home for families or discerning owner-occupiers.
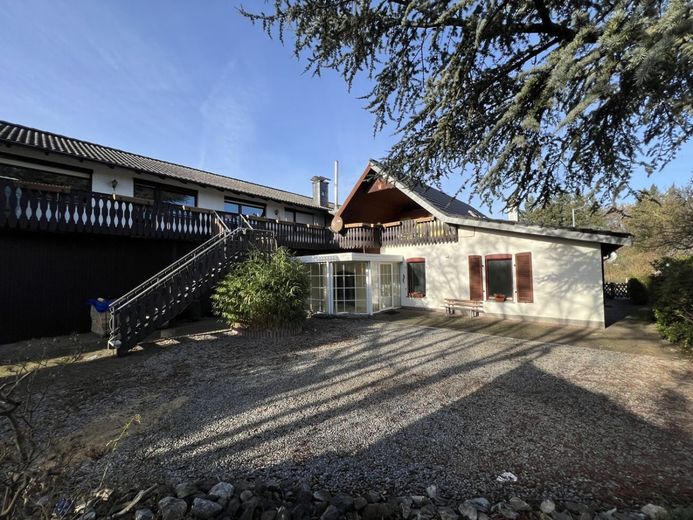
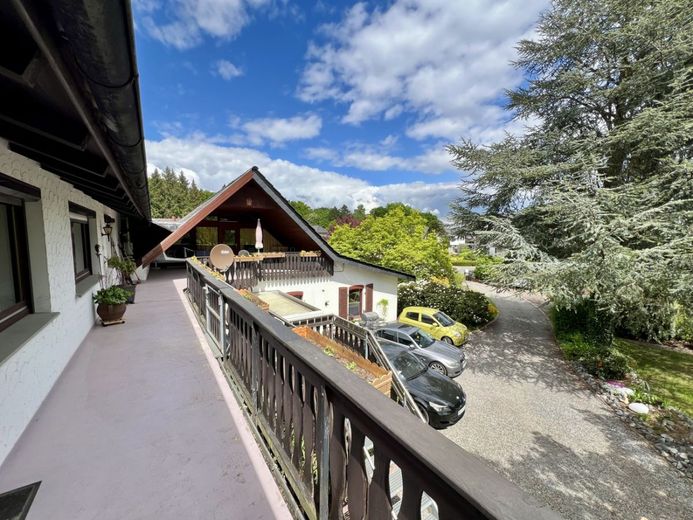
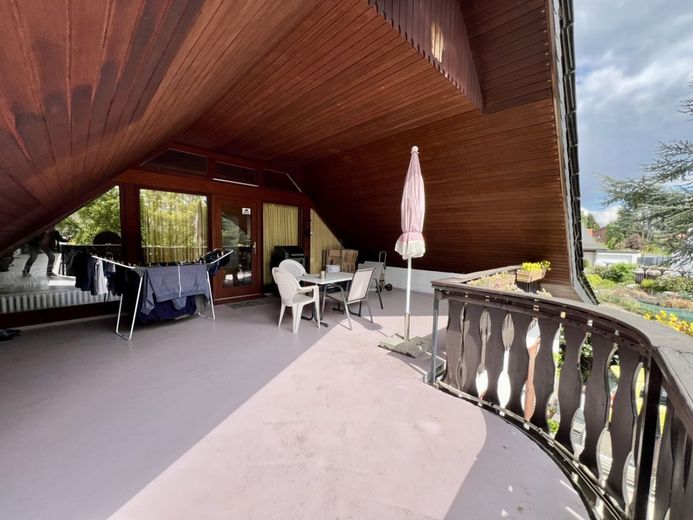
On the upper floor there is a rented 3-room apartment with approx. 95 m² of living space and a covered loggia. It already provides rental income and is also suitable as a future extension of your own living space. The room offering is complemented by another area in the attic with approx. 48 m², which can be used flexibly as an office, studio, guest area, or granny flat.
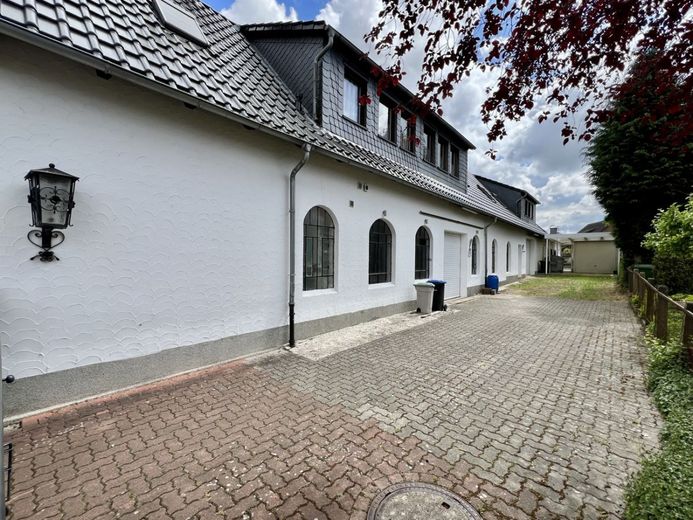
An additional building section with around 180 m² of usable space opens up a wide range of possibilities - for example for a workshop, hobby room, storage areas, creative work, or small commercial use. In addition, there is an additional expansion reserve of about 190 m² available, which can be developed into further living or usable space according to individual ideas.
The property has been continuously modernized and technically maintained over many years. Renewed items include gas, water and electrical lines, parts of the roof, the heating system, as well as windows with insulating glazing. An ISOTEC horizontal barrier installed in 2018 additionally ensures lasting moisture protection and underlines the well-kept condition of the house.
Conclusion:
A property with exceptional space, a versatile usage concept and attractive development opportunities. The combination of an immediately usable ground-floor apartment, a rented unit and extensive expansion reserves makes this property particularly interesting for both owner-occupiers and investors.
Löhne offers an attractive location with a solid environment and plenty of room for new ideas.
Optionally, it is possible to additionally purchase a directly adjoining and already serviced building plot of approx. 792 m². This is ideally suited for the construction of another residential or commercial building.
The property is located in a quiet and established residential area of Löhne with a pleasant neighborhood and mature surroundings. The location combines relaxed living in greenery with very good access to all important daily amenities - an ideal location especially for families.
Kindergartens, schools, and further educational institutions are located within a short distance and can in some cases be reached conveniently on foot or by bicycle. Shopping facilities, doctors, pharmacies, and other services are also in the immediate vicinity.
Thanks to the good transport connections via the B239, B611, and the A30, cities such as Bad Oeynhausen, Herford, Bielefeld, and Osnabrück can be reached quickly. Commuters also benefit from the proximity to Löhne railway station with direct regional and long-distance train connections.
The combination of a quiet residential location, good infrastructure, and versatile usage options makes this location particularly attractive - both for families and multi-generational concepts as well as for investors with an eye on long-term development prospects.
- Plot of approx. 1,999 m², park-like landscaped, with pond and mature trees
- Two separate residential units plus additional expansion and utility areas
- Ideal for multi-generational living, owner occupancy, or renting out
- Ground-floor apartment with approx. 153 m² of living space, currently vacant
- Rented upper-floor apartment with approx. 95 m² and a large, covered loggia
- Attic area with approx. 48 m², flexibly usable, e.g. as a studio or office
- Approx. 180 m² of usable space with three sectional doors for workshop, storage, or commercial use
- Additional expansion reserve of approx. 190 m² with further development potential
- Extensive modernizations carried out between 2006 and 2015
- Renewal of lines, heating system, windows, and parts of the roof
- ISOTEC horizontal barrier on the ground floor from 2018
- Optionally additionally purchasable building plot with approx. 792 m²
Well-maintained overall property with versatile usage options and potential for the future
No liability can be accepted for the accuracy and completeness of the property and property details. Errors and prior sale reserved.
The commission of 3.57 % of the purchase price incl. VAT is due upon notarized contract conclusion and is to be paid by the buyer to Immobilien Nagel GmbH.
Further information on this and other exciting projects can be found on our homepage at: www.immobilien-nagel.de or directly from your personal advisor Maurice Meisner: +49 160 5494058
Do you also need support with your project?
We will work with you to develop the right concept and find the right solution for your property - guaranteed!
Immobilien Nagel GmbH
Maurice Meisner
Sales Manager
maurice.meisner@immobilien-nagel.de
mobile: +49 160 5494058