| Type | Detached house |
|---|---|
| Living area approx. | 125 m² |
| Year built | 1968 |
| Bedrooms | 2 |
| Available from | Nach Vereinbarung |
|---|---|
| Rooms | 6 |
| Bathrooms | 2 |
| Heating | Central heating |
| Fuel type | Gas |
| Plot area | 700 m² |
|---|---|
| Parking spaces | 5 |
| Condition | Modernised |
| Floors in the building | 2 |
| Usable floor area | 125 m² |
| Purchase price | 314.000 € |
|---|---|
| Price per m² | 2,512.00 €/m² |
| Commission | no commission for buyers |
Calculate using this listing's purchase price. Every assumption is editable and all figures are non-binding estimates.
The initial payment is estimated as loan amount × (interest + repayment) ÷ 12. Individual lending terms, special repayments and further fees are not included. Tax, notary and agent costs may differ in your case. This is not a financing offer or financial advice.
Your inputs are calculated only in this browser and are not saved or sent to TraumImmo.
More financing calculators and assumptionsThere are houses you evaluate. And there are houses in which you arrive. This detached single-family home in a quiet residential area of Berne belongs to the second category.
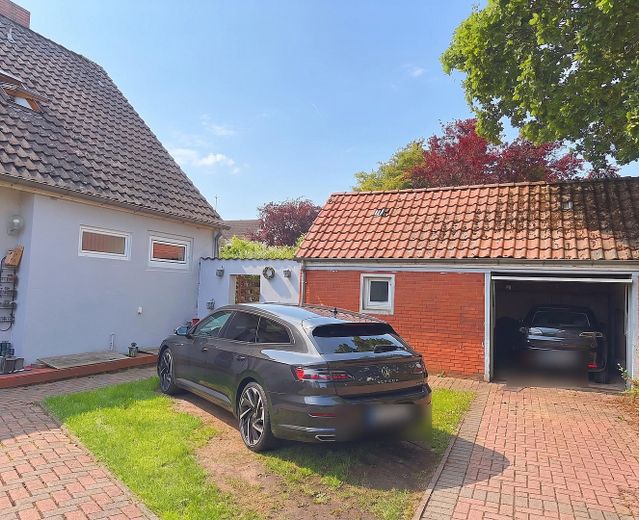
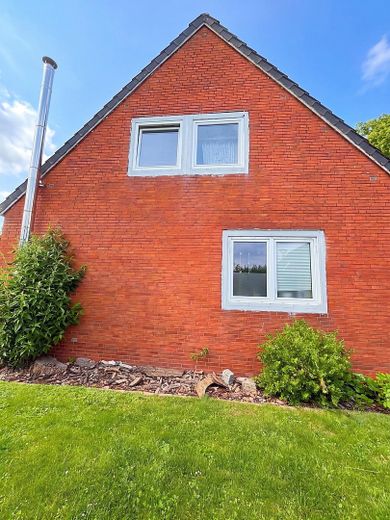
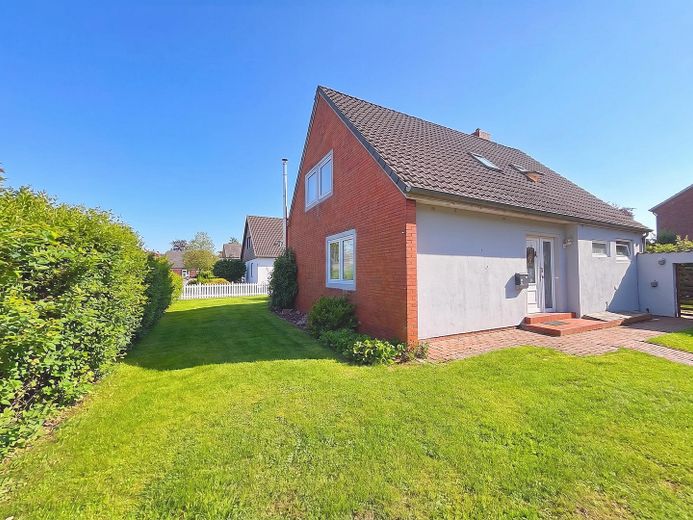
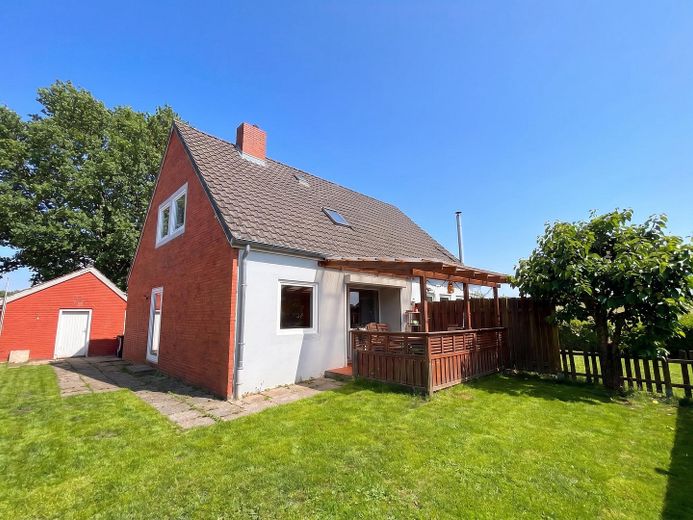
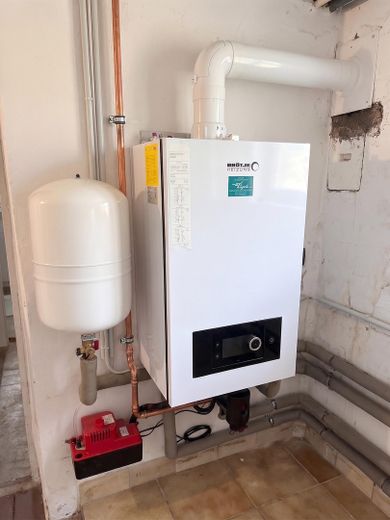
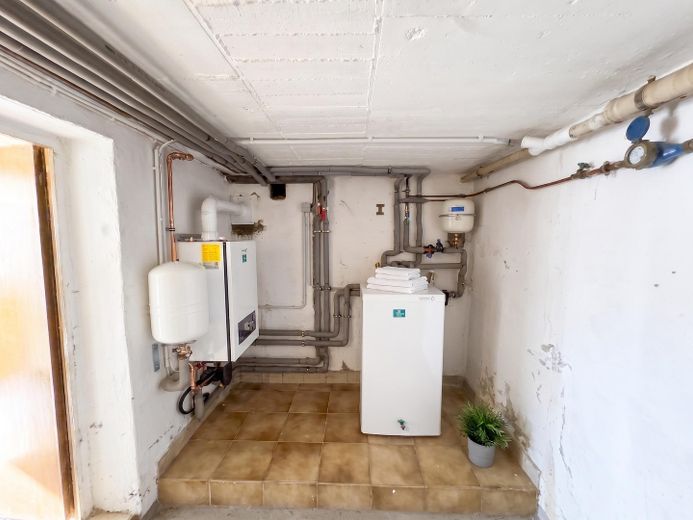
On around 700 m2 of its own land stands a home that does not show off its substance, but proves it. The essential investments have been made, precisely in the places where discerning buyers look first. The gas condensing boiler was newly installed in 2025, with manufacturer warranty and an ongoing maintenance contract. The windows date from 2023, the floors on the upper floor have been completely renewed, and the top ceiling is insulated. This is not a renovation promise, this is work already done.
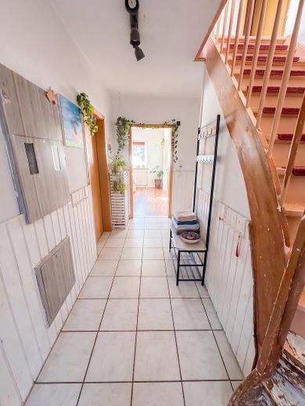
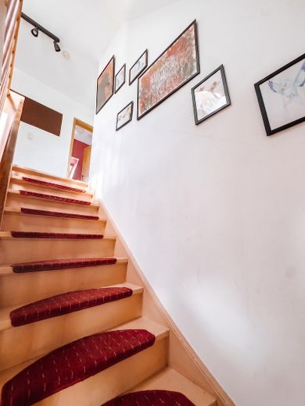
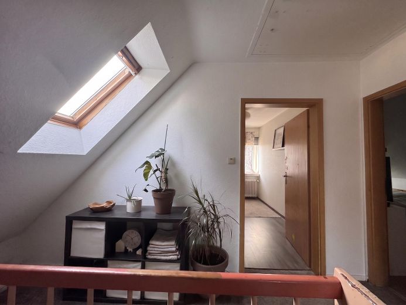
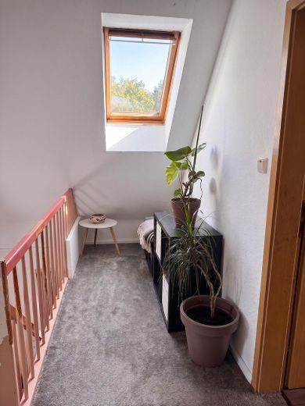
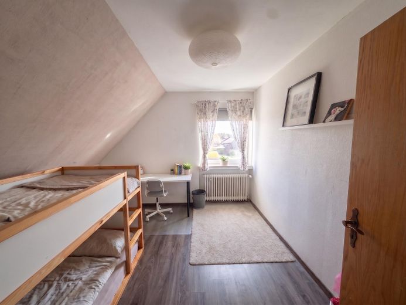
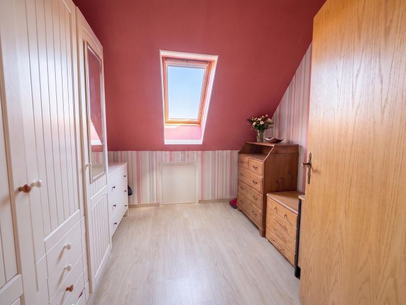
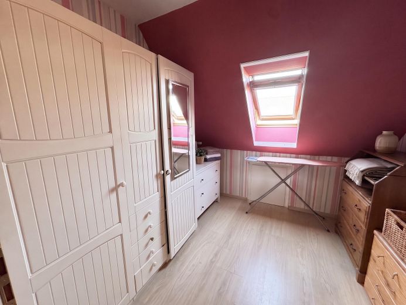
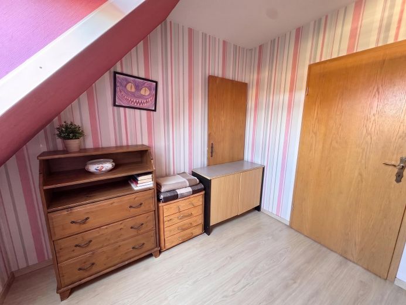
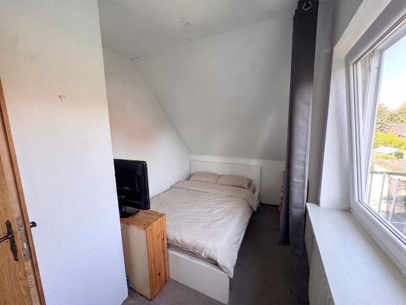
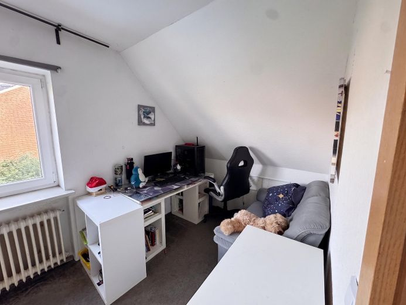
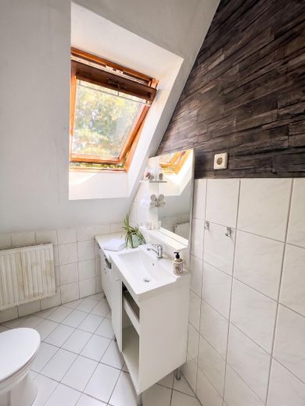
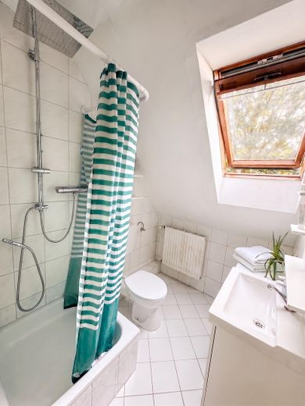
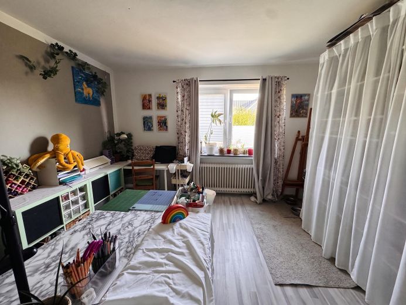
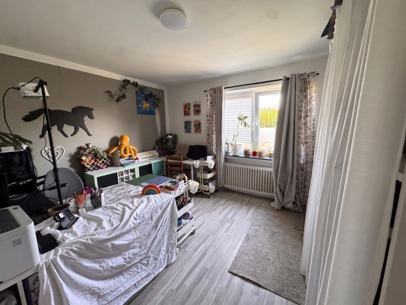
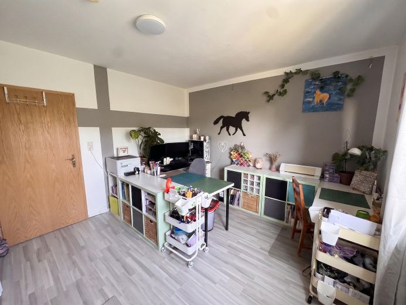
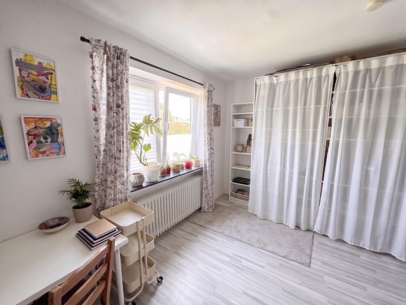
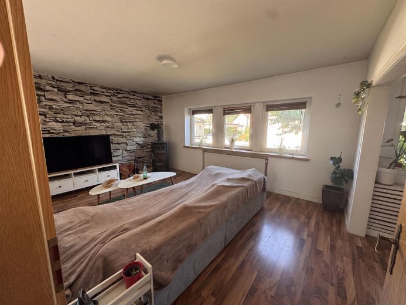
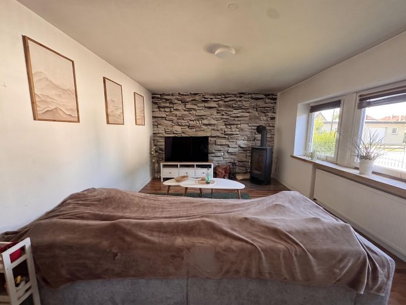
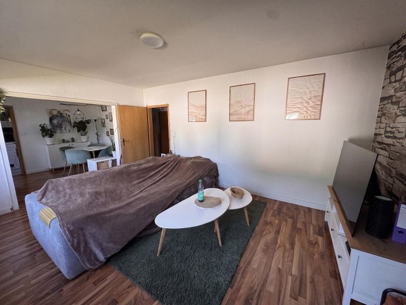
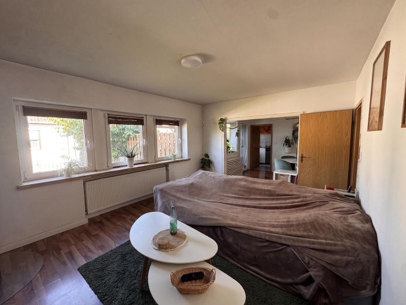
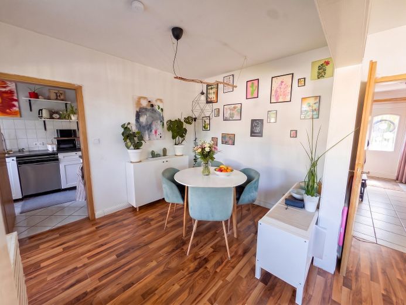
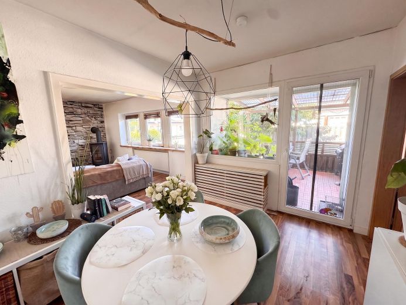
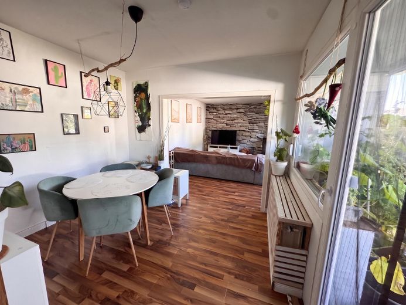
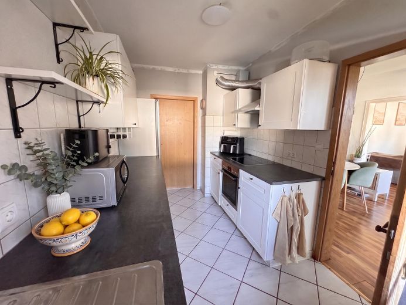
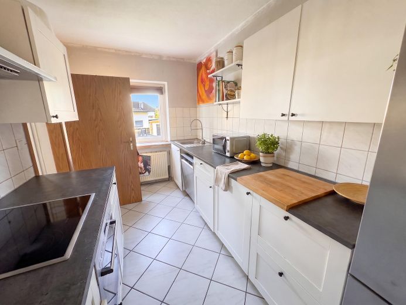
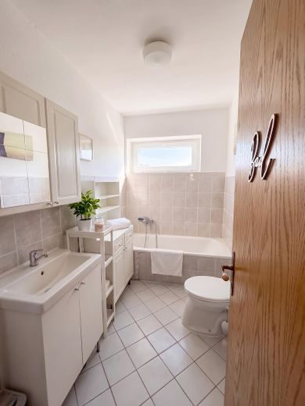
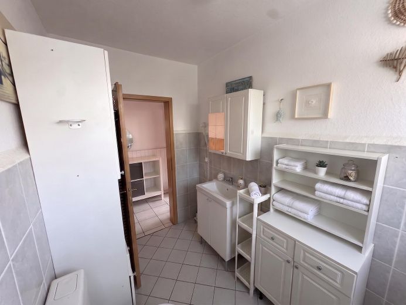
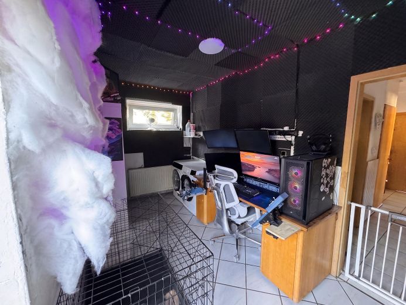
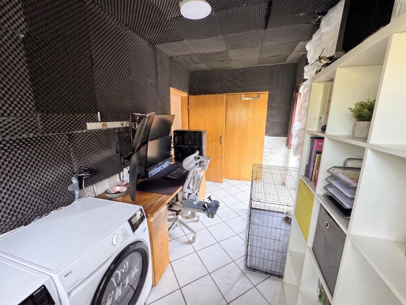
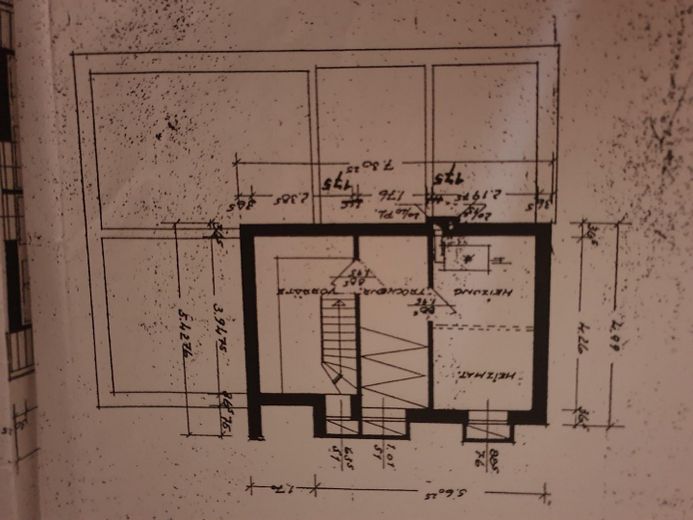
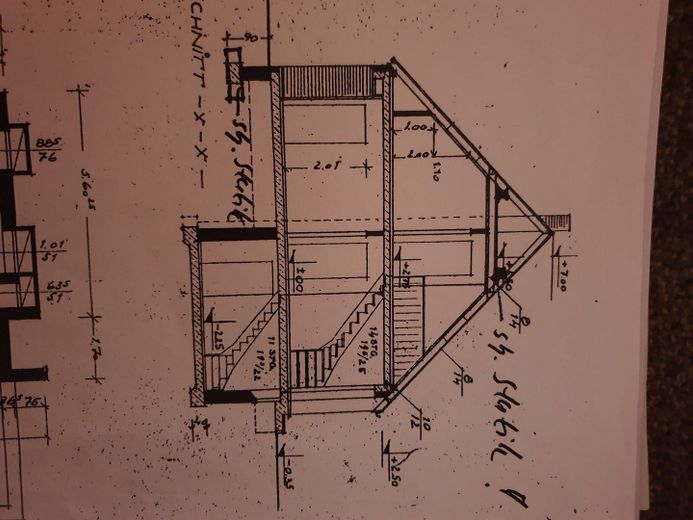
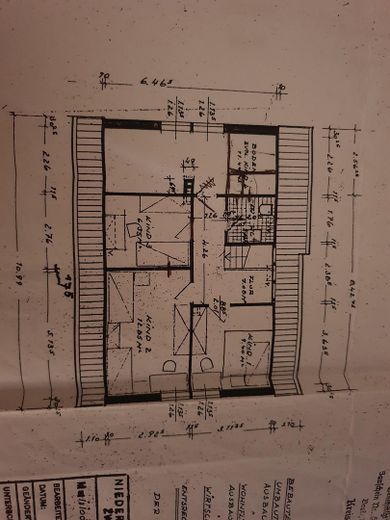
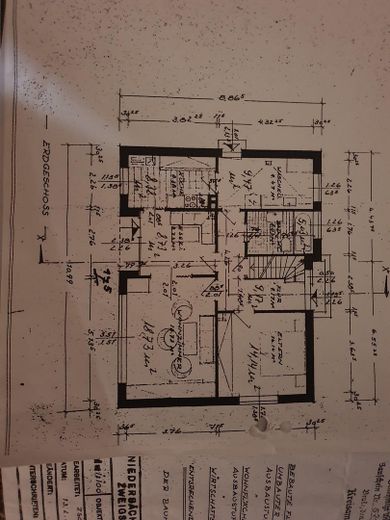
Around 125 m2 of living space unfold over two levels and six rooms. On the ground floor there is a spacious living room, plus another room, a kitchen with adjoining dining area, utility room and guest WC. The upper floor offers four rooms and the family bathroom, which was modernized in 2014. A second bathroom is located on the ground floor. The fully finished basement with additional crawl space and the attic provide storage space that new builds today have long since given up.
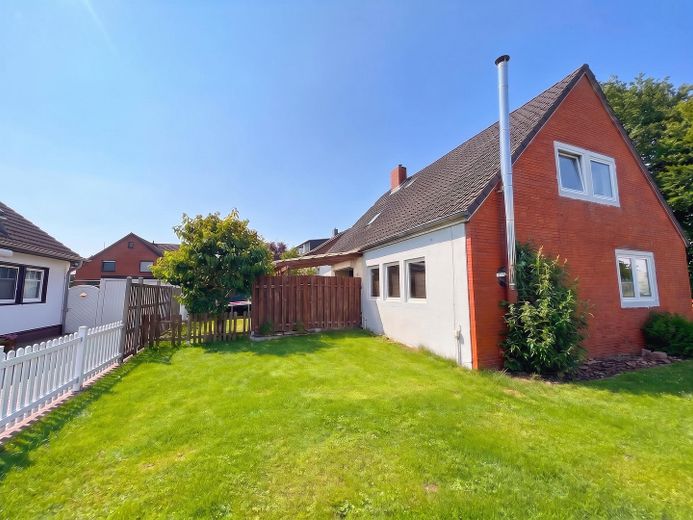
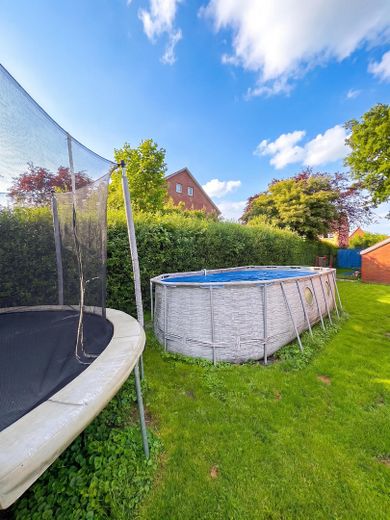
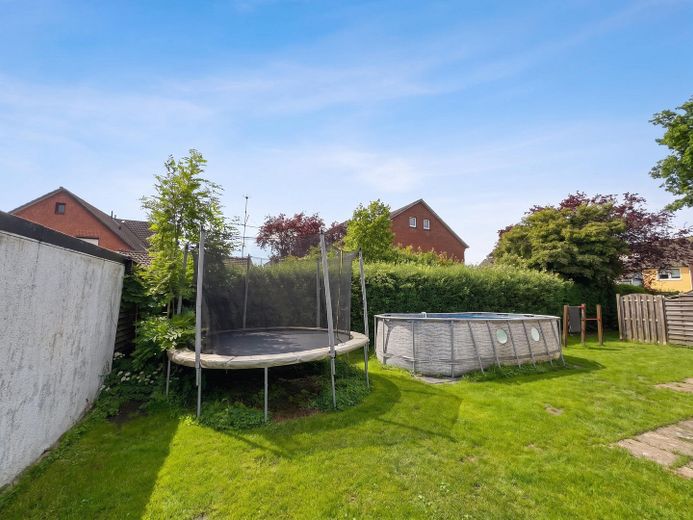
The real promise lies outside. A mature garden with hedge and fruit tree, a covered terrace for long evenings, a pool for the summers the children never forget. A separate garage and paved parking spaces are a matter of course.
Those who think ahead will recognize the reserve: layout and building structure allow for an extension or conversion, whether an additional room, larger living space or a separate unit. Here you are not buying the finished maximum, but the room for it.
One word, because openness is part of serious business: the electrical installation needs to be renewed. A concrete offer is available and has already been taken into account in the purchase price. No hidden issue, but a fact priced in.
Houses of this kind do not convince on paper, but when standing on the terrace. Arrange your viewing appointment.
- Year built: approx. 1969
- Living area: approx. 125 m²
- Rooms: 6, spread over two living levels
- Plot: approx. 700 m², full ownership
- Gas condensing boiler, new in 2025, with manufacturer warranty and maintenance contract
- Windows renewed in 2023
- Floors on the upper floor completely renewed
- Top floor ceiling insulated
- Family bathroom on the upper floor modernized in 2014, second bathroom on the ground floor
- Fireplace stove with stainless steel chimney
- Fully finished basement with crawl space and attic
- Established garden with hedge and fruit tree
- Covered wooden terrace
- Above-ground pool with high-quality sand filtration system and heat pump
- Separate garage and paved parking spaces
- Extension and expansion possible
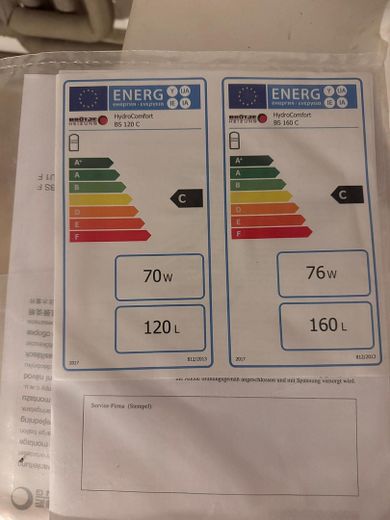
Energy certificate in preparation, mandatory information will be added before publication.
Transfer possible from 01/01/2027.
Viewings by appointment, possible at short notice.
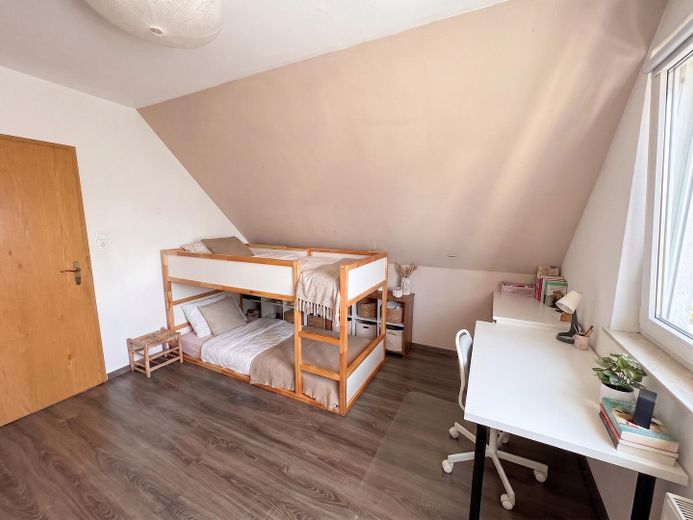
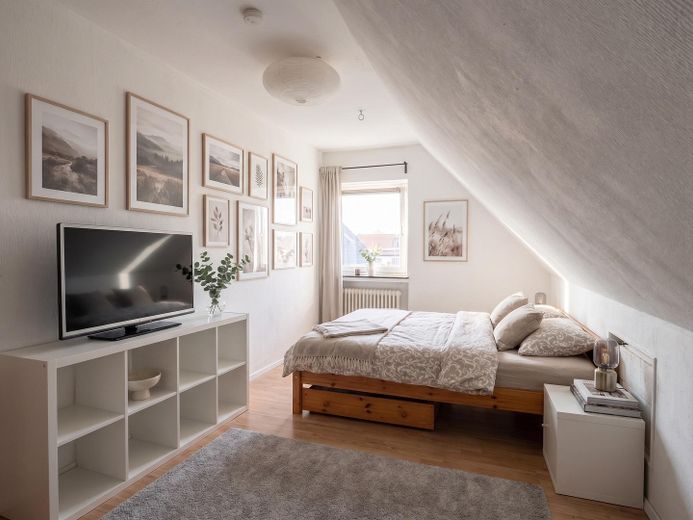
Photos of the bedrooms and children's rooms were deliberately not included in the listing to protect our children's privacy. We will כמובן gladly show you these rooms during an on-site viewing.
Your destination goes to Google Maps only when you submit the form. TraumImmo neither stores nor logs it.
Micro location:
The house is located on a quiet street characterized by residential houses in Berne, an established town in the southern Wesermarsch. The surroundings offer a rare combination of village tranquility and almost urban amenities within walking distance.
In the immediate, walkable vicinity you will find Edeka and Netto, a pharmacy, doctors, and a gas station. Daycare, primary school, and secondary school are also within easy walking distance, so the entire school career can be organized without a car. The train station is also within walking distance and connects the town to the region.
For recreation and leisure, the dyke, fields, and bike paths right on the doorstep invite you to go for walks and bike rides and shape the close-to-nature living feeling of the Wesermarsch.
Macro location:
Berne is located in the southern Wesermarsch between the Weser and open countryside and combines rural quality of life with good accessibility to the surrounding centers. Elsfleth and Lemwerder with additional shopping and leisure options can be reached in around 15 minutes. The cities of Bremen, Oldenburg, and Brake are each about 30 minutes away, meaning both commuters and families enjoy excellent mobility conditions. The local train station complements the connection with a convenient alternative to the car.
Within walking distance you can reach:
- Daycare and primary school
- Secondary school
- Edeka, Netto, and pharmacy
- Doctors
- Gas station
- Train station
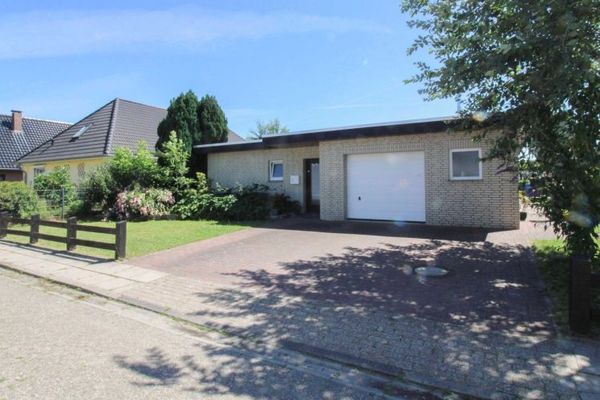 279.000 € A home for the whole family – cozy bungalow with a lovely garden and garage27804 Berne
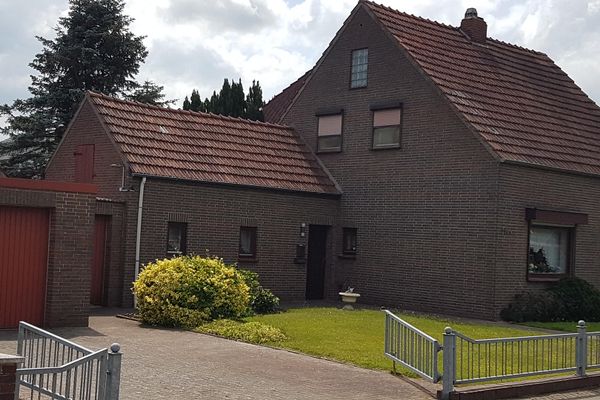 255.000 € Semi-detached house plus building land in the second and third rows27804 Berne/Bardenfleth– Bardenfleth


