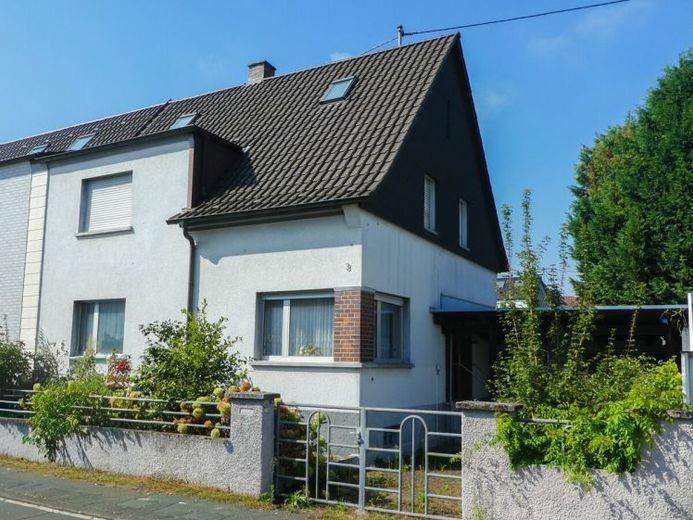
| Type | Semi-detached house |
|---|---|
| Living area approx. | 143 m² |
| Bedrooms | 4 |
| Rooms | 6 |
|---|---|
| Bathrooms | 2 |
| Plot area | 440 m² |
|---|
| Purchase price | 359.000 € |
|---|---|
| Price per m² | 2,510.49 €/m² |
| Commission | 3.57 |
Calculate using this listing's purchase price. Every assumption is editable and all figures are non-binding estimates.
The initial payment is estimated as loan amount × (interest + repayment) ÷ 12. Individual lending terms, special repayments and further fees are not included. Tax, notary and agent costs may differ in your case. This is not a financing offer or financial advice.
Your inputs are calculated only in this browser and are not saved or sent to TraumImmo.
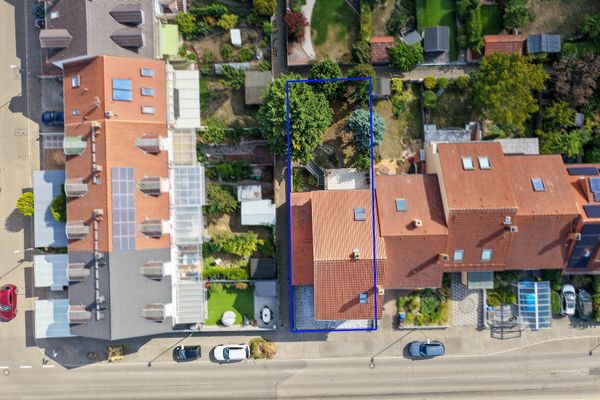
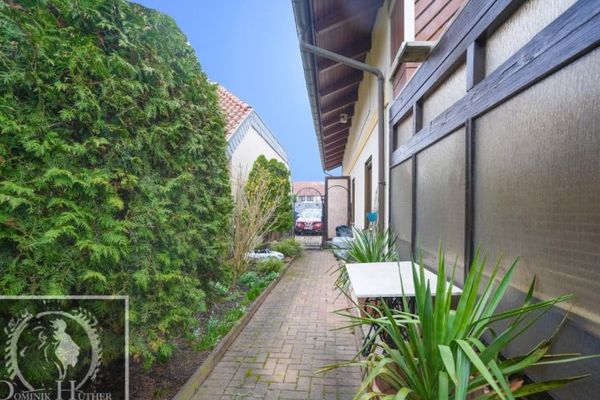
More financing calculators and assumptionsThis well-maintained semi-detached house, built in 1935, offers plenty of space for different living concepts with approximately 143 m² of living space and a total of 6 rooms. The plot covers approx. 440 m² and complements the house with pleasant outdoor areas including a terrace and balcony.
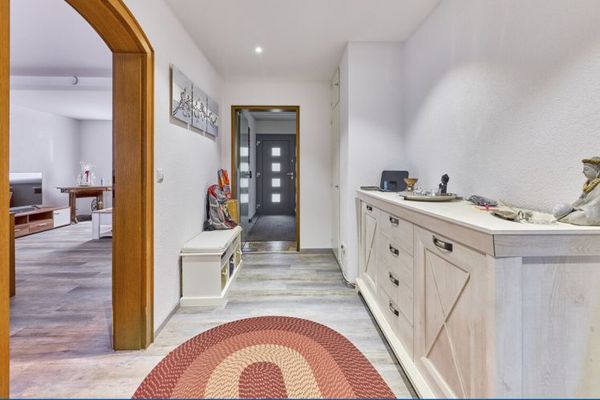
From the entrance area, you reach the central hallway, which provides access to the rooms on the ground floor. The living room appears friendly and bright thanks to the large window areas and offers sufficient space for a cosy seating area. Adjacent is another living area, which can be used well as a dining room or an additional family room. The kitchen is separate and, with its L-shape and numerous storage units, provides a solid basis for a functional kitchen design. A toilet and bathroom on the ground floor practically complete this level.
The staircase leads to the upper floor with several well-proportioned rooms that can be flexibly furnished as bedrooms, children’s rooms, guest rooms or offices. A bathroom with shower is also available here.
The attic offers further potential for use and design. The sloping ceilings and wood panelling create a distinctive atmosphere, ideal, for example, for hobbies, retreat or storage space.
The property is completed by the basement, which provides additional storage and utility areas. Overall, the house presents itself as a solid property with a good layout and plenty of potential to gradually implement your own living ideas.
Your destination goes to Google Maps only when you submit the form. TraumImmo neither stores nor logs it.
 550.000 € A house. Many possibilities. Plenty of space for living – spacious home with a separate unit67067 Ludwigshafen Maudach– Maudach
 385.000 € ** First occupancy after renovation ** modernized terraced house with garage in Rheingönheim67067 Ludwigshafen am Rhein
 619.000 € SCHWÖRERHAUS with 3 residential units in LU - Gartenstadt - Living & Investing67067 Ludwigshafen

