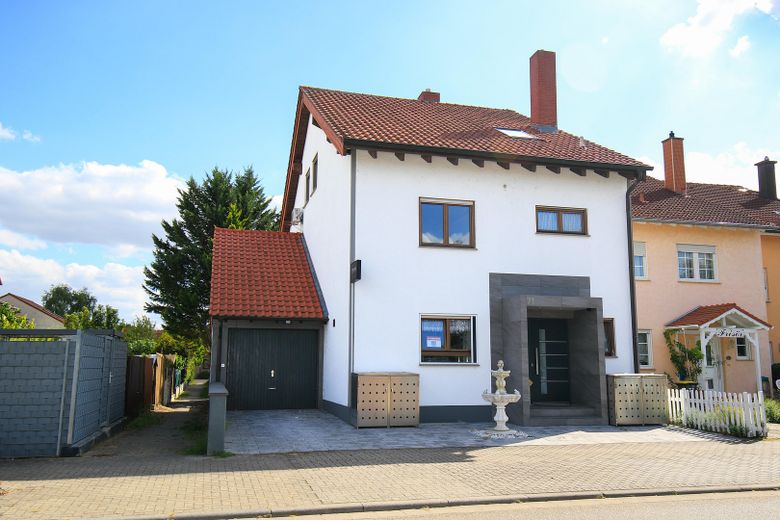
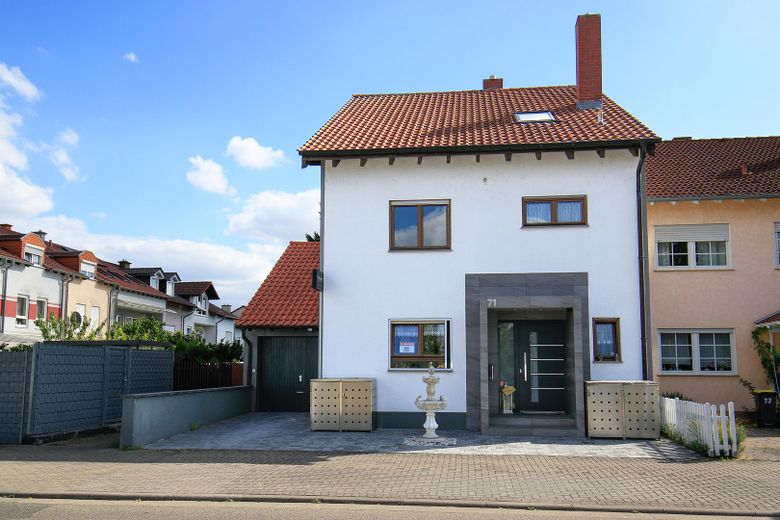
| Type | End-of-terrace house |
|---|---|
| Living area approx. | 227 m² |
| Year built | 1992 |
| Available from | sofort |
|---|---|
| Rooms | 7 |
| Bathrooms | 3 |
| Heating | Underfloor heating |
| Fuel type | Gas |
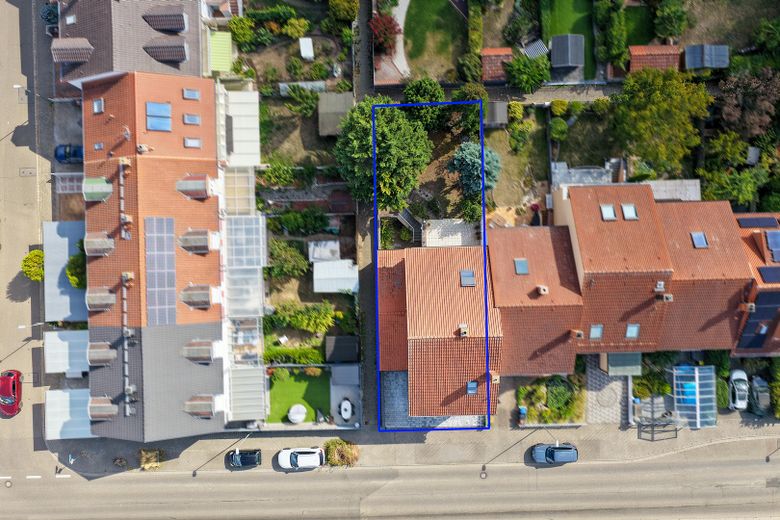
| Plot area | 341 m² |
|---|---|
| Parking spaces | 2 |
| Condition | Well kept |
| Floors in the building | 3 |
| Usable floor area | 95 m² |
| Purchase price | 550.000 € |
|---|---|
| Price per m² | 2,422.91 €/m² |
| Commission | no commission for buyers |
Calculate using this listing's purchase price. Every assumption is editable and all figures are non-binding estimates.
The initial payment is estimated as loan amount × (interest + repayment) ÷ 12. Individual lending terms, special repayments and further fees are not included. Tax, notary and agent costs may differ in your case. This is not a financing offer or financial advice.
Your inputs are calculated only in this browser and are not saved or sent to TraumImmo.
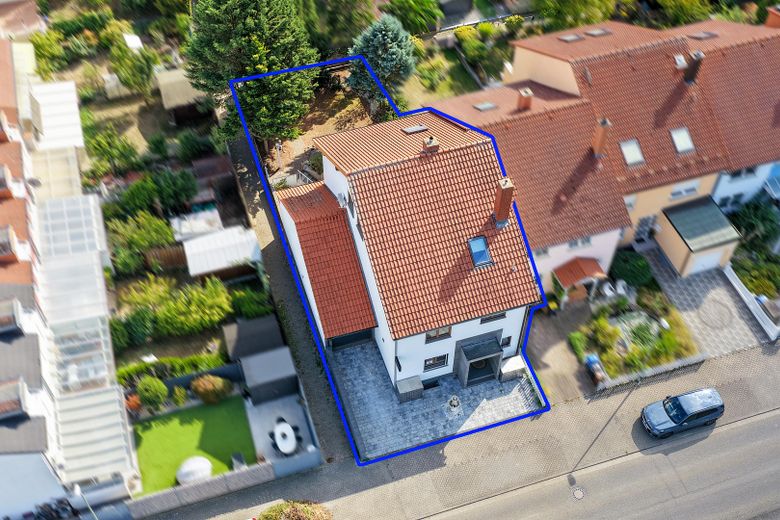
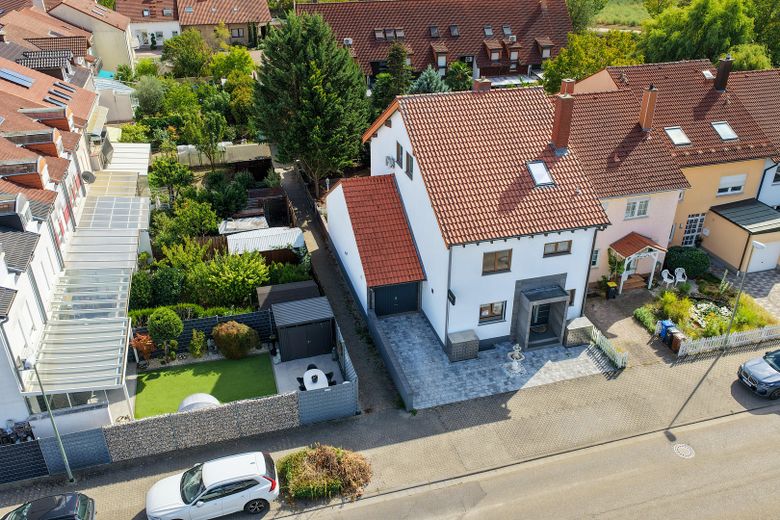
More financing calculators and assumptionsFamily, two generations, living and working, or simply an exceptional amount of space: This spacious end-of-terrace house in Ludwigshafen-Maudach is anything but ordinary. It offers the rare opportunity to combine different areas of life under one roof – without having to compromise on privacy.
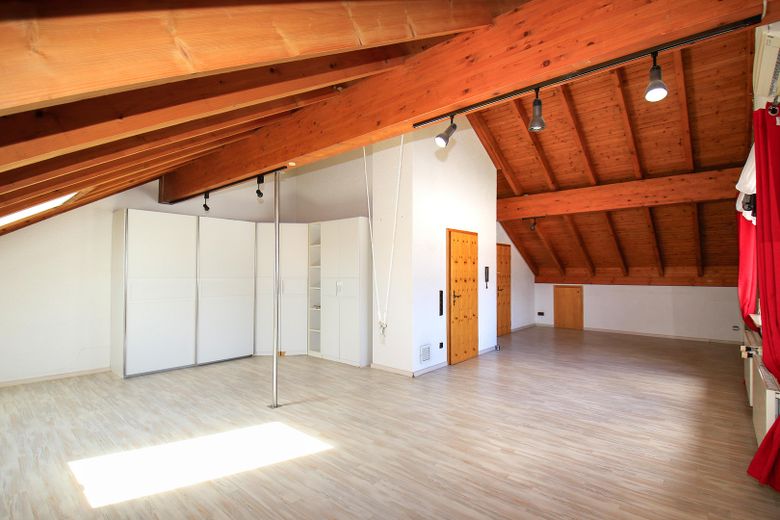
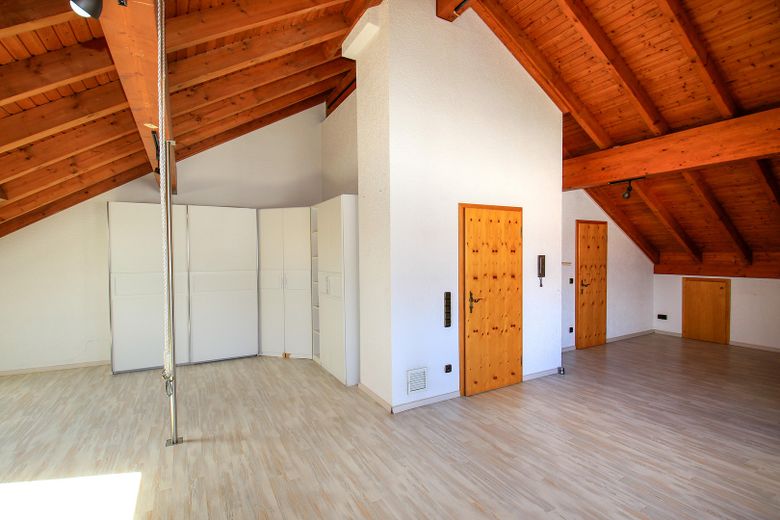
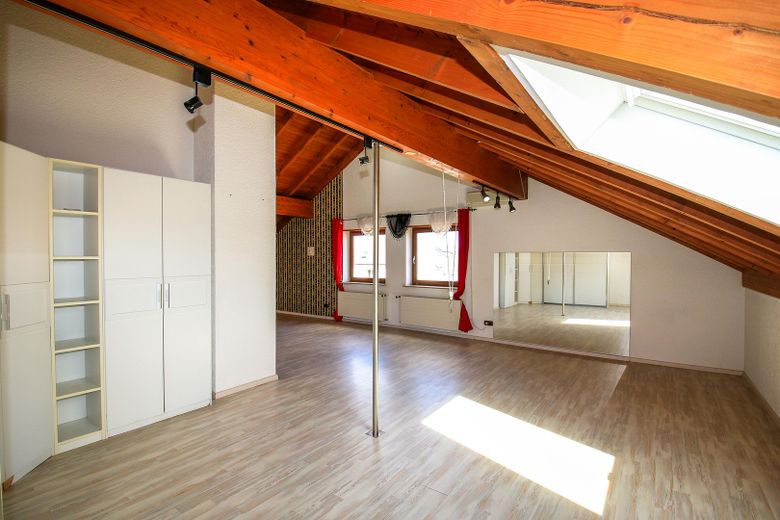
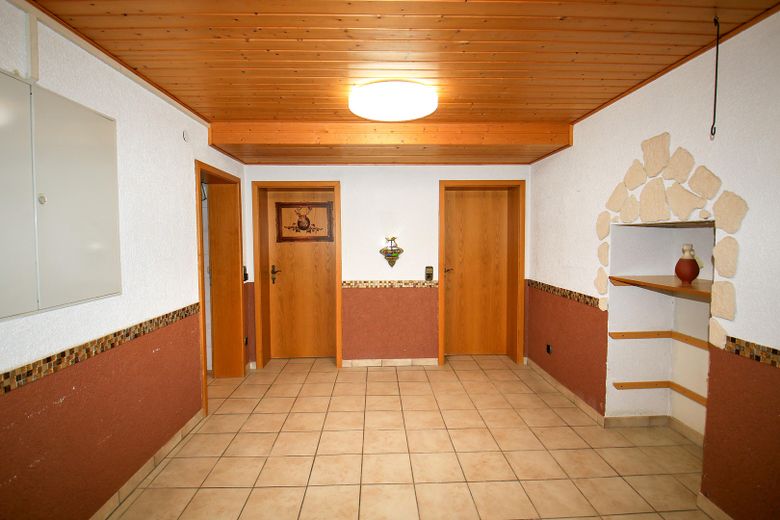
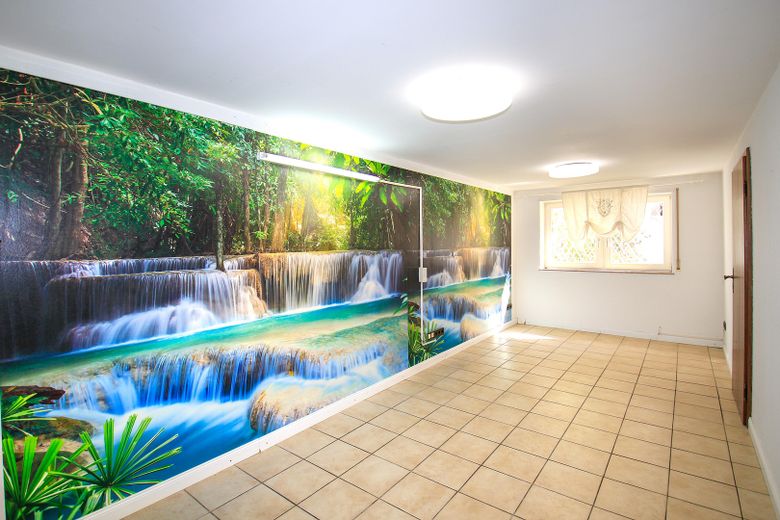
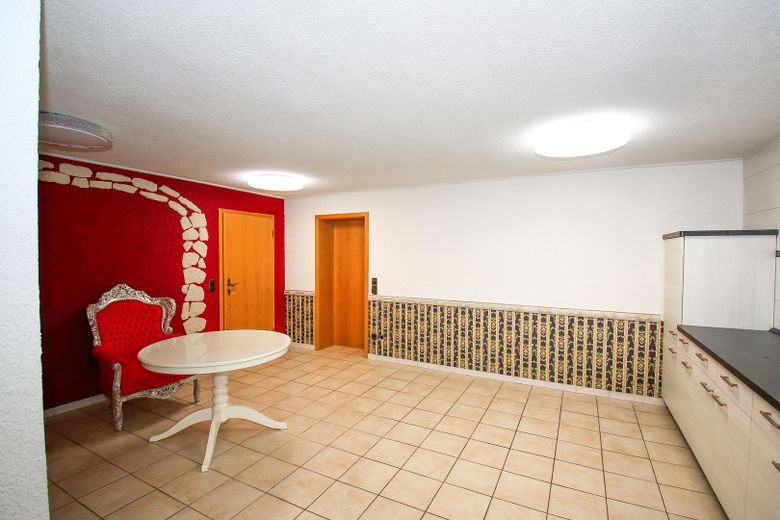
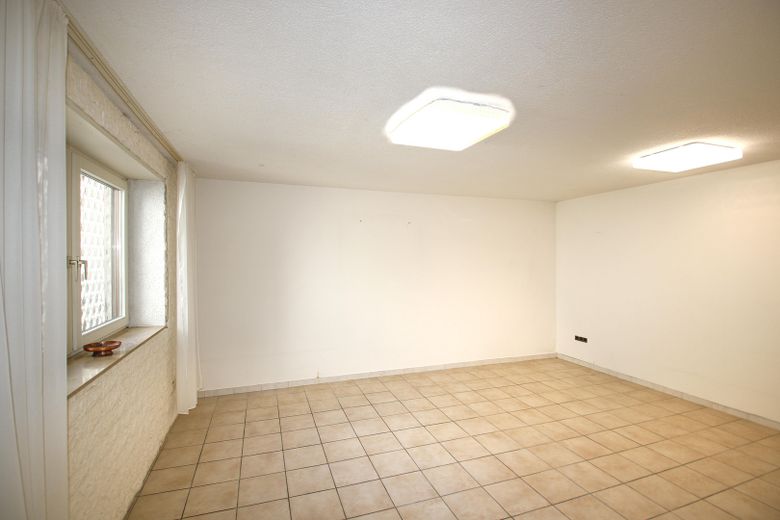
With a generous main apartment of approx. 227 m² and a separate unit of approx. 79 m² with its own entrance, the property offers possibilities that are rarely found.
Here, the family can live together while everyone can still enjoy their own private retreat. Parents or adult children can have their own area. Self-employed professionals can separate their office, practice or home office from their private living space. The separate unit is also ideally suited as a guest area or for a second family.
Living with room for life
The spaciousness of the house immediately creates a special living experience. The main apartment offers plenty of space for family, shared living and personal retreats.
5 rooms in the main house and 3 additional rooms in the separate unit provide sufficient freedom for a wide variety of living arrangements.
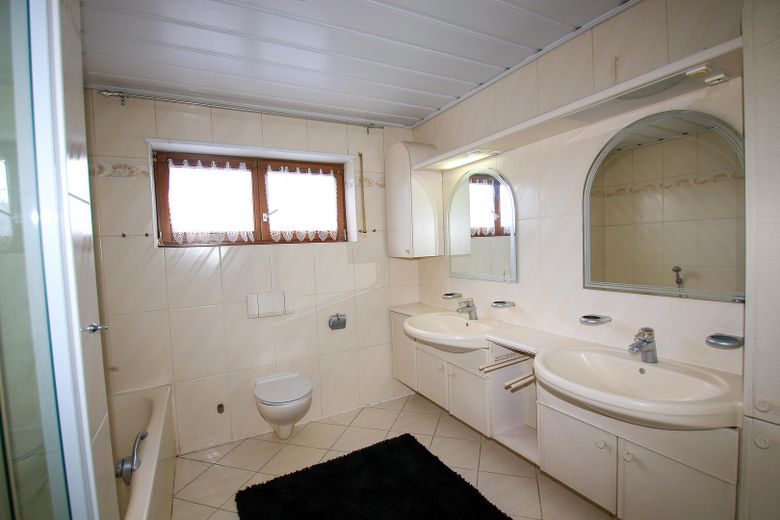
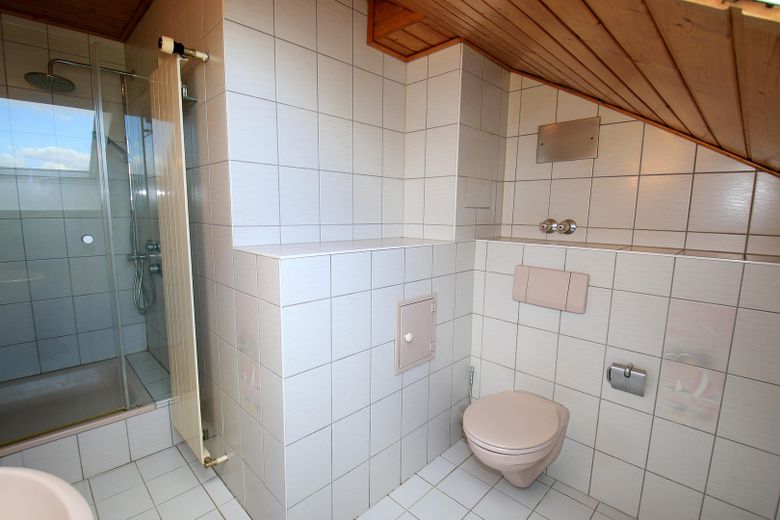
There are also 3 bathrooms and 2 guest WCs. Two of the bathrooms have natural light – a real gain in comfort, especially for larger families or a multi-generational household.
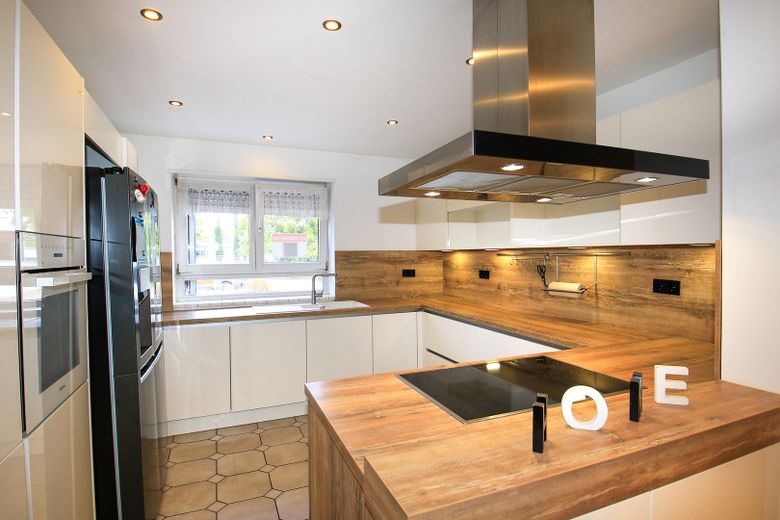
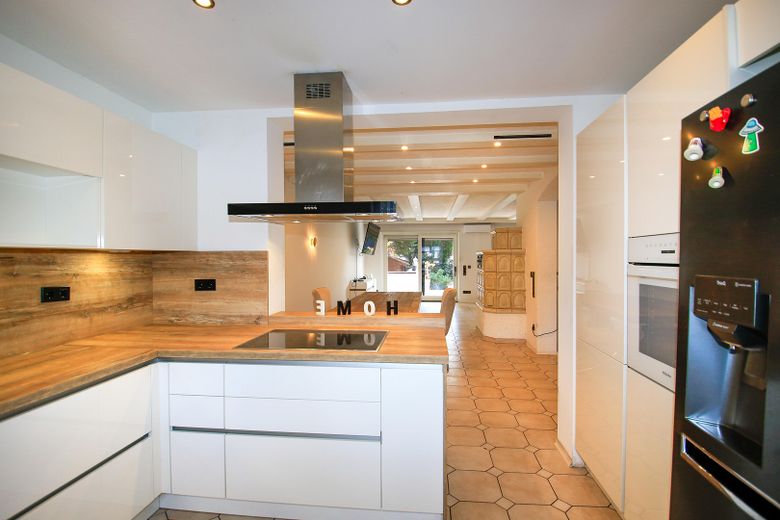
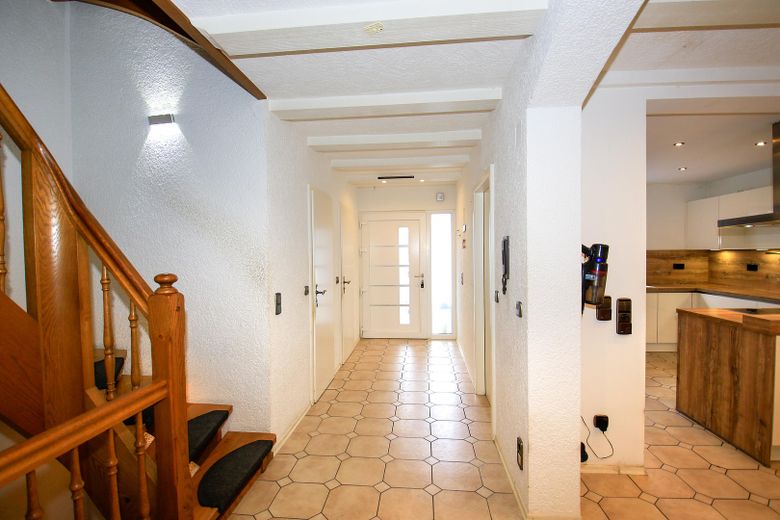
The high-quality fitted kitchen with Miele appliances, parquet and tiled floors, as well as numerous well-considered features, underline the property's well-maintained and high-quality character.
Arrive home and unwind
After a long day, this is where your personal retreat begins.
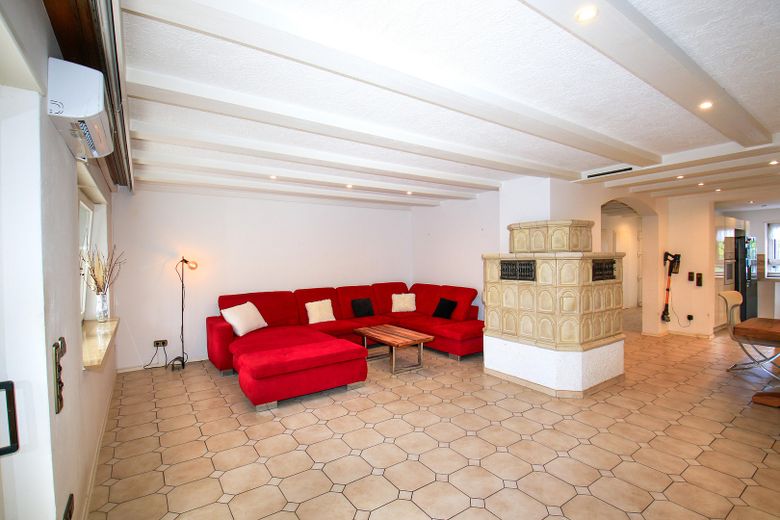
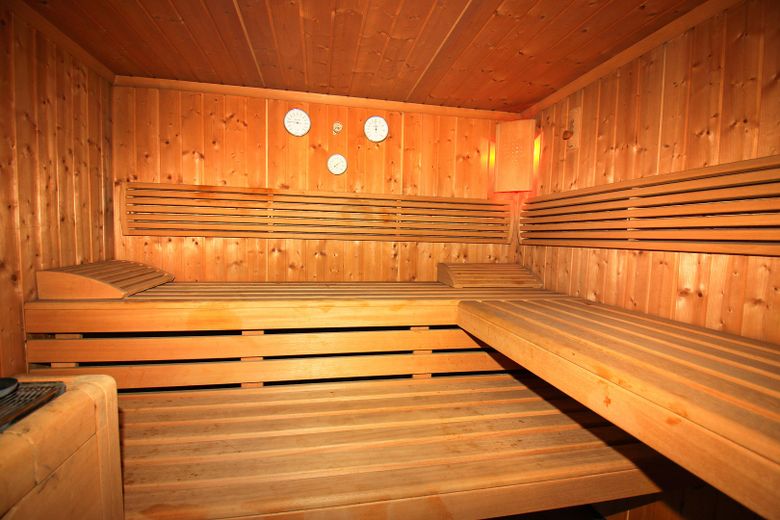
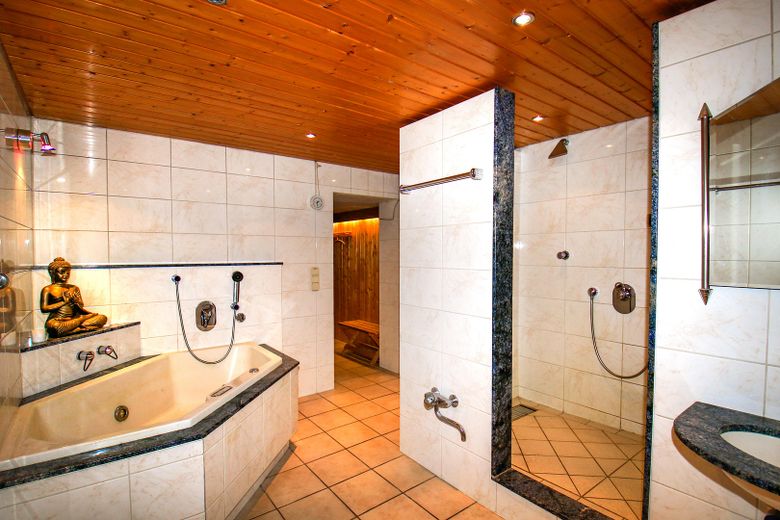
The private wellness area with sauna and steam bath brings relaxation right into your home. A fireplace or tiled stove creates a cosy atmosphere, especially during the cooler months, and can supply several floors with warmth.
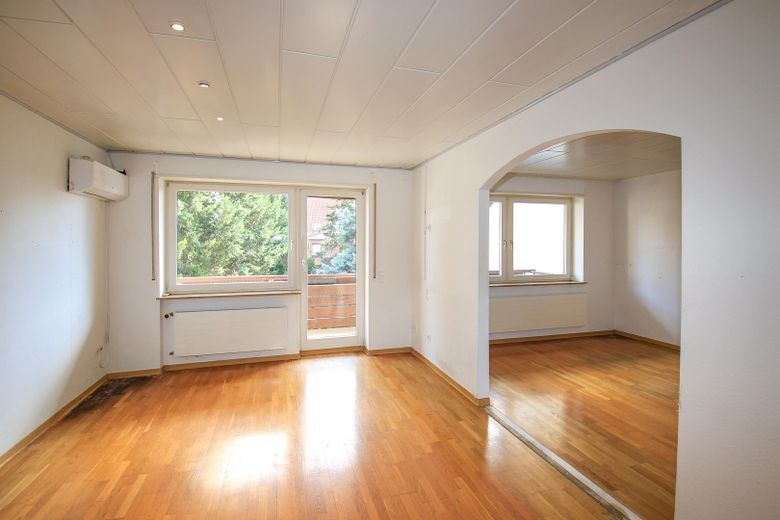
On warm days, three air-conditioning units provide pleasant temperatures.
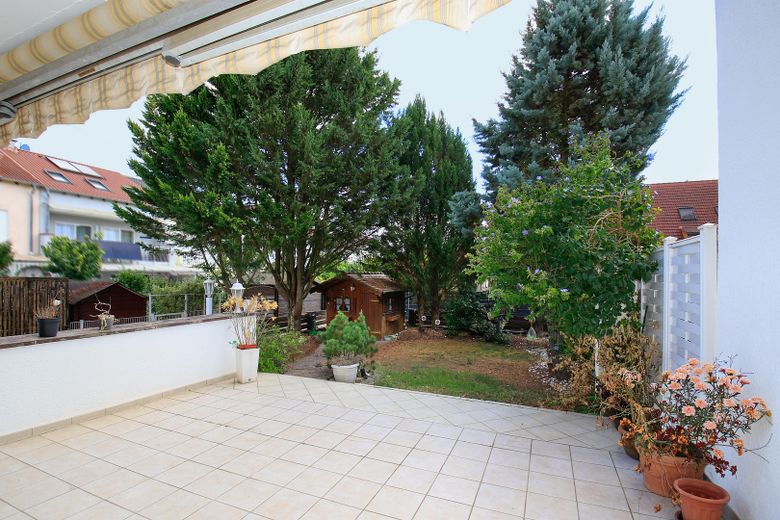
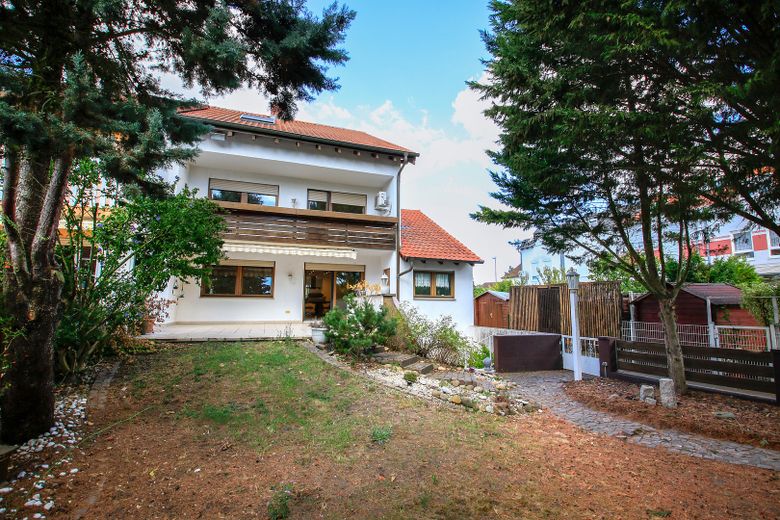
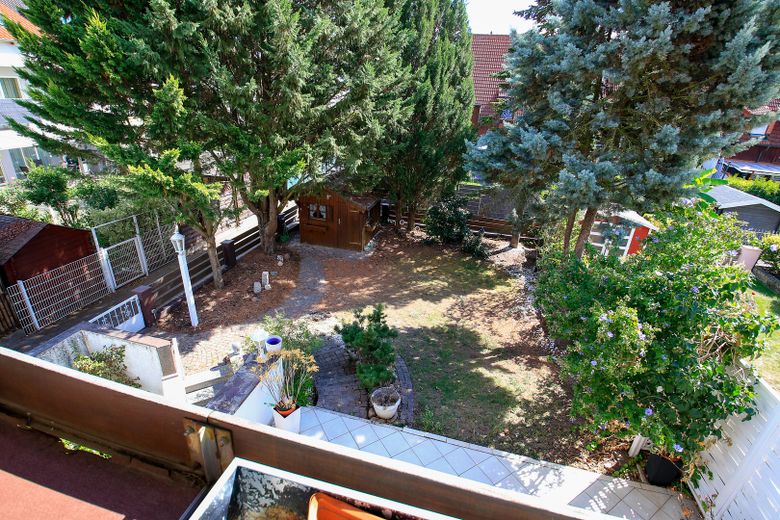
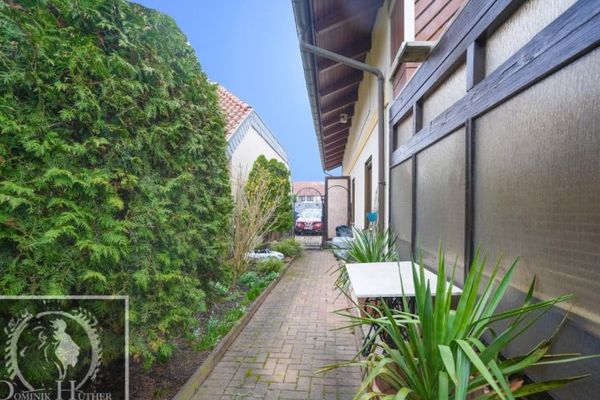
The approx. 115 m² garden, terrace and balcony extend the living space outdoors. Whether enjoying breakfast together, having a barbecue with friends, watching children play or simply having a quiet coffee in the garden – this is where the moments are created that turn a property into a home.
A separate unit – many possibilities
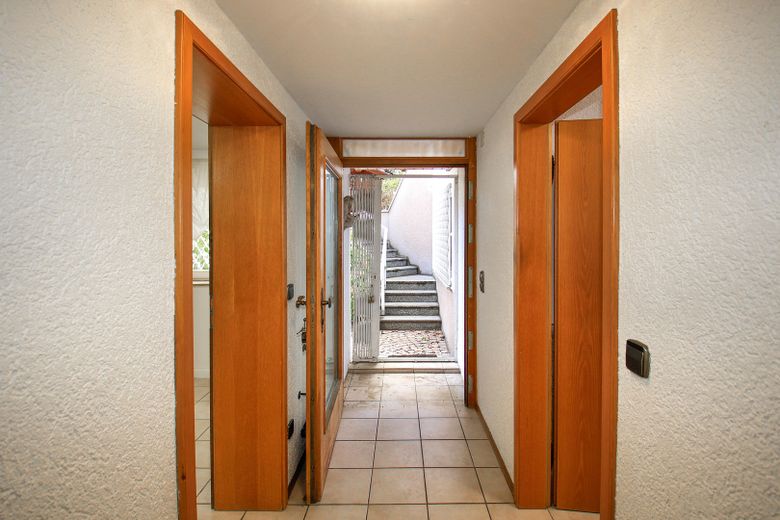
A special feature of this house is the approx. 79 m² separate unit with its own entrance.
It is ideally suited, for example, as:
• Office or professional home office
• Practice or Consulting rooms
• Accessory or separate living area
• Area for parents or adult children
• Guest area
• Combination of living and working
This very spatial separation makes the property particularly attractive for families, multi-generational households and self-employed professionals.
Features & highlights
• Year built 1992
• Main apartment approx. 227 m²
• Separate unit approx. 79 m² with its own entrance
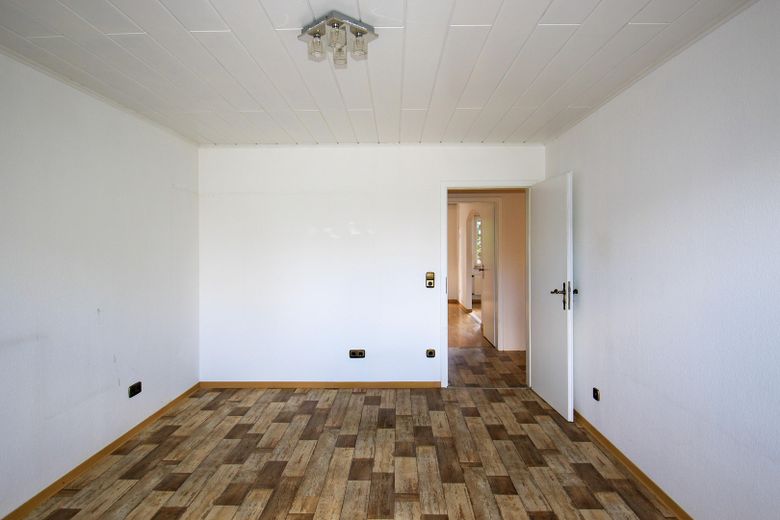
• 5 rooms in the main house + 3 rooms in the separate unit
• Plot approx. 341 m²
• Garden approx. 115 m²
• Terrace and balcony
• 3 bathrooms, 2 of which have natural light
• 2 guest WCs
• High-quality fitted kitchen with Miele appliances
• Parquet and tiled floors
• Gas central heating
• Underfloor heating on the ground floor, basement and partly on the 1st upper floor
• Fireplace/tiled stove with heat supply across several floors
• Electric shutters on the ground floor and partly on the 1st upper floor
• Private wellness area with sauna and steam bath
• 3 air-conditioning units
• Modern roof windows
• Roof insulation and basement-ceiling insulation
• Solid construction with 36.5 cm Poroton masonry
• Large utility room approx. 55 m²
• Garage with workshop
• Additional storage space in the garage attic
• Outdoor parking space
• Garden shed and additional storage areas
A home that adapts to life
Some properties dictate how you have to live in them.
This house does the opposite.
Whether it is a large family, several generations, two households or combining work and private life – the exceptional layout enables individual living concepts while also leaving sufficient room for future changes.
Anyone looking not simply for square metres, but for freedom, flexibility and a home with many possibilities, should view this property in person.
Your destination goes to Google Maps only when you submit the form. TraumImmo neither stores nor logs it.
Location – peaceful living with excellent connections
The house is located in Ludwigshafen-Maudach, a popular and established district with a pleasant residential environment.
Shopping facilities, schools, kindergartens, doctors, banks and amenities for everyday needs are all within easy reach.
A particular advantage is the nearby Maudacher Bruch, Ludwigshafen’s largest local recreation area. Walking, jogging, cycling or simply taking a short break in the countryside can be wonderfully integrated into everyday life here.
At the same time, there are good transport links to Ludwigshafen city centre, Mannheim and the entire Rhine-Neckar metropolitan region.
 385.000 € ** First occupancy after renovation ** modernized terraced house with garage in Rheingönheim67067 Ludwigshafen am Rhein
 359.000 € Detached house with large garden & garage – Potential for a two-family house67067 Ludwigshafen am Rhein / Rheingönheim
 619.000 € SCHWÖRERHAUS with 3 residential units in LU - Gartenstadt - Living & Investing67067 Ludwigshafen


