| Type | Detached house |
|---|---|
| Living area approx. | 109 m² |
| Rooms | 4 |
|---|
| Plot area | 3116 m² |
|---|---|
| Usable floor area | 321 m² |
| Purchase price | 249.000 € |
|---|---|
| Price per m² | 2,278.97 €/m² |
| Commission | 3,57% |
Calculate using this listing's purchase price. Every assumption is editable and all figures are non-binding estimates.
The initial payment is estimated as loan amount × (interest + repayment) ÷ 12. Individual lending terms, special repayments and further fees are not included. Tax, notary and agent costs may differ in your case. This is not a financing offer or financial advice.
Your inputs are calculated only in this browser and are not saved or sent to TraumImmo.
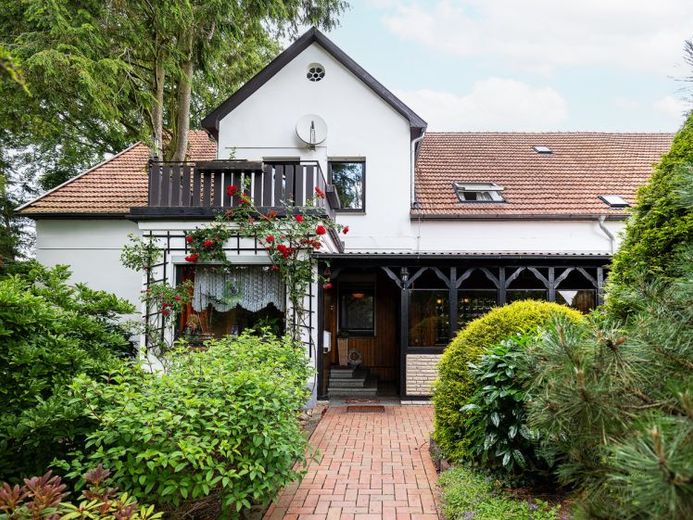
More financing calculators and assumptionsOn a generous plot of approx. 3,116 m², you will find an exceptional building ensemble offering plenty of space for individual residential and lifestyle concepts. Built around 1936, the house forms the centrepiece of the historically evolved ensemble, which was expanded and supplemented by additional building sections over the decades. The combination of generous living areas, versatile utility spaces and an expansive plot provides ideal conditions for families, multigenerational living, living and working, or individual usage concepts.
The ground floor offers approx. 109 m² of living space. Several rooms, a kitchen, bathroom, ancillary rooms and a covered veranda create a versatile range of spaces. The extension built in 1951, with a laundry room, provides a useful addition. The upper floor offers approx. 194 m² of usable space with a spacious living area, two bedrooms, dressing room, dining area, kitchen and bathroom, as well as a roof terrace.
A particular feature is the extensive utility area. The workshop, barn/threshing floor, storage area and stable together provide around 127 m² of additional space – ideal conditions for hobbies, crafts, storage or personal projects.
The building file documents the development of the property. Of particular interest is a building section constructed in 1956 at the rear of the plot, originally designed as a spacious equipment area with four garage doors. The building ensemble thus combines historic substance with versatile usage possibilities.
The approx. 3,116 m² plot* offers plenty of freedom for family, leisure, hobbies and individual ideas – an exceptional property for people looking for more than just four walls.
Your destination goes to Google Maps only when you submit the form. TraumImmo neither stores nor logs it.


