| Type | Detached house |
|---|---|
| Living area approx. | 130 m² |
| Bedrooms | 4 |
| Rooms | 6 |
|---|---|
| Bathrooms | 2 |
| Plot area | 694 m² |
|---|
| Purchase price | 415.000 € |
|---|---|
| Price per m² | 3,201.42 €/m² |
| Commission | no commission for buyers |
Calculate using this listing's purchase price. Every assumption is editable and all figures are non-binding estimates.
The initial payment is estimated as loan amount × (interest + repayment) ÷ 12. Individual lending terms, special repayments and further fees are not included. Tax, notary and agent costs may differ in your case. This is not a financing offer or financial advice.
Your inputs are calculated only in this browser and are not saved or sent to TraumImmo.
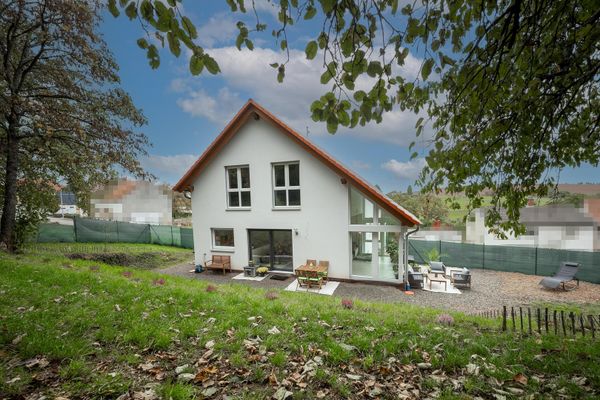
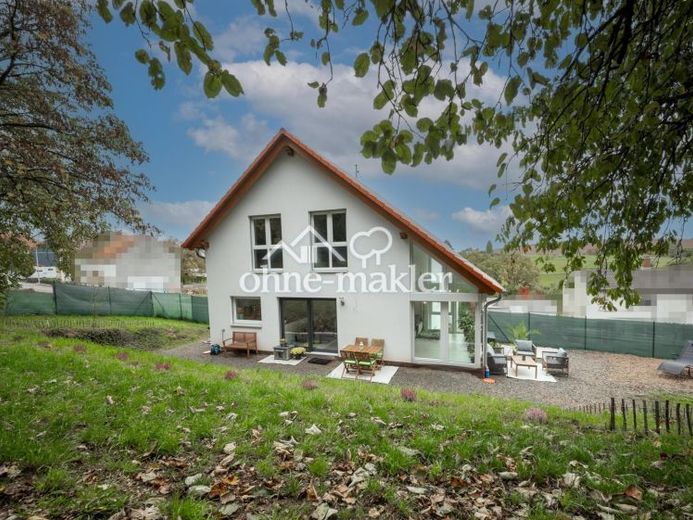
More financing calculators and assumptionsThis detached single-family house, built in 2023, combines energy-efficient living with plenty of space, a well-thought-out layout, and a quiet location in the West Palatinate.
The house offers approx. 129.63 m² of living space as well as an additional approx. 59.50 m² of usable space in the spacious basement. This gives a total of around 189 m² of usable area across three levels.
Due to its hillside location, the basement is accessible at ground level from the street side. It offers a bright entrance area, several rooms with windows, as well as the utility and boiler room. The rooms can be flexibly used as a home office, hobby, fitness, guest, music, or storage area. The basement is partly tiled and partly fitted with high-quality laminate.
On the ground floor are the open-plan living and dining area, the fitted kitchen, a large glazed winter garden, two further flexibly usable rooms, a daylight bathroom with shower, and a pantry. Large window surfaces and direct access to the garden create a bright and open living atmosphere.
On the upper floor are three bright rooms, one of them with an adjoining dressing room. The spacious daylight bathroom has a bathtub and shower. High-quality oak parquet flooring creates a warm and homely atmosphere on this level.
The main offering includes the 694 m² house plot. The spacious garden is largely fenced, not easily visible, and offers plenty of room for children, animals, garden projects, or relaxation. Parts of the outdoor areas can still be completed by the new owners according to their own ideas.
An directly adjoining, separate plot of 756 m² can additionally be purchased if interested. It is not included in the stated purchase price.
The house is sold privately with no brokerage fee. No agent commission is payable by the buyer.
Your destination goes to Google Maps only when you submit the form. TraumImmo neither stores nor logs it.