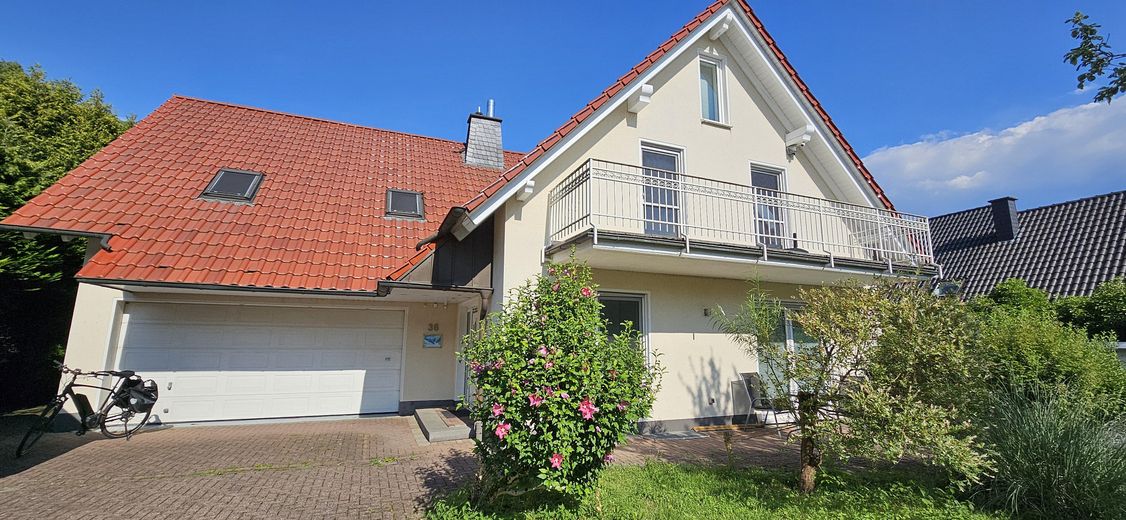
Detached house / large part of a house with fitted kitchen, fireplace, 2 terraces and a fantastic garden in direct proximity to the lake 🌊
Published on 20/07/2026 · Last checked on 27/07/2026
Commission-freeohne-makler.net
Get the full address via contact
59519 Möhnesee – Körbecke
Nordrhein-Westfalen

- 1800 €
- Rent without service charge

- 155 m²
- Living Area

- 4
- Rooms
TraumImmo-ID: A7KPTUU
Partner-ID: 476376
Partner-Property by: ohne-makler.net
About this dream house
Property Description
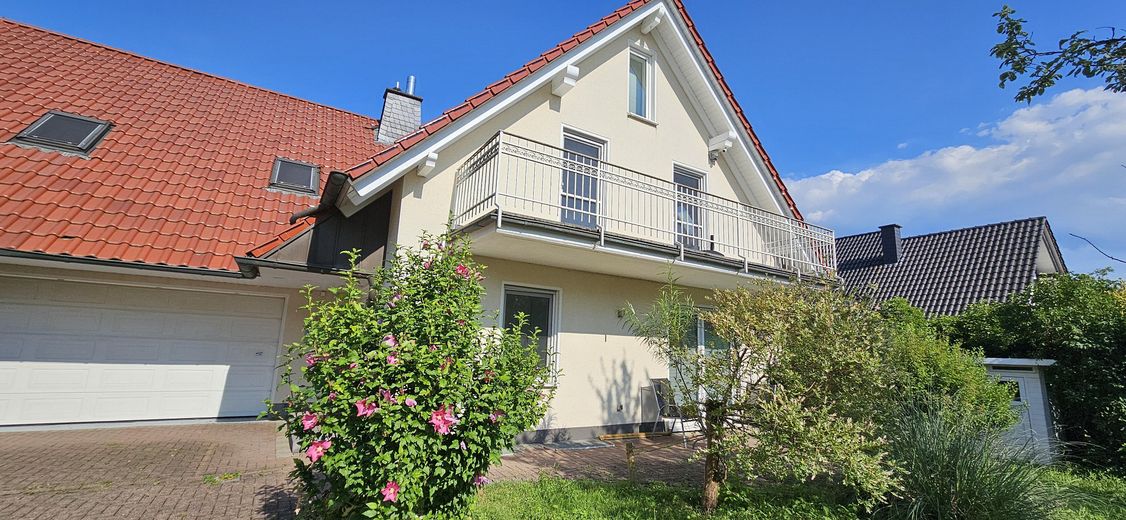
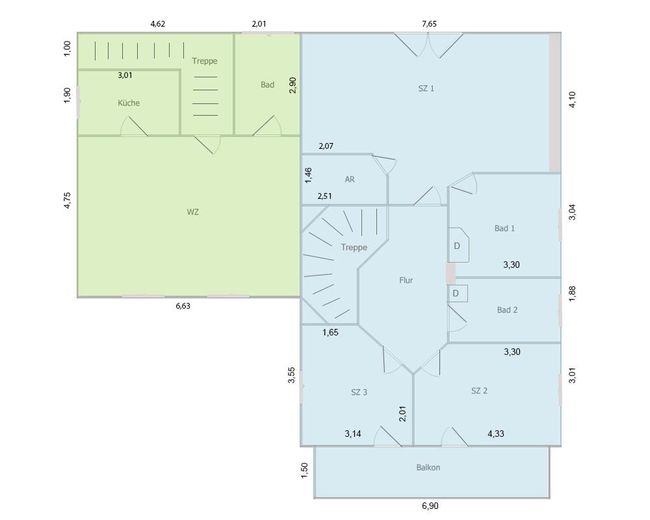
For rent is the main part of a large residential house on 2 floors with basement and attic. The spacious, light-filled apartment is the main part of the large house, in which there are still 2 other apartments (basement level and attic above the garage).
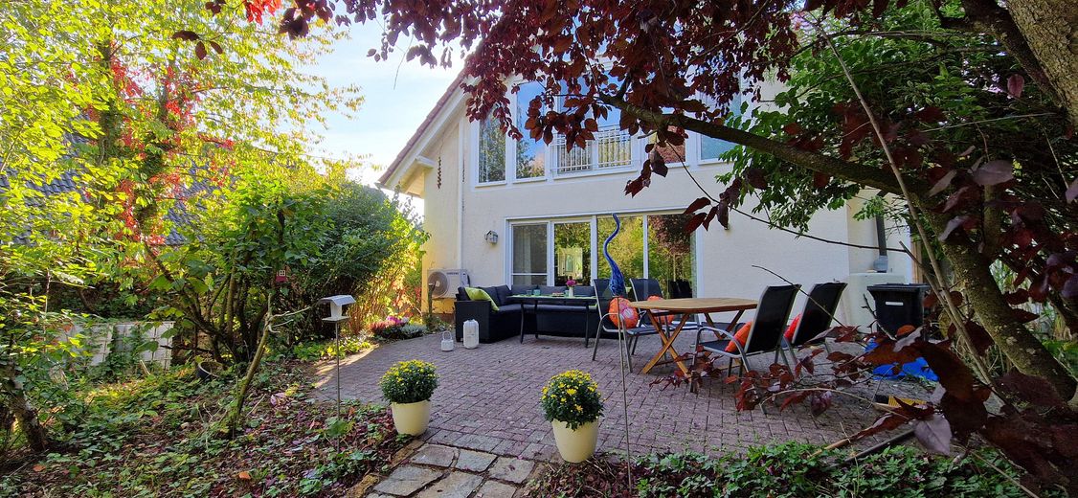
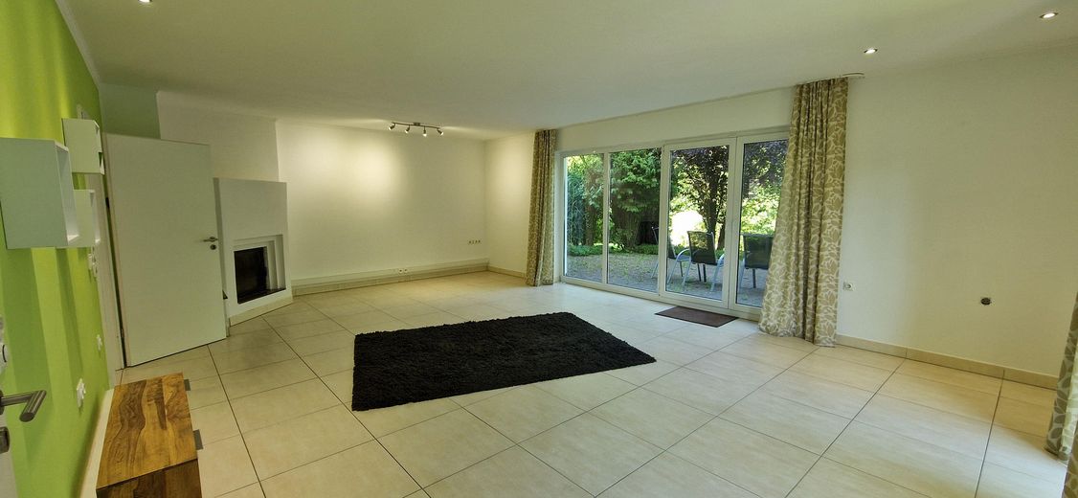
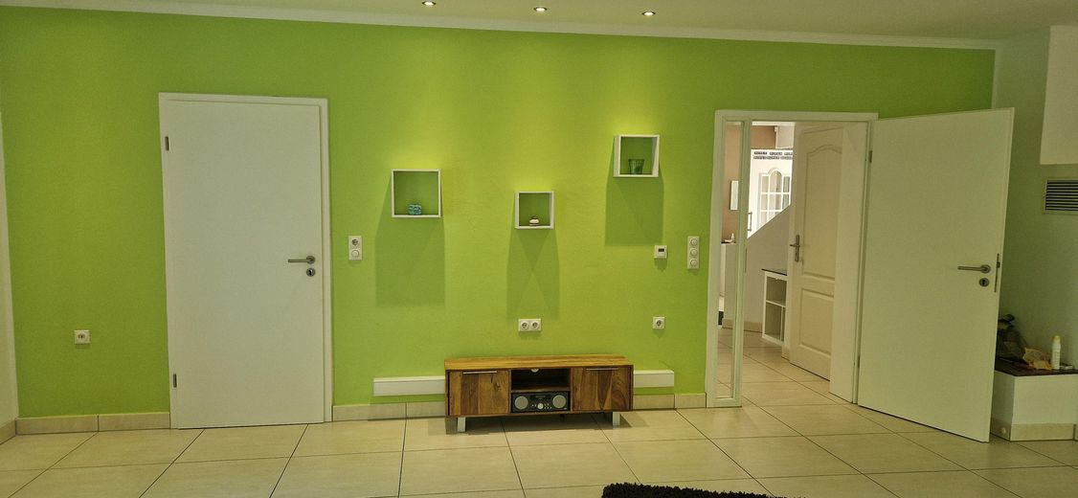
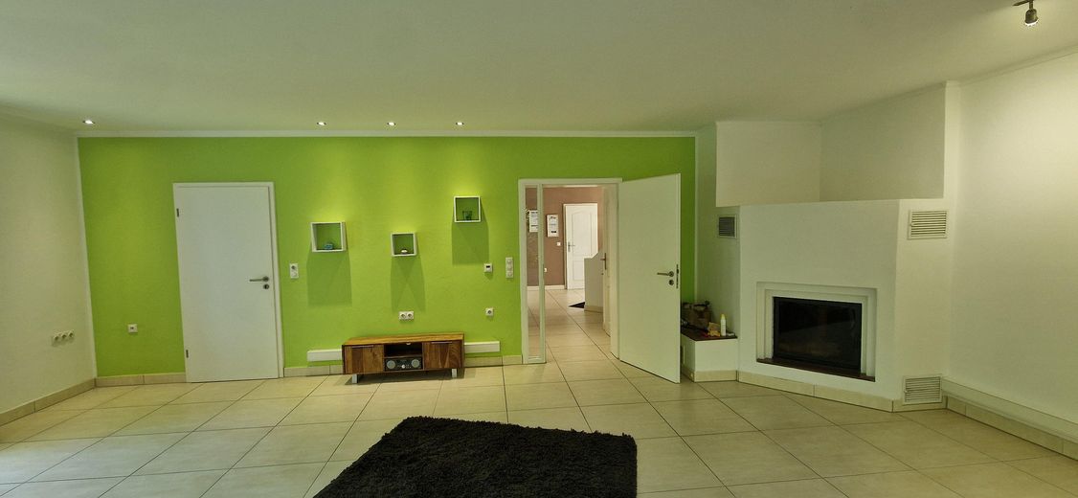
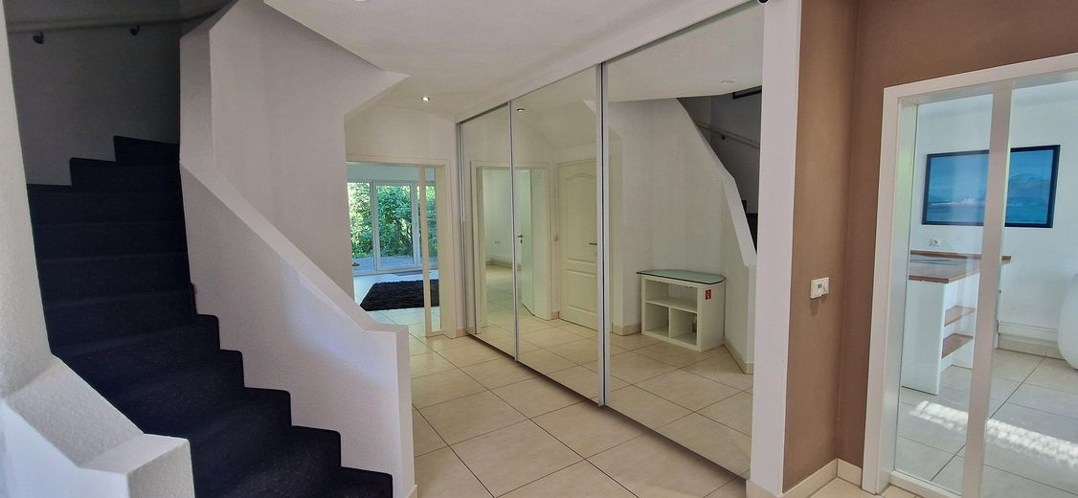
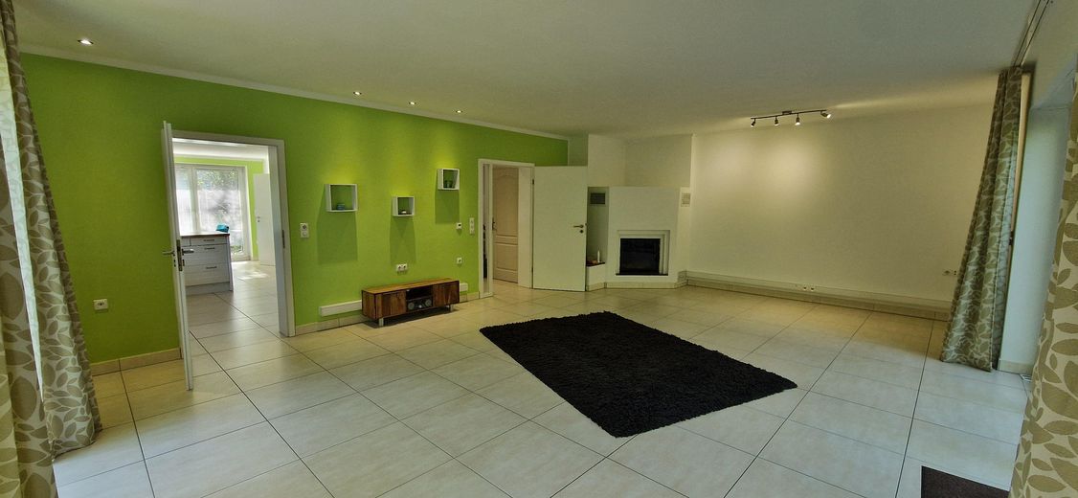
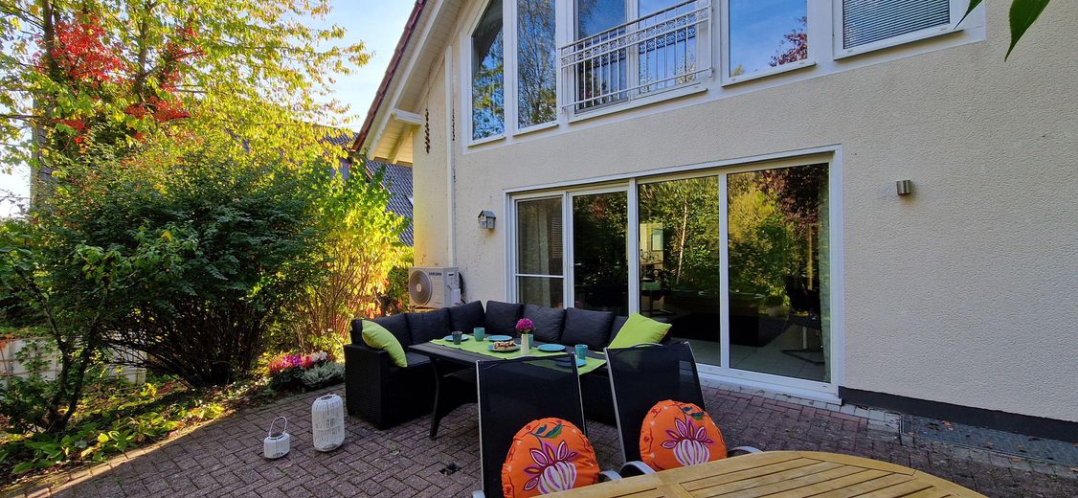
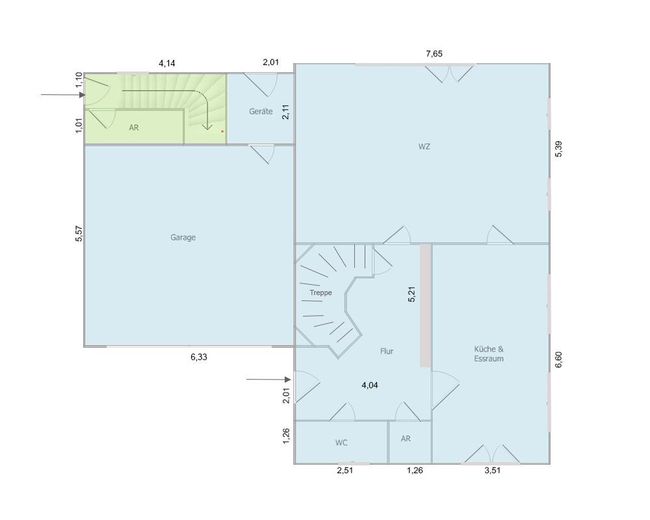
Even in the hallway, the open atmosphere of the house is impressive. From here you enter the 40 sqm living room, from where you can go through the terrace into the large garden. A dream in summer - in winter, the fireplace provides additional warmth in a natural and cozy way.
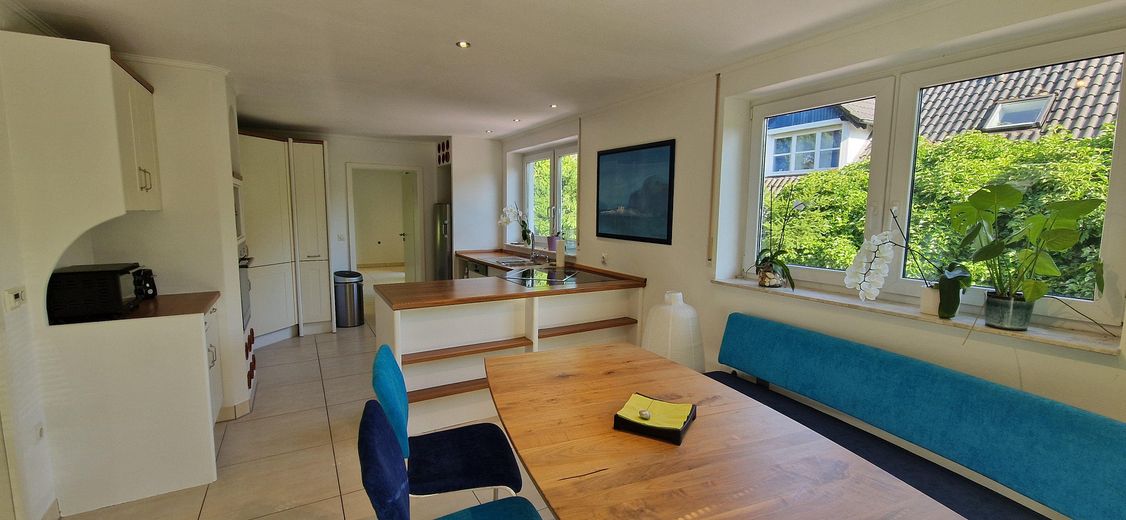
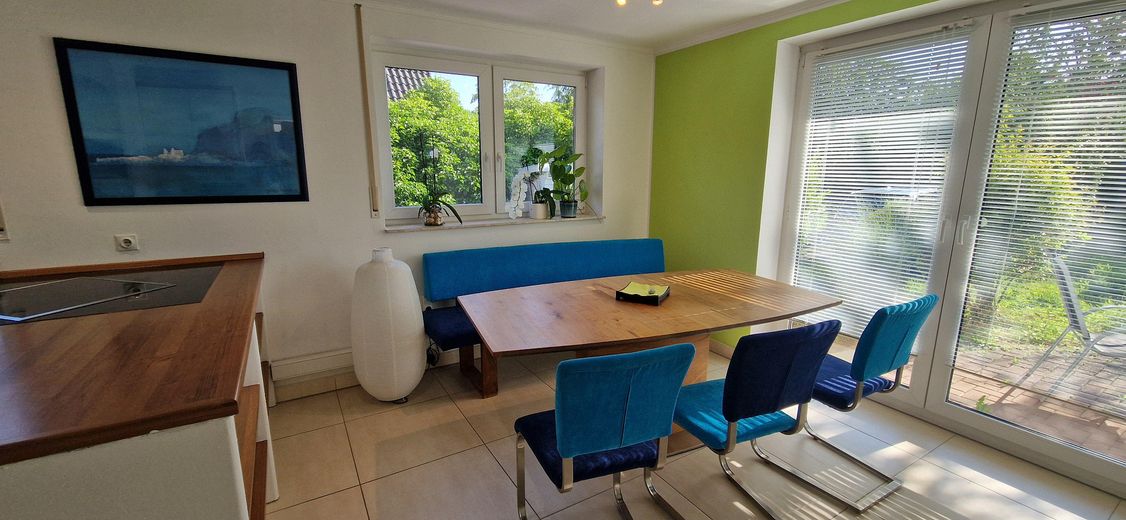
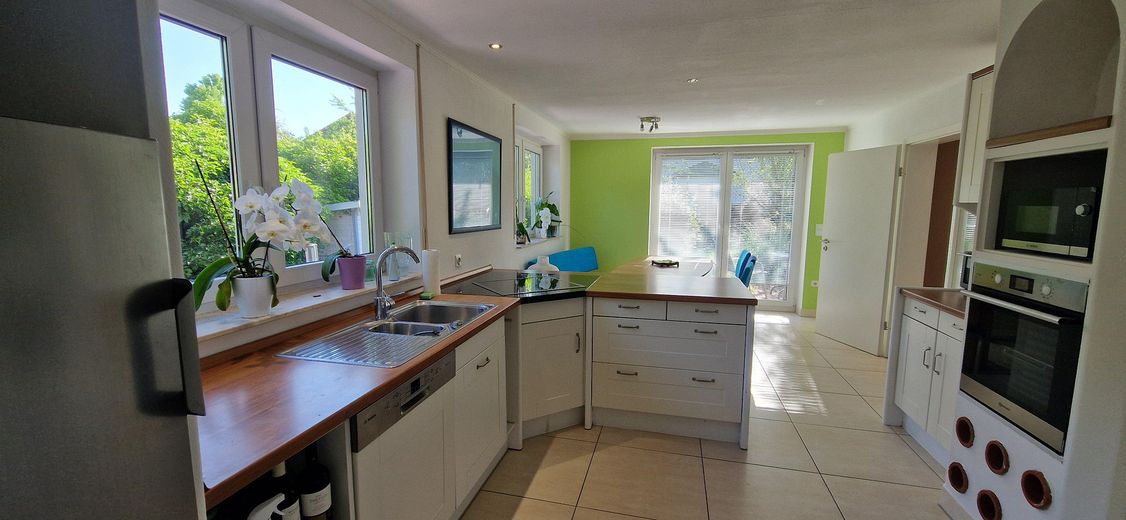
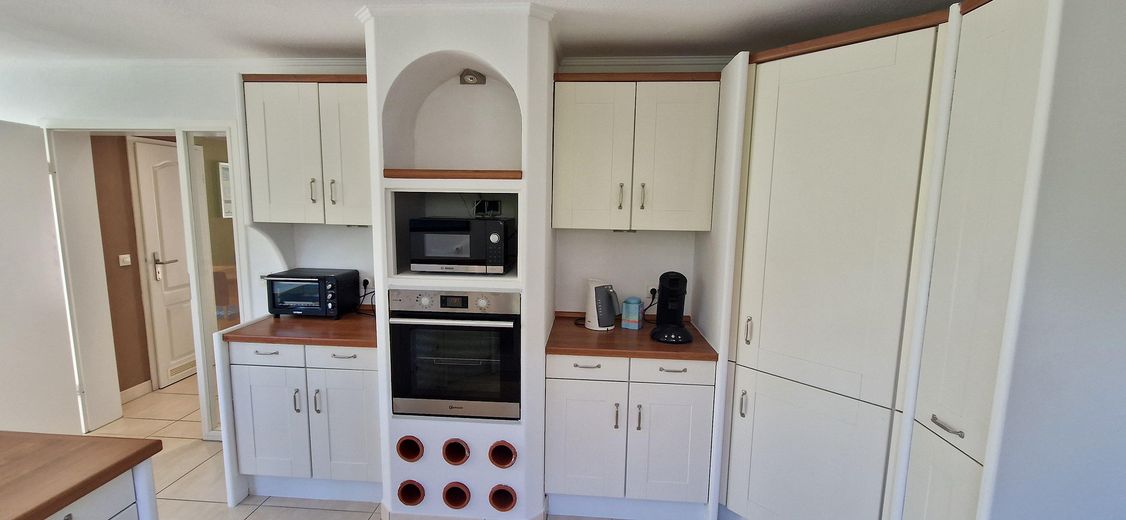
In the 23 sqm kitchen you will find a visually separated dining area, from where you can go to the front terrace. The well-equipped fitted kitchen is already available. A storage room and a guest WC complete the ground floor.
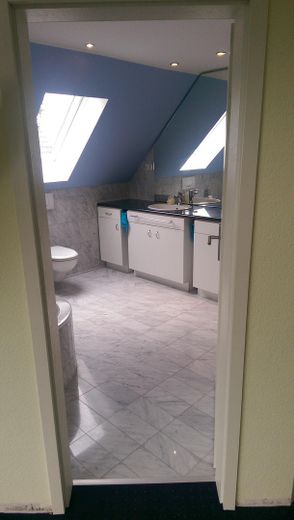
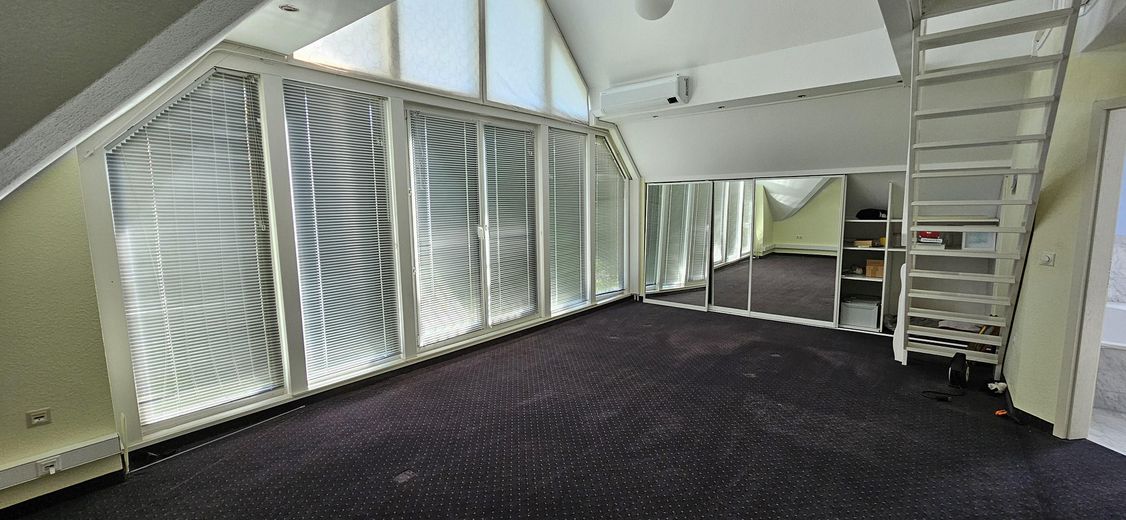
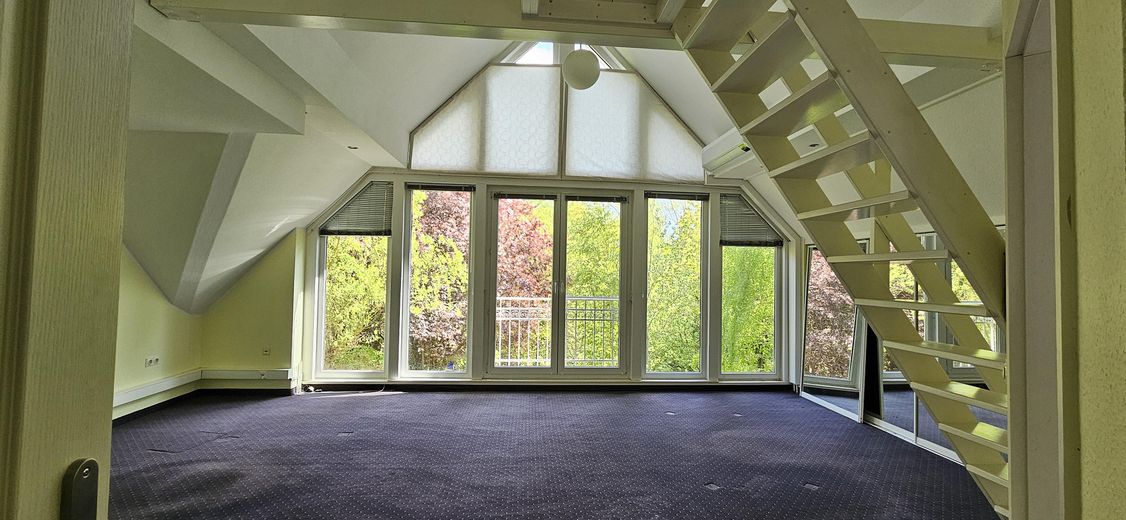
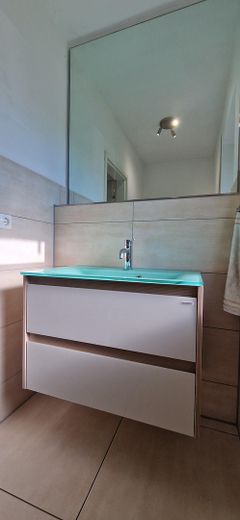
Via the carpeted staircase you reach the upper floor. There is the approx. 30 sqm master bedroom with a large mirrored fitted wardrobe as well as a separate dressing room. The large glazed gable offers a view into the beautiful garden with mature trees. An en-suite bathroom with WC, shower and bathtub is attached.
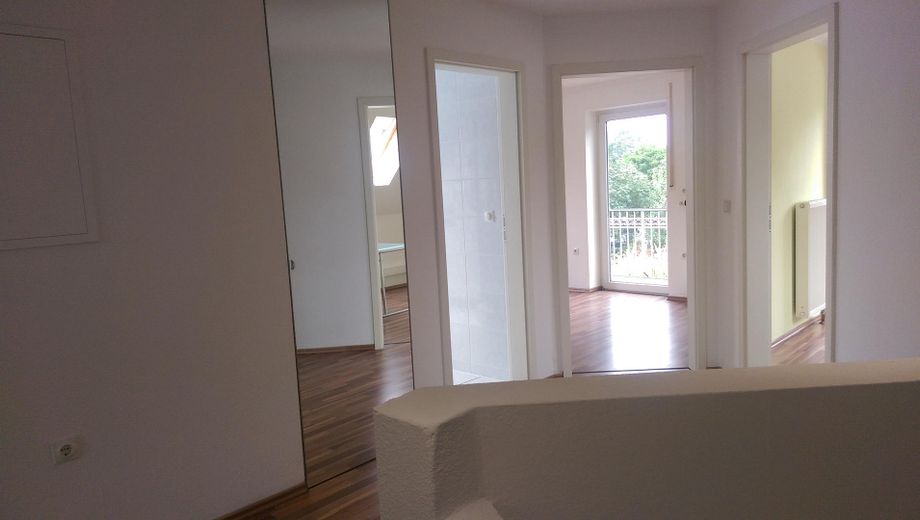
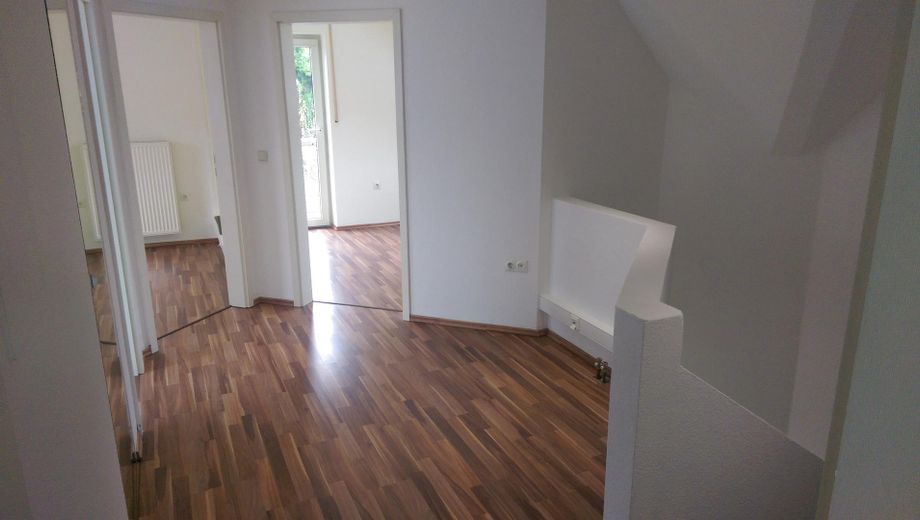
On the upper floor there are two further bedrooms (approx. 11 and 12 sqm), each of which has a door leading to the large balcony at the front. For the two rooms there is another shower bathroom with WC.
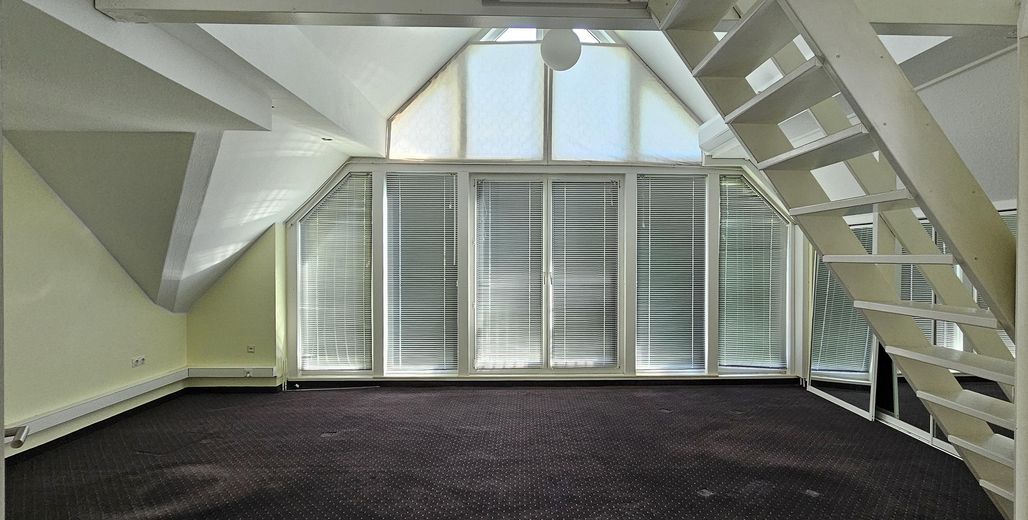
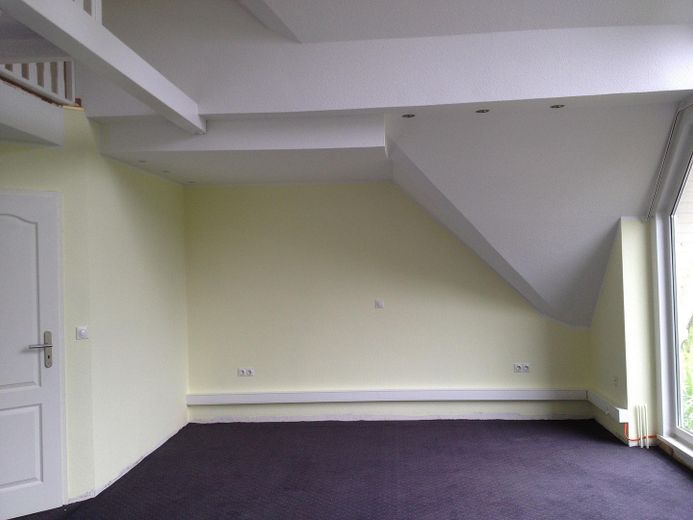
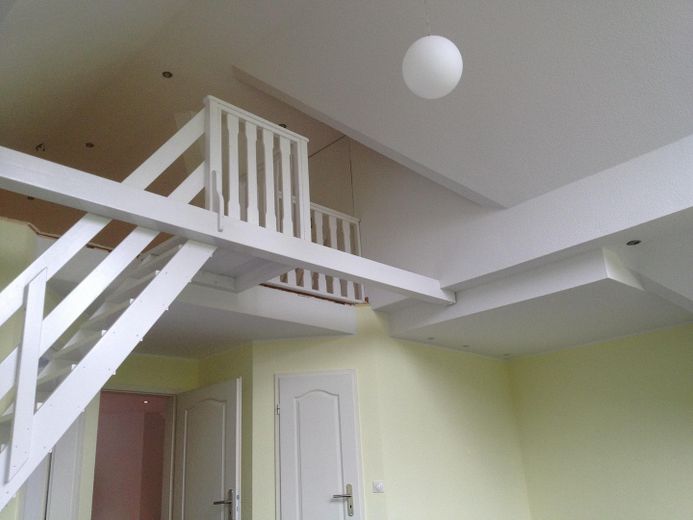
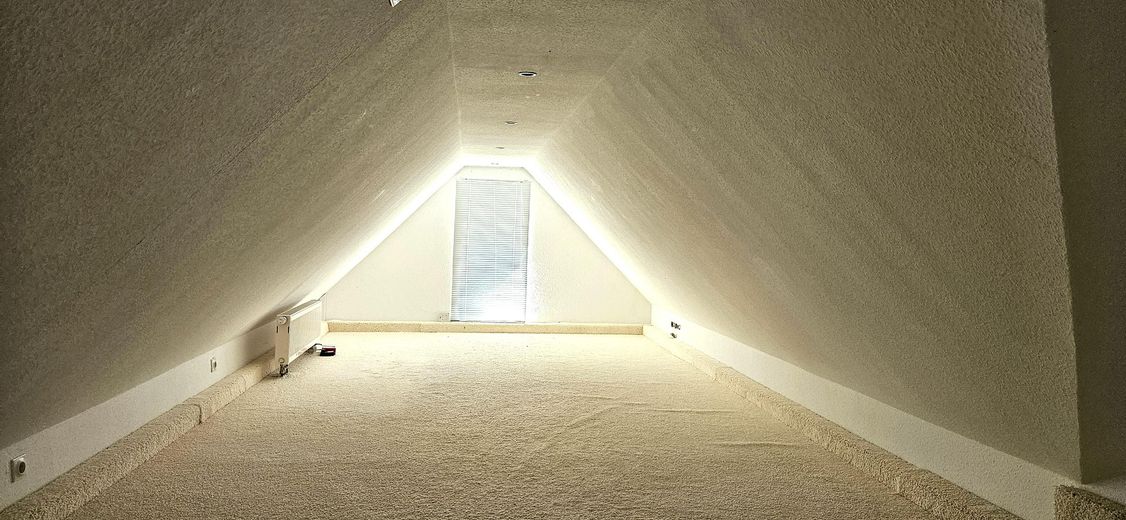
From the large bedroom, a wooden staircase leads to the open upper floor with a large converted attic. This is not included in the living area, has no standing height, but is ideal as a play area for children or as a yoga/meditation room. From here you go into the projecting side gable, which serves as a large storage room.
In addition, there is a basement in which, among other things, the central heating system for the entire house is located. Here, the hallway and the technical room (house connections) are usable.
The garage is not part of the rental, but the room behind the garage is. It is accessible from the garden. The house part includes 2 parking spaces on the property.
Furnishing
The apartment is architecturally very attractive, it has no classic room layout.
Floor coverings: On the entire ground floor, high-quality tiles have been laid; on the upper floor, the floor coverings consist of carpet (large bedroom), laminate and tiles (bathrooms).
Heating: Underfloor heating has been installed throughout the entire ground floor and the large bedroom on the upper floor; the small bedrooms have radiators. The living room can additionally be heated by the fireplace. The bedroom also has a split air-conditioning system installed, which can be used for cooling and heating.
The large mirrored built-in wardrobes in the hallways and in the master bedroom are practical.
The basement and attic provide sufficient additional storage space.
Solar feature: There is a PV system on the roof as well as a battery storage system for the house electricity. This can be obtained more cheaply through the system.
Location
What's nearby?
Location data is currently unavailable for this area.
Plan a route
The destination is sent to Google Maps only after submission and is not stored or logged by TraumImmo.
Location description
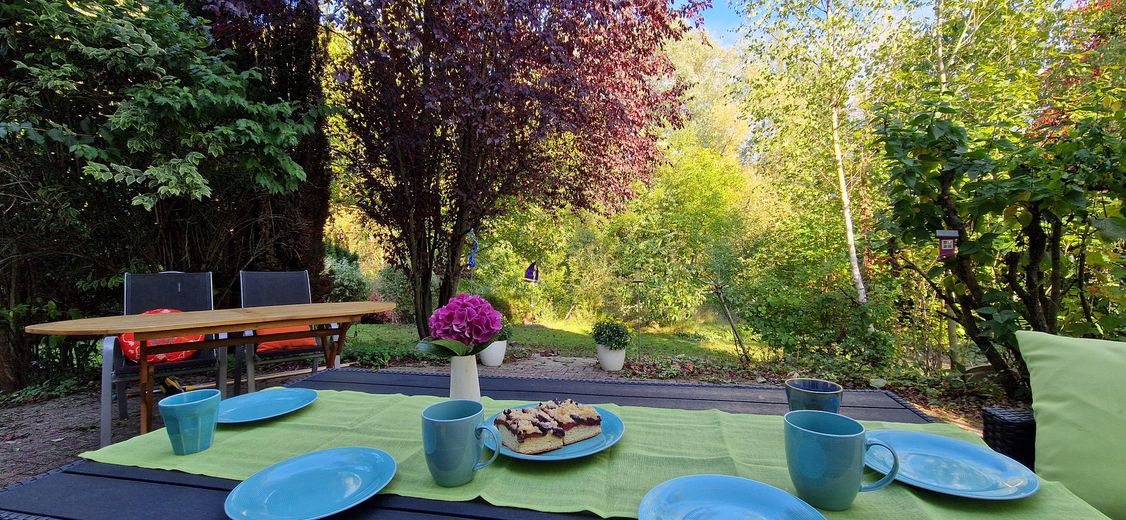
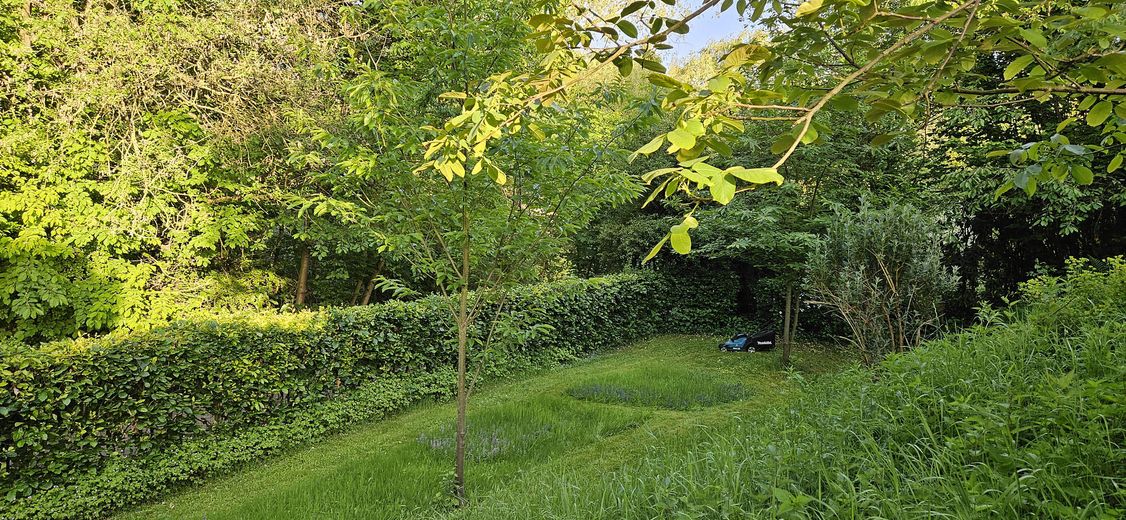
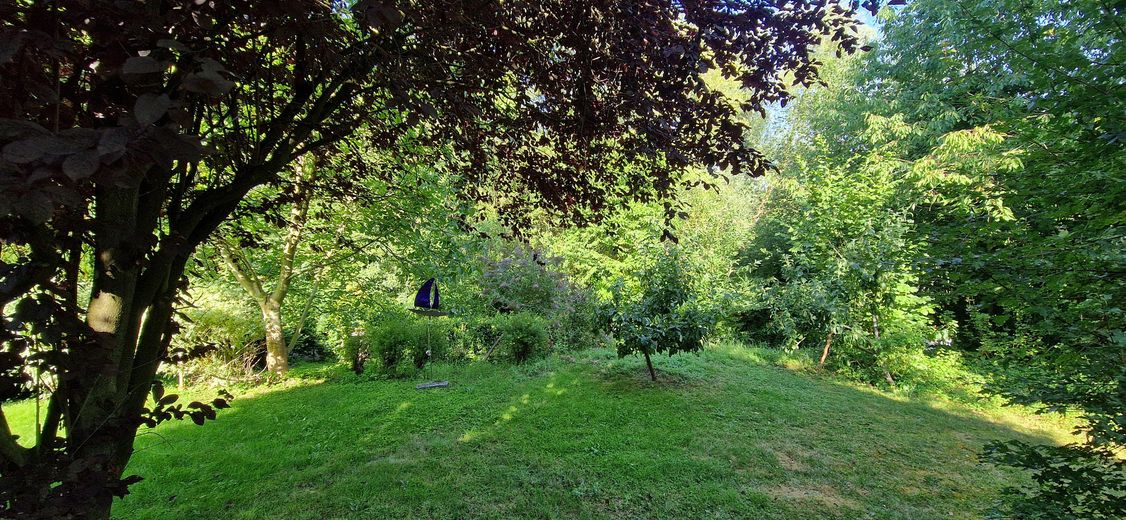
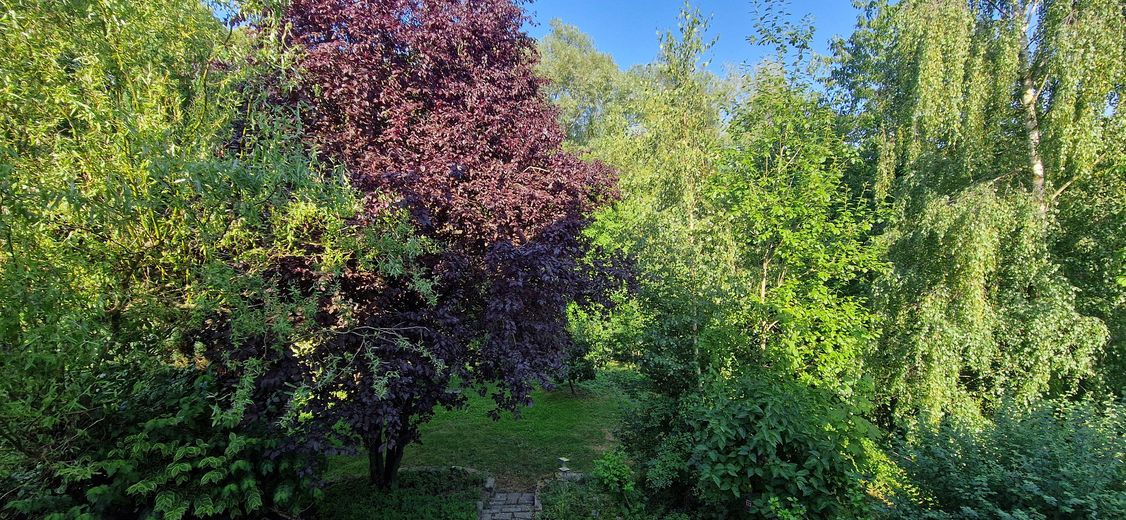
The representative house is located in a cul-de-sac with direct lake access through the property's own garden via the lakeside path. The large, fenced garden is laid out in terraces and belongs exclusively to the apartment.
Thanks to hedges and trees planted in a targeted manner, you can sit undisturbed on the large terrace.
The center of Körbecke with all shopping facilities, etc. is within walking distance.