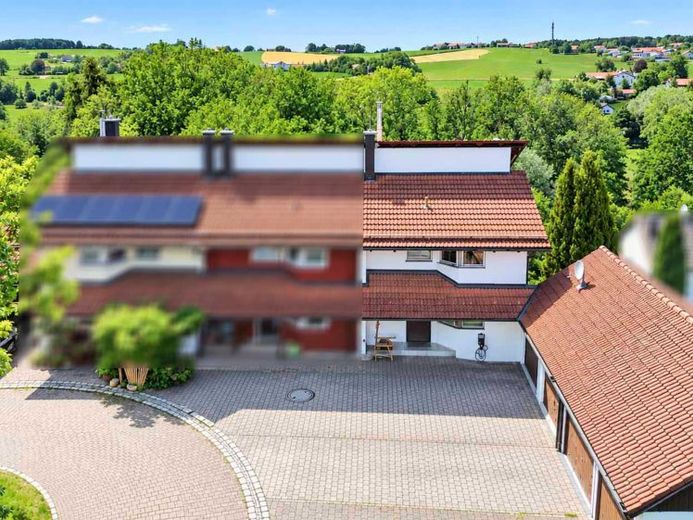
| Type | Mid-terrace house |
|---|---|
| Living area approx. | 155 m² |
| Bedrooms | 4 |
| Rooms | 5 |
|---|---|
| Bathrooms | 1 |
| Plot area | 335 m² |
|---|---|
| Usable floor area | 260 m² |
| Purchase price | 645.000 € |
|---|---|
| Price per m² | 4,161.29 €/m² |
| Commission | 0 |
Calculate using this listing's purchase price. Every assumption is editable and all figures are non-binding estimates.
The initial payment is estimated as loan amount × (interest + repayment) ÷ 12. Individual lending terms, special repayments and further fees are not included. Tax, notary and agent costs may differ in your case. This is not a financing offer or financial advice.
Your inputs are calculated only in this browser and are not saved or sent to TraumImmo.
More financing calculators and assumptionsProperty no.: 1069464
This unique architect-designed end-of-terrace house combines stylish design with functional living comfort, making it the ideal home for anyone who values design, quality, and harmonious family life.
The exceptionally quiet cul-de-sac location ensures a high degree of privacy and security—children can play carefree here while you enjoy the peace and open space. The property is also situated on a slope, offering magnificent and unobstructed views of nature and greenery. The Isental hiking trail and the picturesque Isen River, with woodland in the nature reserve, run along the lower end of the garden. An unobstructed property—living in the front row!
Built in 1997 and well maintained, the house offers approximately 155 m² of living space across 5 rooms, including 4 bedrooms, creating perfect conditions for families or couples requiring space. The well-designed layout also includes a bathroom with a shower and bathtub, as well as a separate guest WC.
The spacious living area opens onto a covered balcony, inviting you to relax outdoors and offering beautiful views of the greenery. The room with access to the terrace (basement level) is ideally suited as a bedroom or as a flexible space for guests, a home office, or hobbies. The approximately 374 m² property offers plenty of outdoor enjoyment with manageable maintenance requirements.
A particular highlight is the large workshop, offering versatile possibilities for hobby craftspeople, creative individuals, or technology enthusiasts. The garage not only provides a weather-protected parking space but is also equipped with a wallbox for your electric car—future-proof and convenient.
The town of Isen offers everything necessary for everyday life: shops, cafés, restaurants, doctors, daycare, kindergartens, and primary/lower secondary school, as well as sports clubs, a weekly market, and much more. The motorway can be reached within a few minutes; trains or suburban trains are accessible via public transport.
A cellar room completes the overall offering of this exceptional house.
Your destination goes to Google Maps only when you submit the form. TraumImmo neither stores nor logs it.
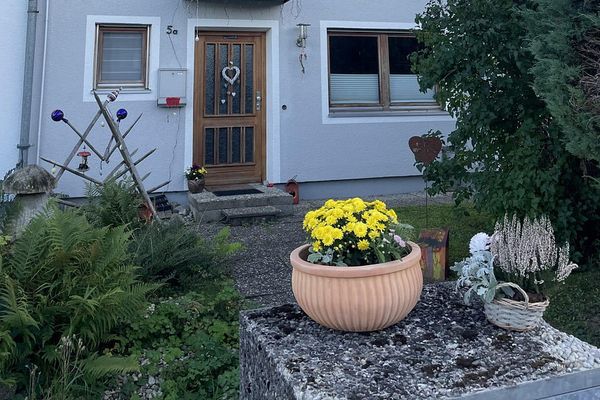 565.000 € Charming semi-detached house with large corner plot, 3 garages, potential for expansion in Isen84424 Isen– Isen
 565.000 € Charming semi-detached house with large corner plot, 3 garages, potential for expansion in Isen84424 Isen
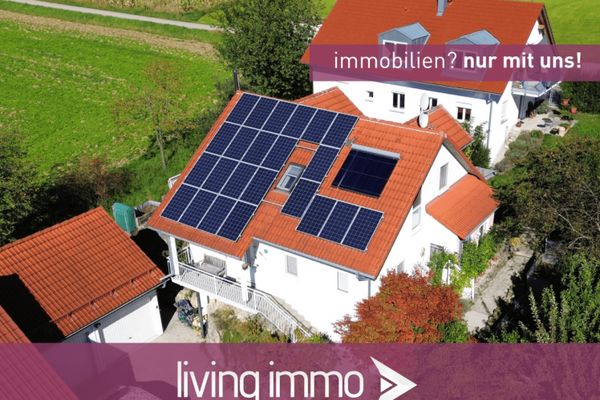 629.000 € Detached house in a quiet cul-de-sac location, PV system, double garage & conservatory in Isen84424 Isen

