| Type | Semi-detached house |
|---|---|
| Living area approx. | 130 m² |
| Year built | 1980 |
| Bedrooms | 3 |
| Available from | Nach Vereinbarung |
|---|---|
| Rooms | 4,5 |
| Bathrooms | 1 |
| Heating | Central heating |
| Fuel type | Oil |
| Plot area | 516 m² |
|---|---|
| Parking spaces | 3 |
| Condition | Well kept |
| Floors in the building | 1 |
| Purchase price | 565.000 € |
|---|---|
| Price per m² | 4,346.15 €/m² |
| Commission | no commission for buyers |
Calculate using this listing's purchase price. Every assumption is editable and all figures are non-binding estimates.
The initial payment is estimated as loan amount × (interest + repayment) ÷ 12. Individual lending terms, special repayments and further fees are not included. Tax, notary and agent costs may differ in your case. This is not a financing offer or financial advice.
Your inputs are calculated only in this browser and are not saved or sent to TraumImmo.
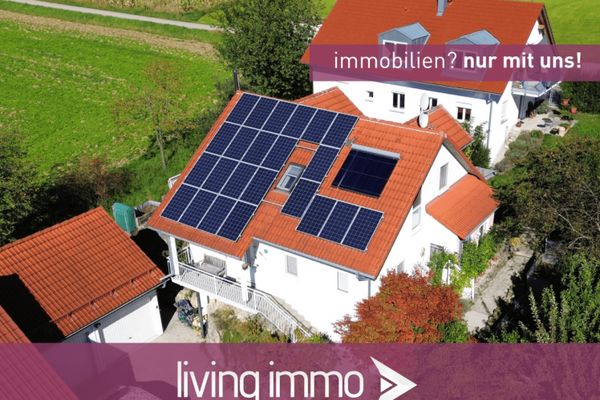
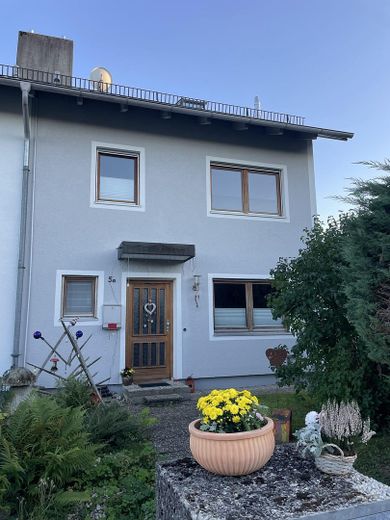
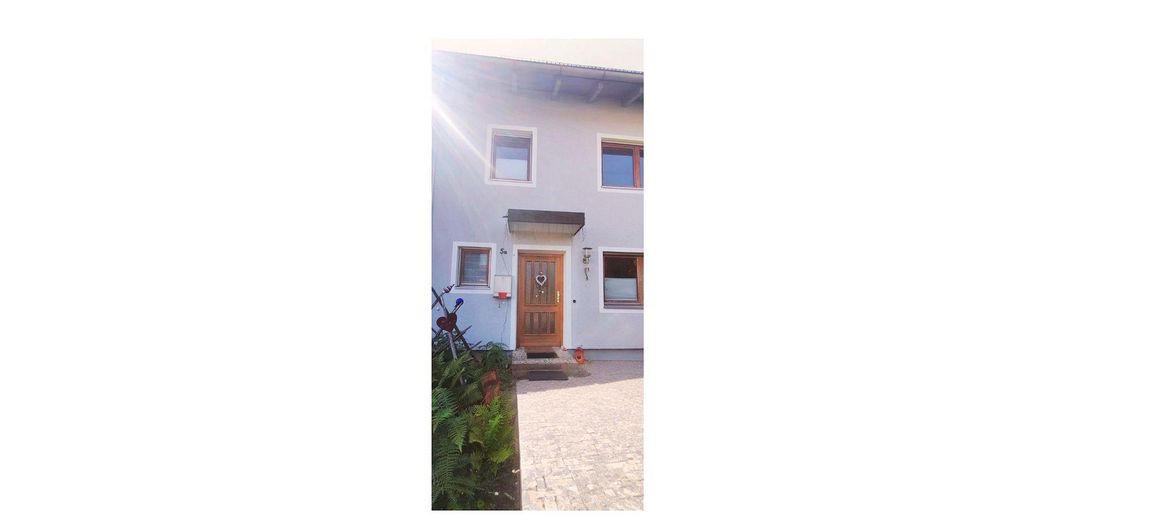
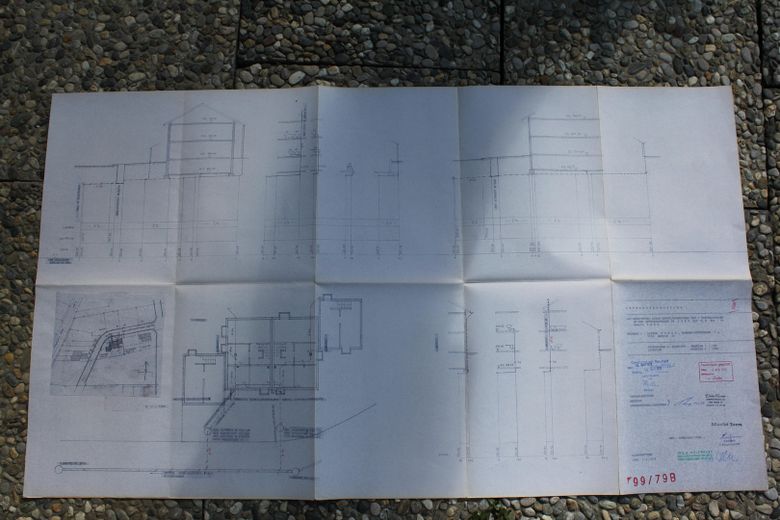
More financing calculators and assumptionsThis well-maintained semi-detached house of solid brick construction combines spacious living, an idyllic garden and attractive expansion options. Situated on a 516 m² corner plot, the house offers around 130 m² of living space, providing plenty of room for families, couples requiring a home office or anyone wishing to combine living and working under one roof.
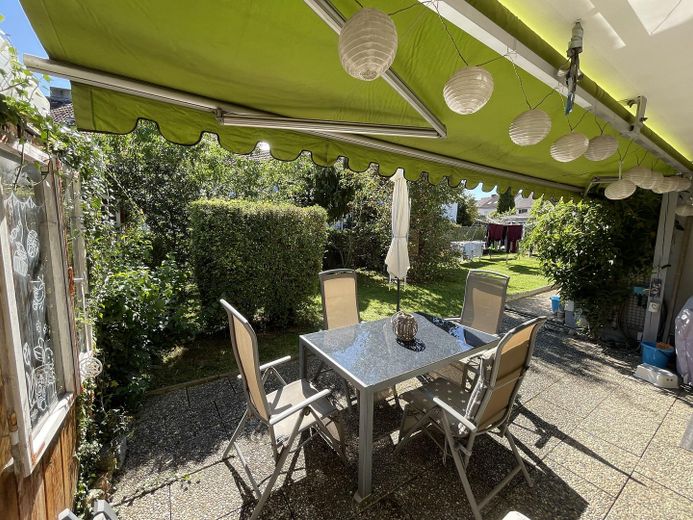
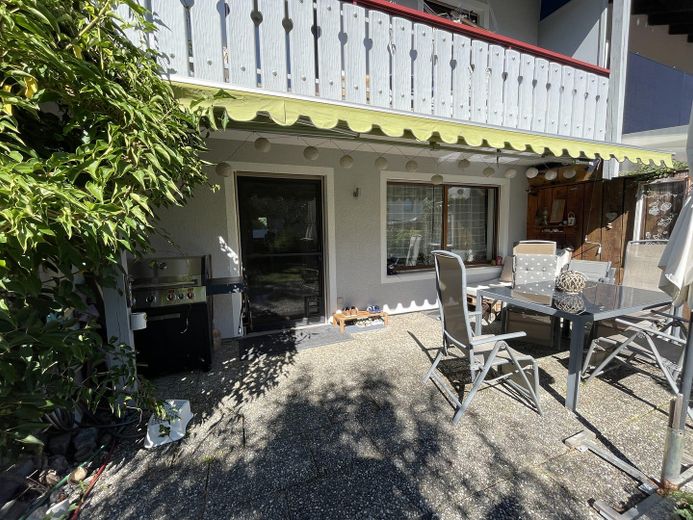
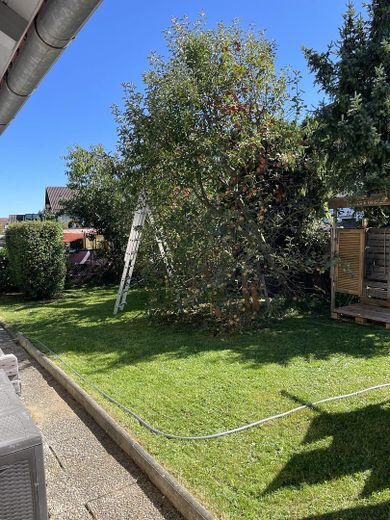
A particular highlight is the walkable garden area surrounding the house, which, thanks to the corner location, offers a high degree of privacy and a wide range of design options. The secluded south-facing terrace invites you to relax and enjoy sunny hours.
The house comprises:
3 bedrooms
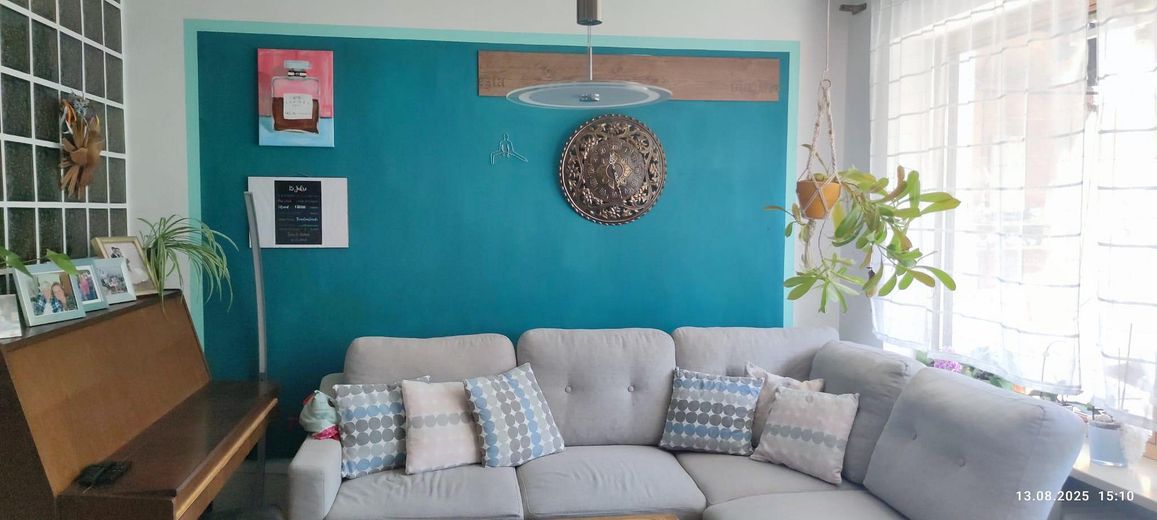
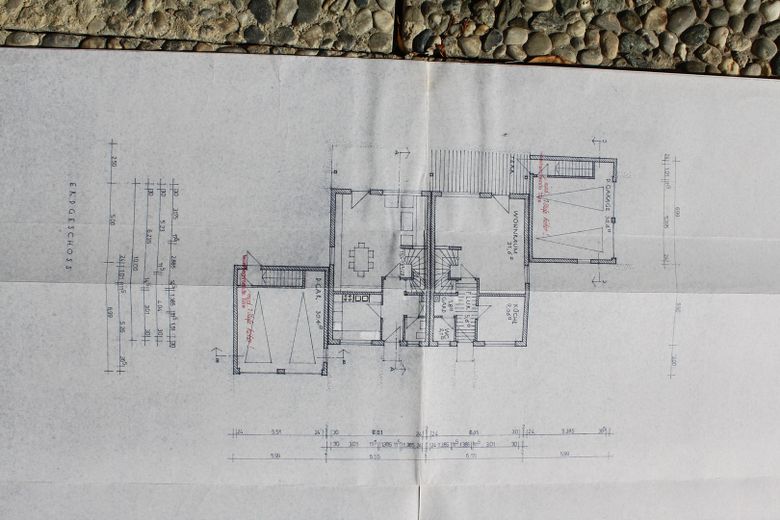
Spacious living room with dining area – a Swedish wood-burning stove provides additional cosiness, kitchen with fitted kitchen including electrical appliances, bathroom with bathtub and shower (renovated in 2011), guest WC.
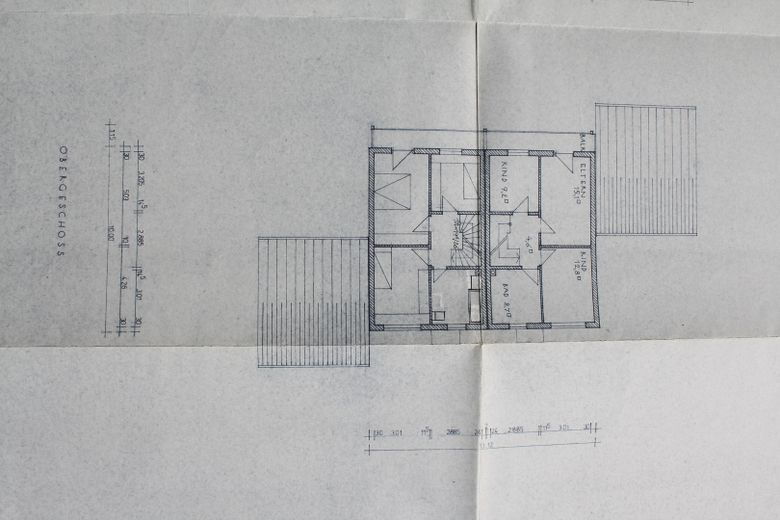
Fully converted attic with ceiling fan, ideal as an office, hobby room or additional bedroom.
Balcony, external awning, secluded south-facing terrace
The double-glazed wooden windows with blinds ensure a pleasant indoor climate. The bathroom blind is electrically operated.
A real highlight is the exceptionally spacious range of outbuildings:
Double garage with workshop and a remote-controlled door.
Separate covered single garage with an additional door.
Additional parking space in front of the garages.
The single garage has a pitched roof with a practical roof overhang, which is ideal for use as a wood store or shelter.
There is also a separate small residential unit above the double garage with:
1 room
2 roof windows,
additional window overlooking the courtyard,
WC with washbasin.
This unit offers interesting expansion potential, for example as an annex apartment, office or guest area.
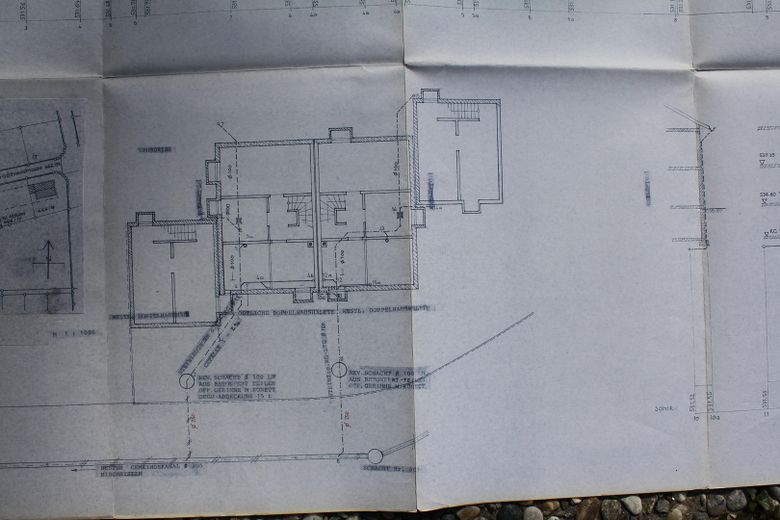
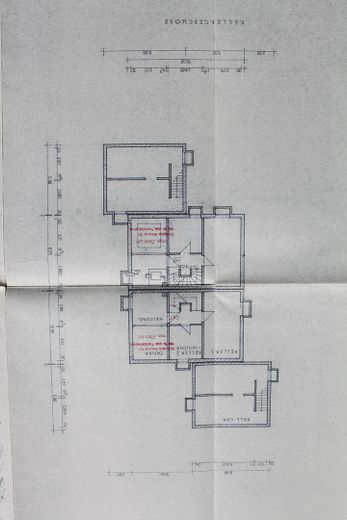
The house has a full basement and offers numerous possible uses:
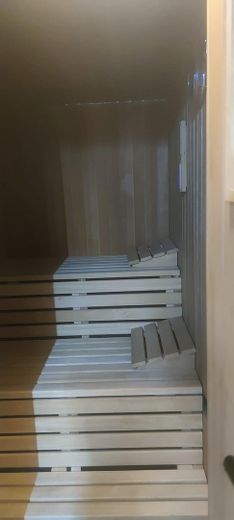
Heated basement room with window, utility room with all connections, provision for installing a shower, sauna, extensive storage and hobby areas.
Your destination goes to Google Maps only when you submit the form. TraumImmo neither stores nor logs it.
The market town of Isen is one of the most popular places to live in the Erding district and combines living close to nature with excellent infrastructure.
On site, you will find:
- Kindergartens and schools
- Shopping facilities for everyday needs
- Doctors, a pharmacy and medical care
- Restaurants, cafés and a wide range of leisure activities
- An active community life and numerous sports opportunities
The surrounding area offers excellent recreational opportunities with cycling and hiking trails, idyllic nature and a family-friendly atmosphere.
Good transport connections:
Despite the quiet location, you benefit from excellent transport connections:
Quick access to the A94
Munich and Passau within easy reach
S-Bahn connection in Markt Schwaben (approx. 15 minutes away)
Good accessibility to Munich Airport and the Erding region