| Type | Detached house |
|---|---|
| Living area approx. | 127 m² |
| Bedrooms | 2 |
| Rooms | 3 |
|---|---|
| Bathrooms | 1 |
| Plot area | 530 m² |
|---|---|
| Usable floor area | 56 m² |
| Purchase price | 629.000 € |
|---|---|
| Price per m² | 4,957.05 €/m² |
| Commission | 3,57% (3,57 % inkl. MwSt. vom beurkundeten Kaufpreis - Käuferprovision) |
Calculate using this listing's purchase price. Every assumption is editable and all figures are non-binding estimates.
The initial payment is estimated as loan amount × (interest + repayment) ÷ 12. Individual lending terms, special repayments and further fees are not included. Tax, notary and agent costs may differ in your case. This is not a financing offer or financial advice.
Your inputs are calculated only in this browser and are not saved or sent to TraumImmo.
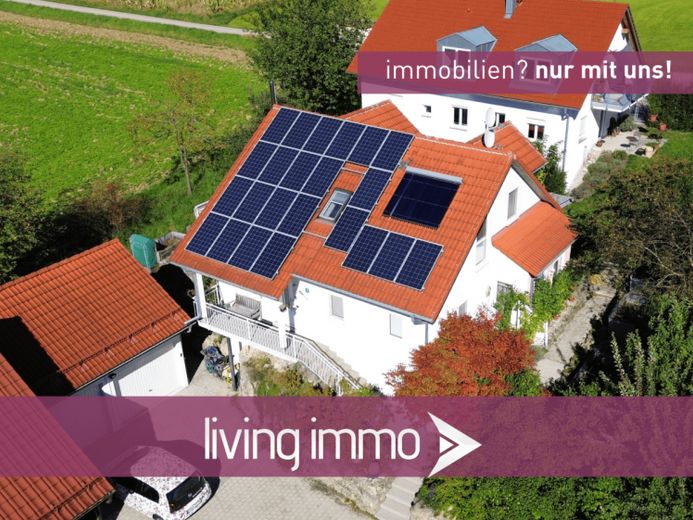
More financing calculators and assumptionsThis detached house in a quiet cul-de-sac location offers a pleasant living environment with its natural surroundings. The building, constructed in timber-frame style in 2002, is in a well-maintained condition and has solid technical equipment. A photovoltaic system with storage (year of construction 2016, 7.65 kW and storage with 9.6 kW), a solar system for hot water, as well as a controlled supply and exhaust air system with heat recovery are included.
The approx. 126.89 m² of living space and the two additional heated rooms in the basement with approx. 38.30 m² – consisting of a hobby/fitness room and guest room – are ideally suited to families or couples. The heart of the house is the spacious living and dining area with wood stove and access to the conservatory. This outdoor area has been designed as a true highlight and retreat: Equipped with an outdoor kitchen, grill oven and water connection, it offers the best conditions for social hours and culinary experiences.
On the top floor there is a bedroom with an adjoining dressing room, a children's room/office as well as a spacious daylight bathroom with bathtub, shower and an infrared cabin.
The basement offers further functional areas: In addition to a heated hobby room and a large fitness room, there is a shower bathroom as well as a storage room and a utility room.
The property comprises 530 m² and borders on an orchard strip. A double garage completes the offer.
The house is heated predominantly via wall radiators using electricity. In combination with the existing photovoltaic system, this provides an efficient and cost-effective solution. In addition, a controlled supply and exhaust air system with heat recovery as well as a wood stove in the living area ensure a pleasant indoor climate and contribute to energy savings.
The property has been vacant since 01/01/2026 and is available for immediate occupancy.
FEATURES:
+ Photovoltaic system (7.65 kW, storage 9.6 kW, built in 2016)
+ Solar system for hot water
+ Controlled supply and exhaust air system with heat recovery
+ Fireplace stove in the living room
+ Conservatory with outdoor kitchen, grill and water connection
+ Bathroom on the top floor with bathtub, shower, double washbasin and infrared cabin
+ Basement with heated hobby room and fitness room, additional shower bathroom and a storage room
+ Property with 530 m² of land
+ Double garage with attic conversion for additional storage space and adjoining Storage room
+ Descaling system 2022
VIRTUAL TOUR AND MORE PICTURES
You will receive the virtual tour and more pictures after your inquiry.
ENERGY CERTIFICATE:
Certificate type: Energy consumption certificate
Heating type: Central heating
Main energy source: Electricity
Final energy demand: 73 kWh/(sqm*a)
Energy scale: B
Year of construction: 2002
Energy certificate valid until: 12.04.2035
Your destination goes to Google Maps only when you submit the form. TraumImmo neither stores nor logs it.