About this house
Calmness finds space. Everyday life becomes easy. Privacy and openness find a quiet balance. In this house, a feeling of living emerges that combines clarity, warmth, and continuity. The existing house from the year built 1953 was extended in 2014 and largely core renovated. Only a few floors, doors, and two windows in the original part of the house were retained. All lines, the roof covering (2014), and the heating system (2023) are in like-new condition.
The house comprises approx. 116.12 m² of living space, which is complemented by a terrace and from there offers a dreamlike view of the property with a total area of 1,092 m². The house presents itself well maintained, was last renovated in 2023, and equipped with a new gas heating system, creating a harmonious setting for comfort, openness, and privacy.
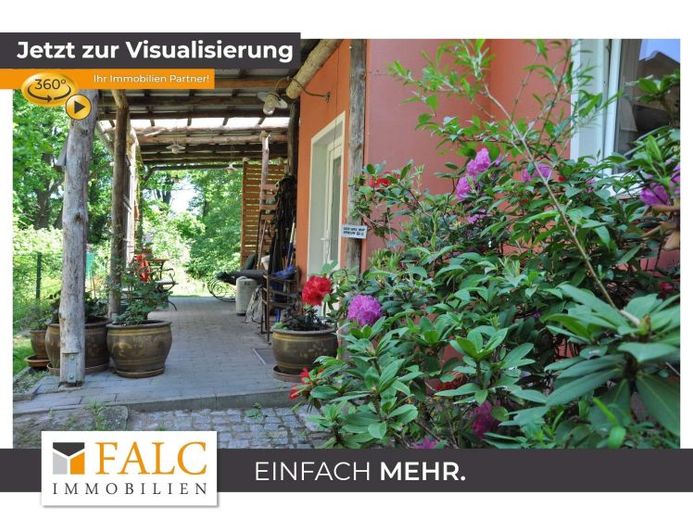
The entrance leads into a central hallway from which the rooms are logically accessed. The living room opens generously and serves as the focal point of the house, where living, dining, and gathering can take place. From here, there is a direct connection to the outside, where the terrace provides the transition into the garden.
The kitchen is separate and remains functionally close to the living area without disturbing its calm. Three further rooms offer clear retreat areas with individual possible uses, entirely according to your personal wishes. This creates flexibility for family, home office, and guests. A modern bathroom with shower and bathtub complements the room concept, and an adjoining storage room creates additional storage space.
The thoughtful character continues beyond the living spaces as well. A partial basement expands the usable areas, and two parking spaces on the property complete the offering. This is not simply living space; this is a home of structure, lightness, and continuity.