| Type | Other |
|---|---|
| Living area approx. | 100 m² |
| Bedrooms | 3 |
| Rooms | 4 |
|---|---|
| Bathrooms | 1 |
| Plot area | 500 m² |
|---|
| Purchase price | 319.000 € |
|---|---|
| Price per m² | 3,190.00 €/m² |
| Commission | no commission for buyers |
Calculate using this listing's purchase price. Every assumption is editable and all figures are non-binding estimates.
The initial payment is estimated as loan amount × (interest + repayment) ÷ 12. Individual lending terms, special repayments and further fees are not included. Tax, notary and agent costs may differ in your case. This is not a financing offer or financial advice.
Your inputs are calculated only in this browser and are not saved or sent to TraumImmo.
More financing calculators and assumptionsA home planned with care and attention to detail:
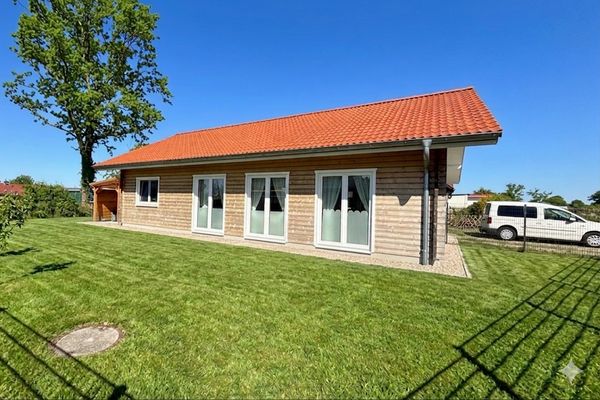
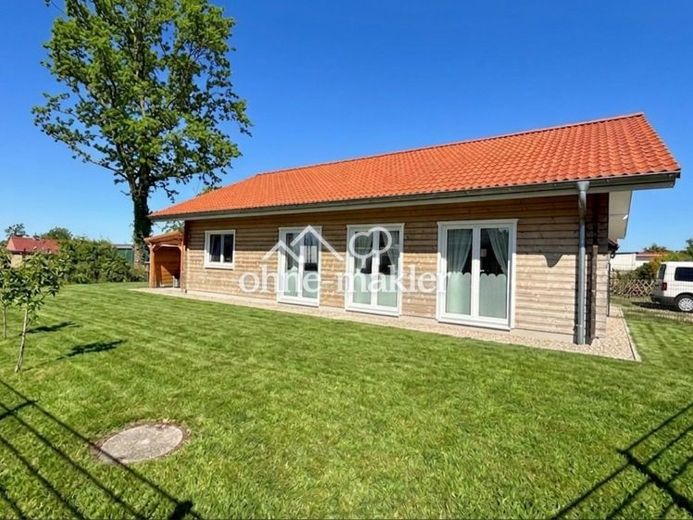
This modern, single-storey Fjordborg timber bungalow was built in 2024 as a long-term family home. Our goal was a house that is energy-efficient, practical for everyday life and comfortable in terms of its indoor climate — for family, dog, working from home and peaceful time surrounded by greenery.
The house is located on a quiet side street in Erfde-Bargen. The garden looks out over adjoining fields; in the mornings, deer and hares can often be spotted. The Eider, with its swimming area and boat landing, is within walking distance. Sleeping with the window open at night and enjoying genuine peace and quiet — that is exactly what makes this location special to us.
The bungalow offers approx. 100 m² of living space and the attic above, providing additional storage space. There is also a large, covered terrace in the garden measuring approx. 18 m².
The house has 4 rooms, an open-plan living/dining/kitchen area, three almost equally sized and flexible rooms, a utility room, a bathroom with a walk-in shower, and the attic as additional storage space.
Washing machine connections in the bathroom and utility room. Each of the three rooms is equipped with plenty of power sockets and LAN connections — ideal as bedrooms, children's rooms, guest rooms, offices or creative spaces. The deliberately chosen ceiling height of approx. 2.78 m creates an open, spacious feel.
Children and dogs can move around safely in the garden on the approx. 500 m² plot. The garden has been deliberately designed to be easy to maintain while also offering space for a lawn, small fruit and vegetable projects, and relaxing hours with views of the greenery.
The Eider, with its swimming area, fishing spots, stand-up paddleboarding and boat landing, is within walking distance. Bargen combines peace and quiet with an open, vibrant village community: people of all ages, many newcomers and a helpful, easy-going spirit. Those looking for company will find it quickly; those who value privacy can enjoy that here too. A little chat, a stroll around the garden or activities by the Eider make the community especially welcoming.
We built the house in 2024 and have lived in it ourselves ever since. It is not easy for us to sell it, as we found everything here that we had wished for as a small family with a dog. However, as our family circumstances in North Rhine-Westphalia have changed and our families live there, we have decided to move closer to them again. It This is not a distressed sale.