About this house
A home planned with care and attention to detail:
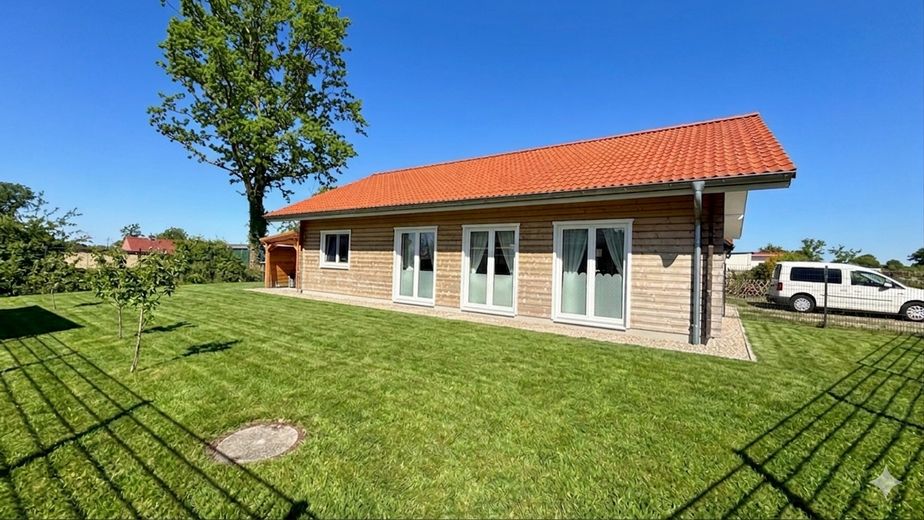
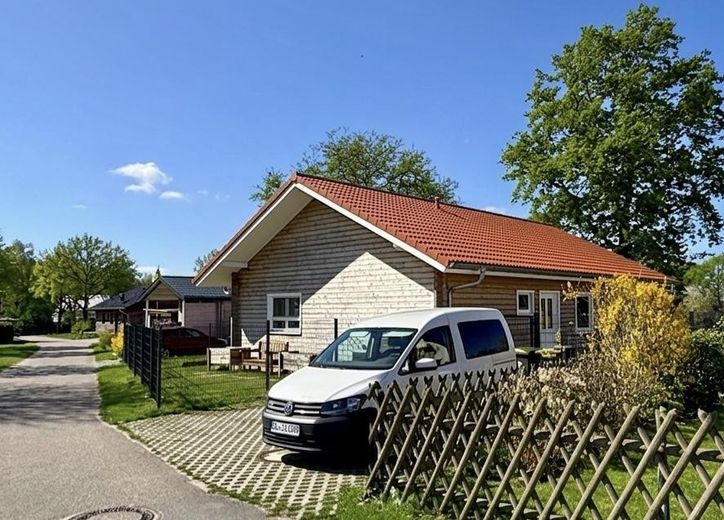
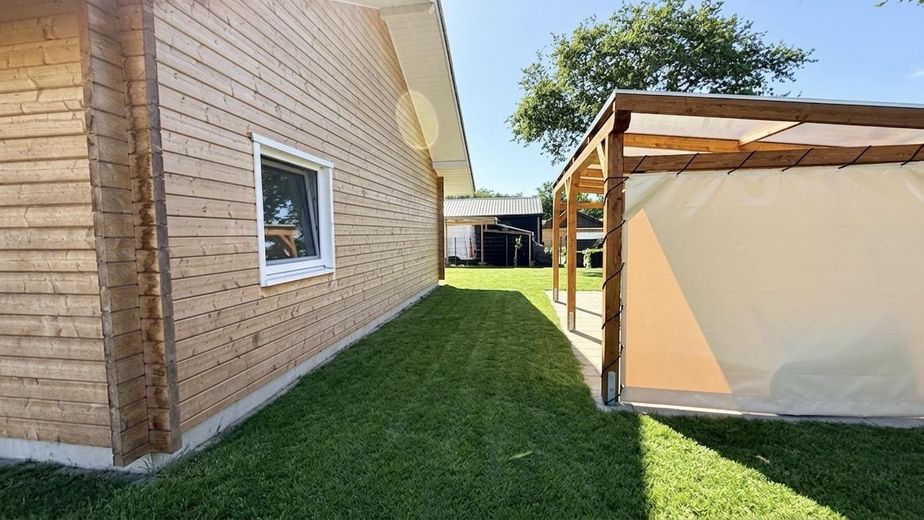
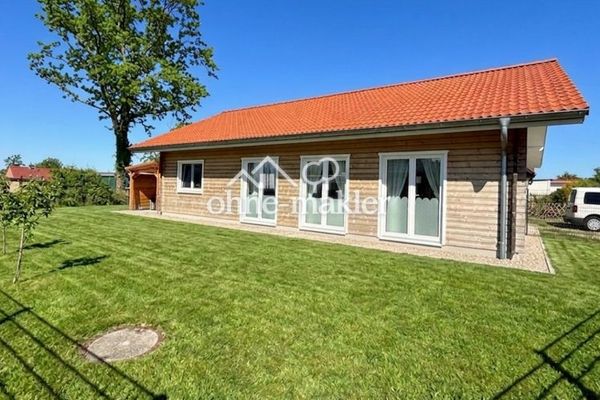
This modern, single-storey Fjordborg timber bungalow was built in 2024 as a long-term family home. Our goal was a house that is energy-efficient, practical for everyday life and comfortable in terms of its indoor climate — for family, dog, working from home and peaceful time surrounded by greenery.
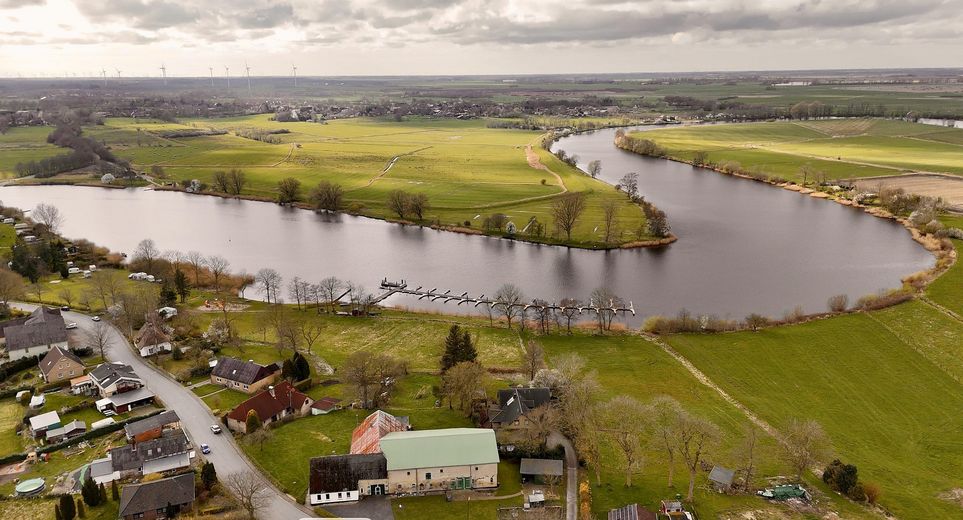
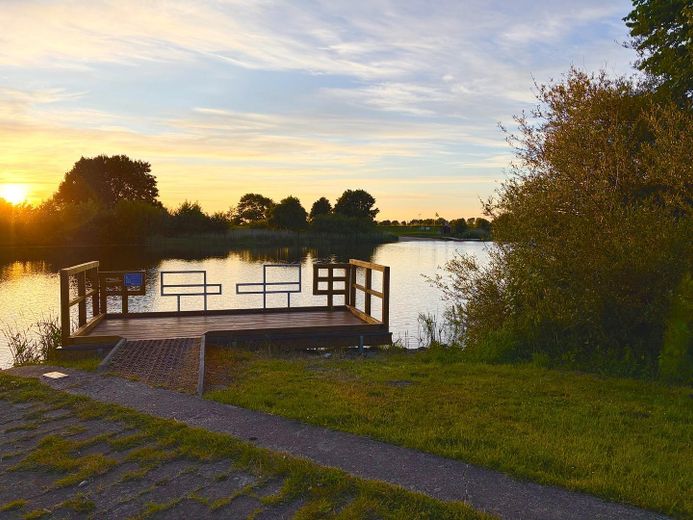
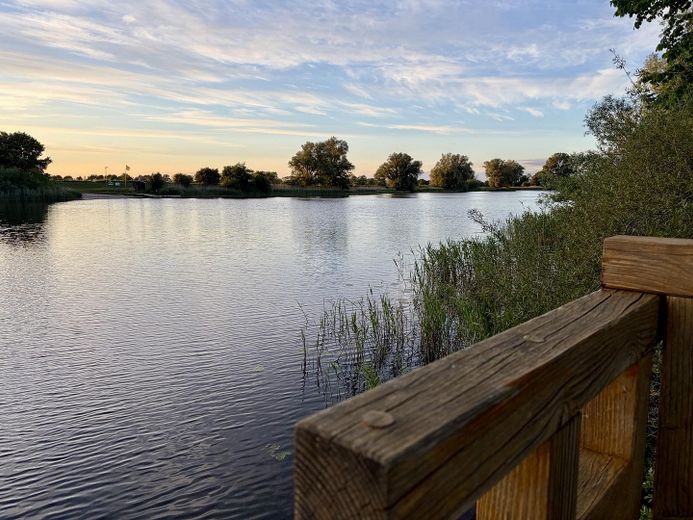
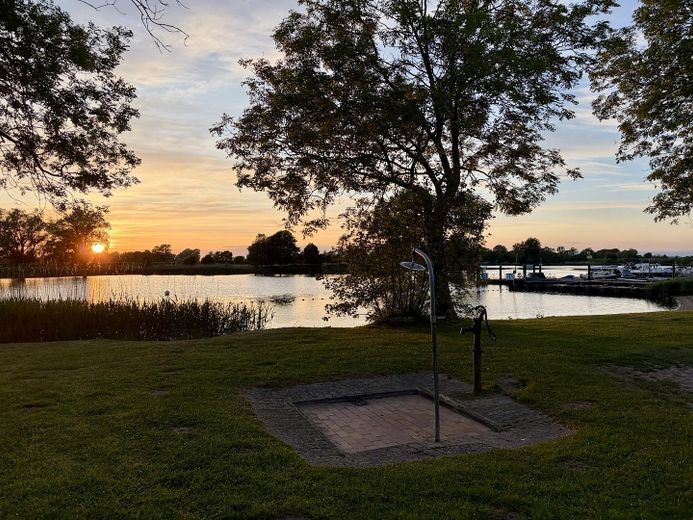
The house is located on a quiet side street in Erfde-Bargen. The garden looks out over adjoining fields; in the mornings, deer and hares can often be spotted. The Eider, with its swimming area and boat landing, is within walking distance. Sleeping with the window open at night and enjoying genuine peace and quiet — that is exactly what makes this location special to us.
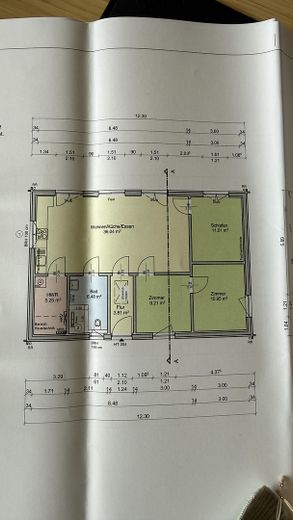
The bungalow offers approx. 100 m² of living space and the attic above, providing additional storage space. There is also a large, covered terrace in the garden measuring approx. 18 m².
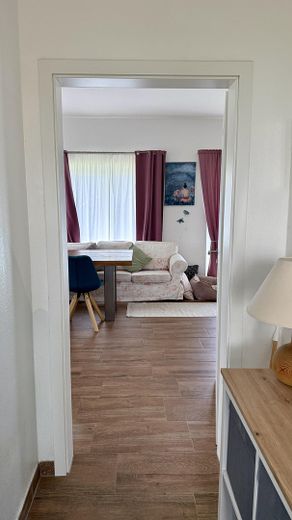
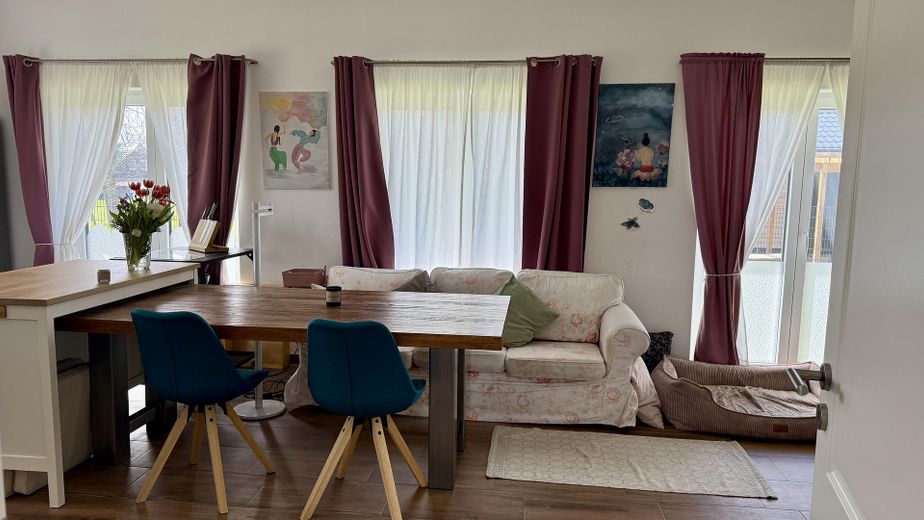
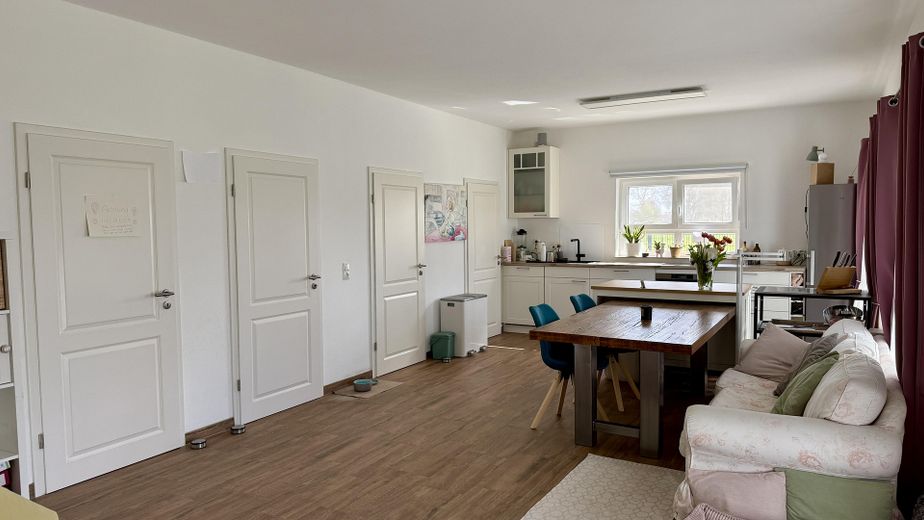
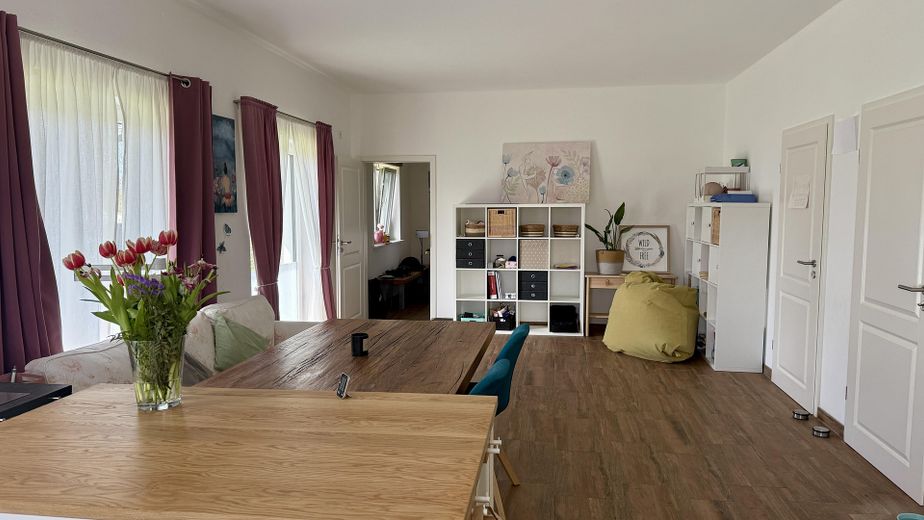
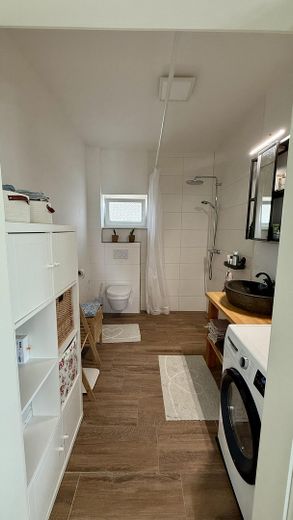
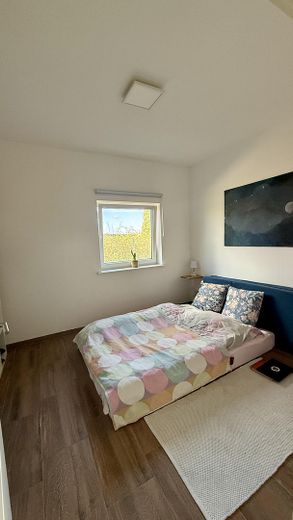
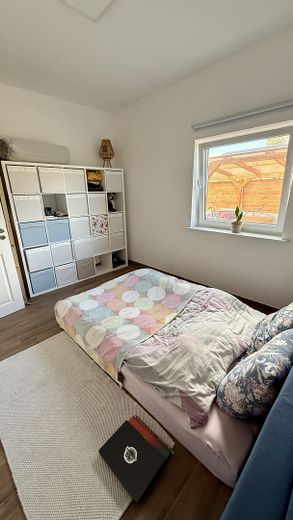
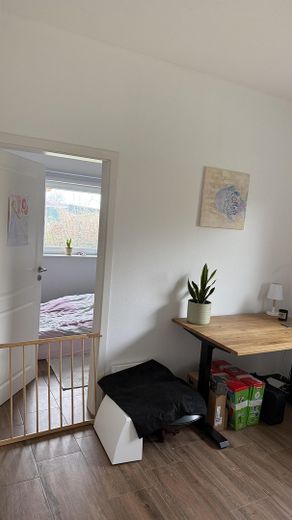
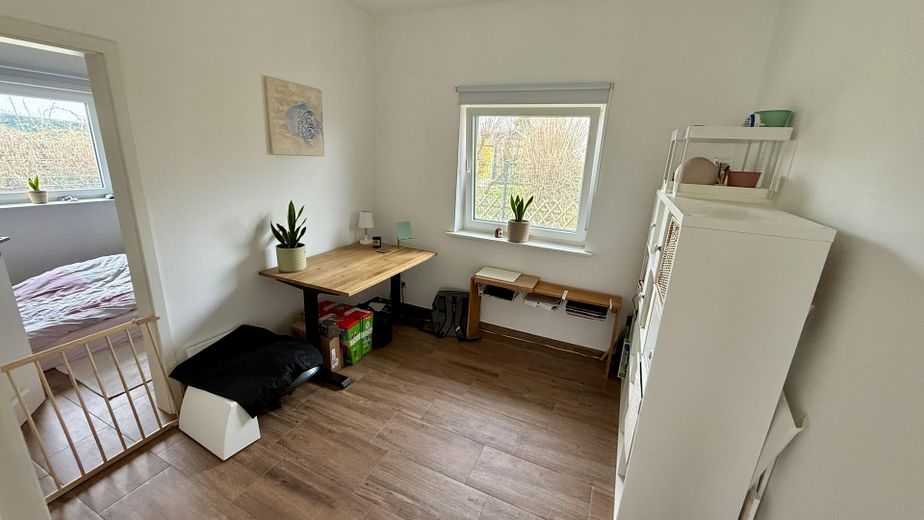
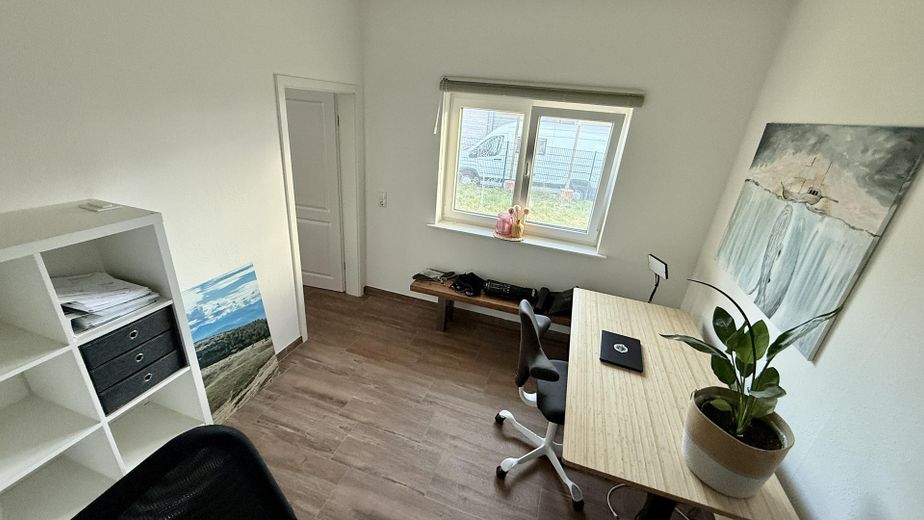
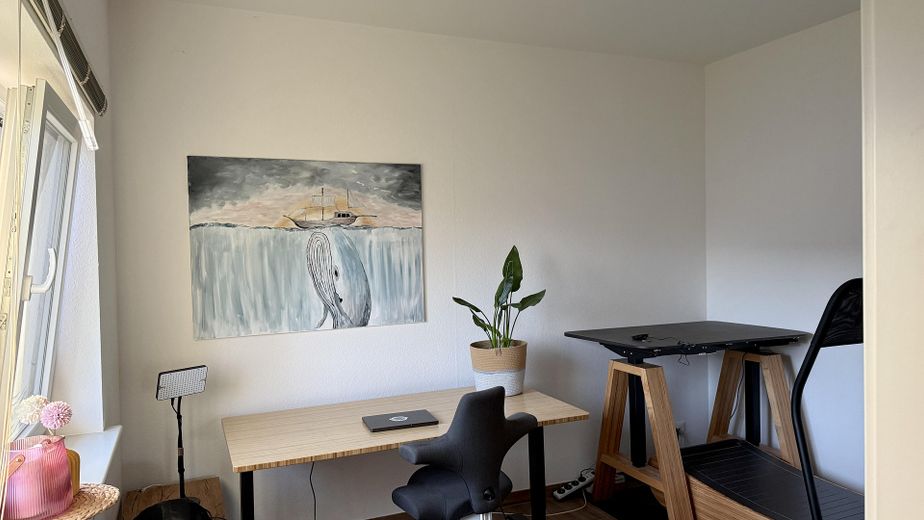
The house has 4 rooms, an open-plan living/dining/kitchen area, three almost equally sized and flexible rooms, a utility room, a bathroom with a walk-in shower, and the attic as additional storage space.
Washing machine connections in the bathroom and utility room. Each of the three rooms is equipped with plenty of power sockets and LAN connections — ideal as bedrooms, children's rooms, guest rooms, offices or creative spaces. The deliberately chosen ceiling height of approx. 2.78 m creates an open, spacious feel.
Children and dogs can move around safely in the garden on the approx. 500 m² plot. The garden has been deliberately designed to be easy to maintain while also offering space for a lawn, small fruit and vegetable projects, and relaxing hours with views of the greenery.
The Eider, with its swimming area, fishing spots, stand-up paddleboarding and boat landing, is within walking distance. Bargen combines peace and quiet with an open, vibrant village community: people of all ages, many newcomers and a helpful, easy-going spirit. Those looking for company will find it quickly; those who value privacy can enjoy that here too. A little chat, a stroll around the garden or activities by the Eider make the community especially welcoming.
We built the house in 2024 and have lived in it ourselves ever since. It is not easy for us to sell it, as we found everything here that we had wished for as a small family with a dog. However, as our family circumstances in North Rhine-Westphalia have changed and our families live there, we have decided to move closer to them again. It This is not a distressed sale.
Fittings and features, as described
During construction, a healthy and comfortable indoor climate was the priority:
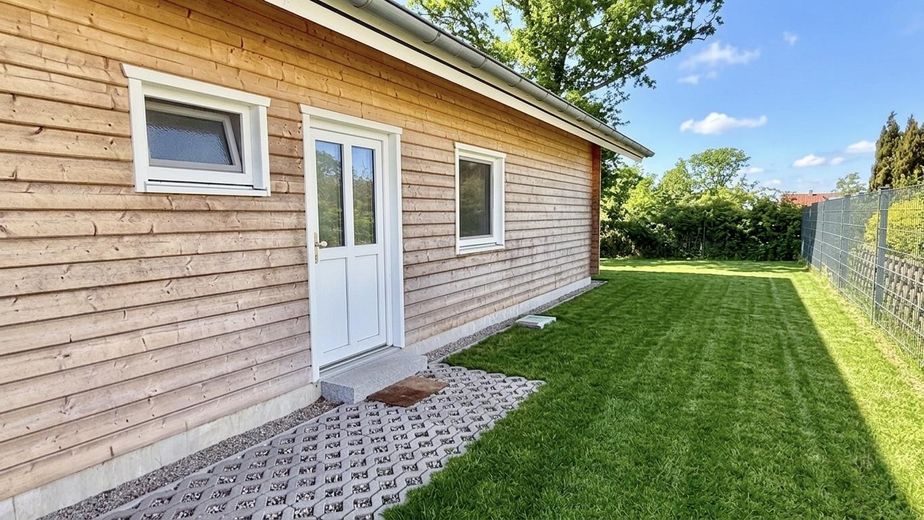
Timber-frame construction with solid timber log walls, Knauf Ecose insulation, robust interior wall construction with OSB panels, and breathable lime and high-quality Aurora paints. The rooms create a pleasant indoor climate and are very sound-insulating when the doors are closed.
Features and energy at a glance:
* Built/completed in 2024, very well maintained and almost as good as new
* Energy efficiency class A+, energy demand 27.6 kWh/(m²·a)
* Vaillant air-source heat pump and underfloor heating throughout the house
* Triple-glazed windows, mostly floor-to-ceiling in the living area
* Fiber-optic connection and LAN wiring in the rooms
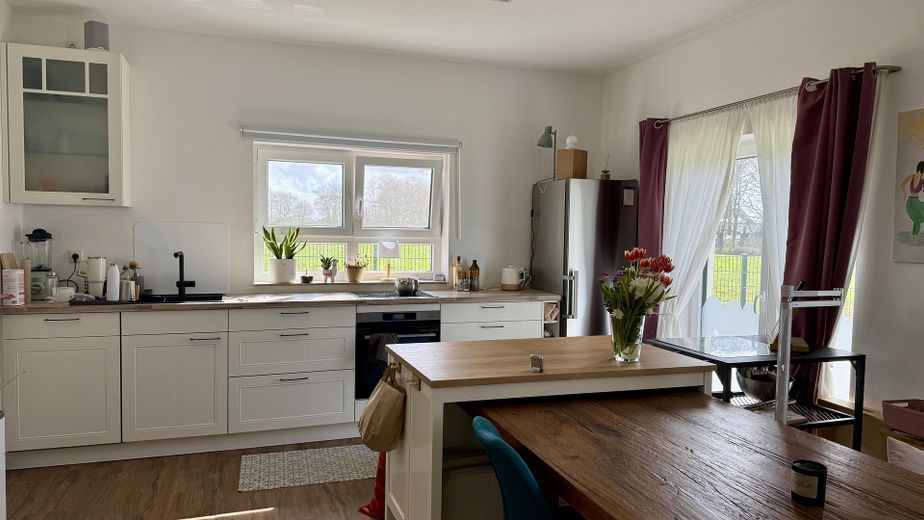
* Modern fitted kitchen including electrical appliances
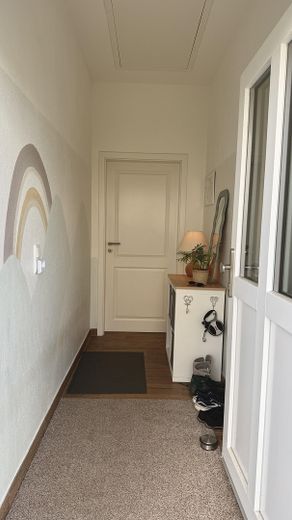
* High-quality, non-slip wood-effect tiles throughout the house
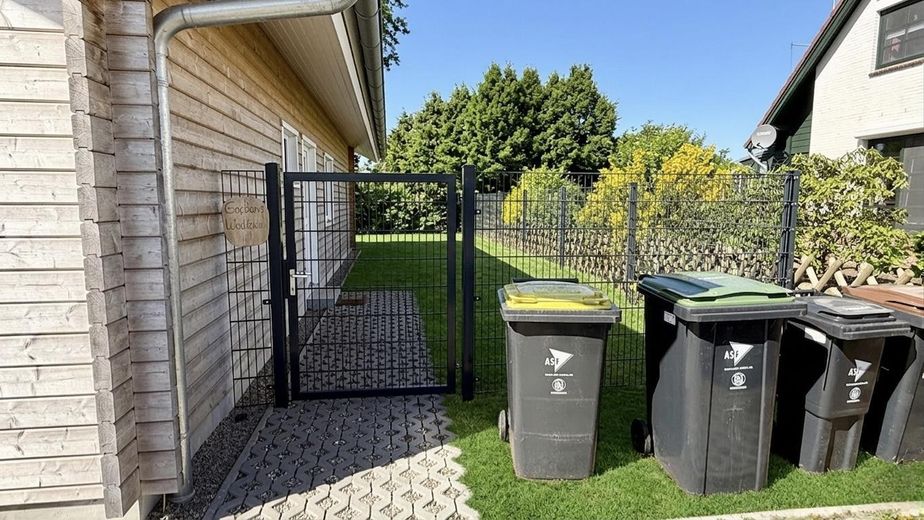
* Approx. 500 m² fully fenced plot with lockable gate
* Large, covered and secluded terrace, approx. 6 × 3 m
* Two parking spaces directly by the house, laid with grass pavers
* Easy-care garden with room for fruit, vegetables, children and a dog
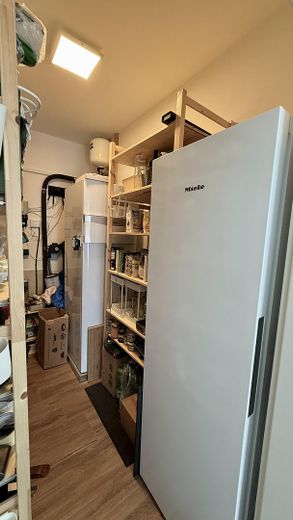
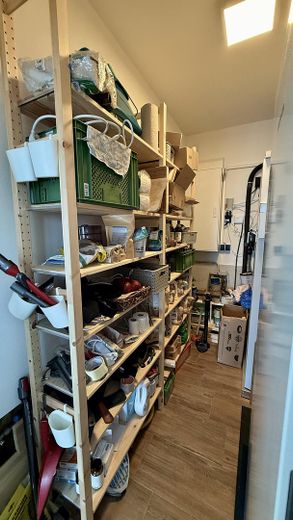
* Utility room with technical equipment, connections for a washing machine and dryer, and additional storage space
* Unheated attic providing practical storage space
The kitchen is compact and thoughtfully designed. With the option of adding a kitchen island, it also offers enough space for the appliances needed for everyday use and for cooking together. Among other things, we kept a stand mixer, kettle, blender, pizza oven, coffee machine and toaster there.
Location
Location details
The Eider, with its bathing area, fishing opportunities, stand-up paddleboarding and boat mooring, is within walking distance. Bargen combines peace and quiet with an open, lively village community: people of all ages, many newcomers and a willingness to help without any fuss. Those looking for company find it quickly; those who value privacy can enjoy that here too. A friendly chat, a stroll around the garden or activities on the Eider make the sense of community special.
The North Sea and Baltic Sea are both equally far away, so you can enjoy the sea within 40 minutes.
Available in the village:
Edeka, Lidl, Aldi, baker, 2 gas stations, flower shop, kindergarten, school, physiotherapy practices, occupational therapy practice, medical center with various doctors, outdoor swimming pool, various restaurants and a well-equipped fitness studio with sauna.