Published on 05/06/2026 · Last checked on 15/08/2026
| Plot area | 427 m² |
|---|
| Commission | no commission for buyers |
|---|
On the ground floor of the building, you will find a spacious commercial area of approx. 427 m², formerly used as a canteen. This attractive space provides an ideal basis for a wide range of uses and can be flexibly adapted to your company’s individual requirements. Whether as office space, a showroom or a catering area – the existing facilities can be redesigned according to your wishes.
Thanks to close cooperation with the owner, tailor-made modifications and extensions can be implemented without difficulty. This gives you the freedom to change the layout as required, integrate additional facilities or take specific infrastructure requirements into account.
The versatility of this space opens up numerous possibilities: it can be used as a modern office, creative working environment, training centre, service area or even as an event and service facility – the possible uses are virtually unlimited.
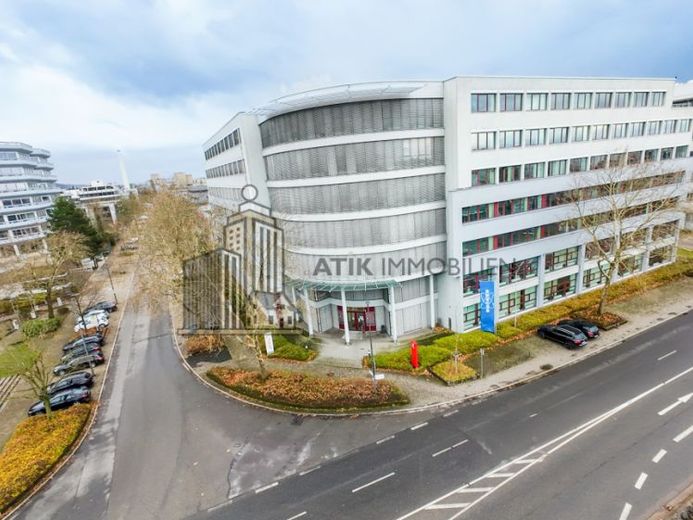
The building is fully accessible and also offers an inviting outdoor terrace in the courtyard, which is ideal for breaks or informal meetings. The representative foyer with a central reception area creates a professional first impression and allows you to use the service as needed.
You also benefit from extensive parking options: numerous outdoor parking spaces and a spacious underground car park provide ample room for employees and visitors. The distinctive main entrance and clearly visible advertising spaces of the corner building guarantee an outstanding presence and visibility.
Additional storage and archive space is also available in the basement and can be rented to meet your logistical requirements.
Your destination goes to Google Maps only when you submit the form. TraumImmo neither stores nor logs it.