Published on 26/10/2025 · Last checked on 15/08/2026
| Type | Garage |
|---|
| Available from | Nach Vereinbarung |
|---|
| Plot area | 3000 m² |
|---|---|
| Year built | 2025 |
| Condition | First occupancy |
| Usable floor area | 35 m² |
| Purchase price | 39.900 € |
|---|---|
| Commission | no commission for buyers |
For further information and inquiries, please visit: garagen-wuerzburg.de
First construction phase already sold out!
Secure your garage now in the second construction phase.
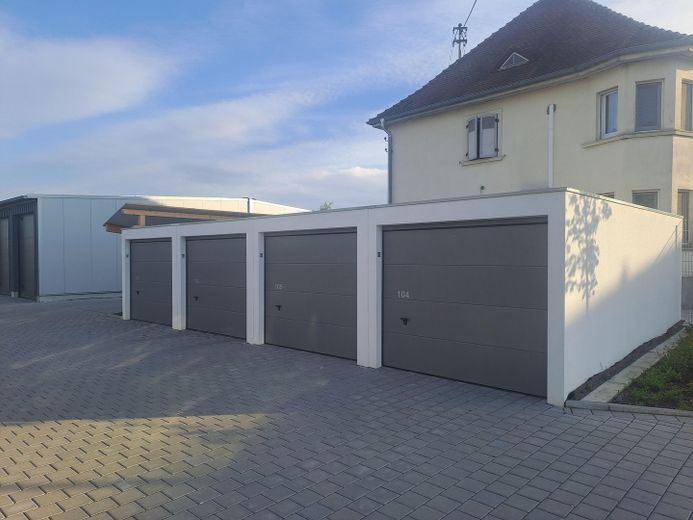
Freehold garages with land are being sold (separate land register).
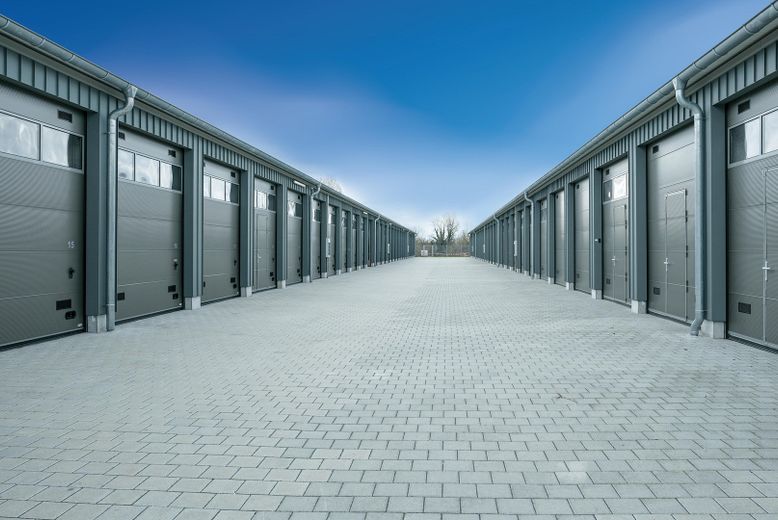
We are developing a second construction phase of the XXL garage park in Würzburg Rottenbauer with an additional 22 XXL and large-capacity garages.
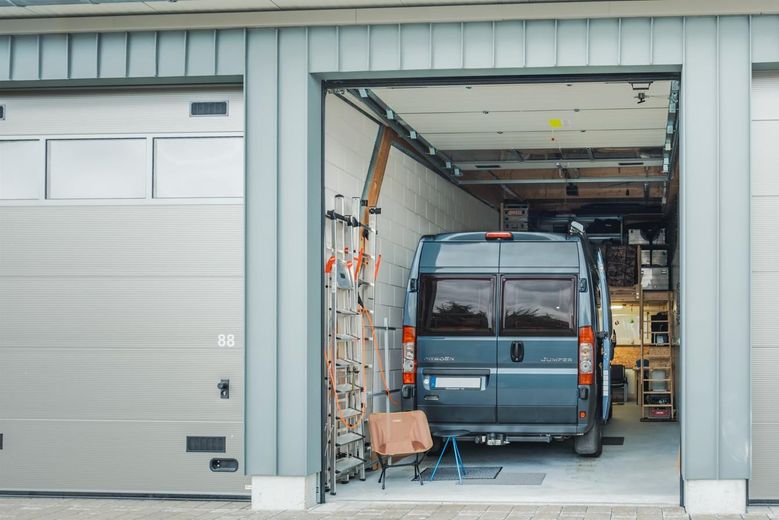
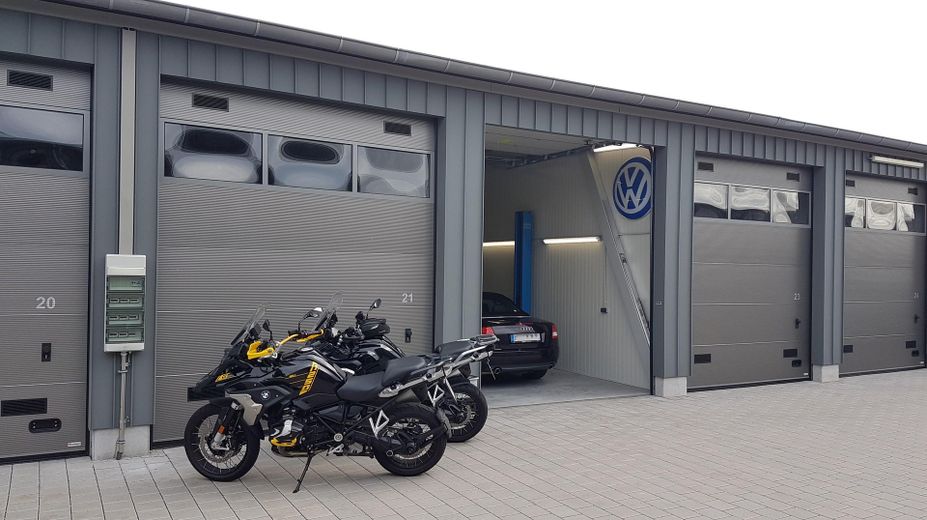
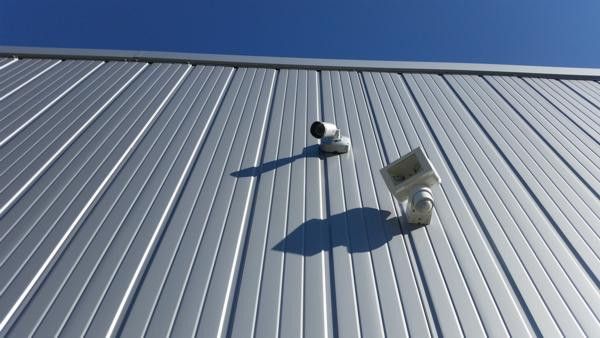
The park is fenced and secured. The high-quality garages offer ideal protection from the weather, are monitored by video 24/7, and are perfect for:
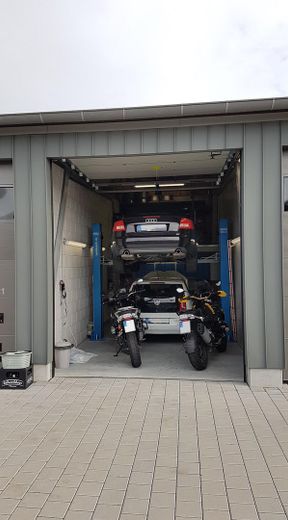
Second vehicles
Motorcycles
Classic cars
Youngtimers
Trailers
Motorhomes
Recreational vehicles
Caravans
Boats
Sports and leisure equipment
Tractors
Construction machinery and equipment
Tools
Machine, machines
Storage
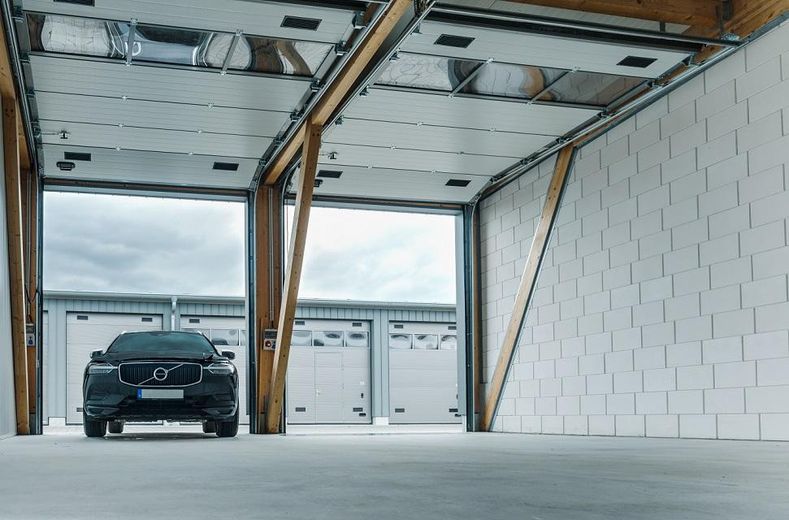
You have the option of combining up to 3 garages. By removing the partition walls, a hall with 100 m² of floor space can be acquired.
Variants:
Purchase prices from €39,900
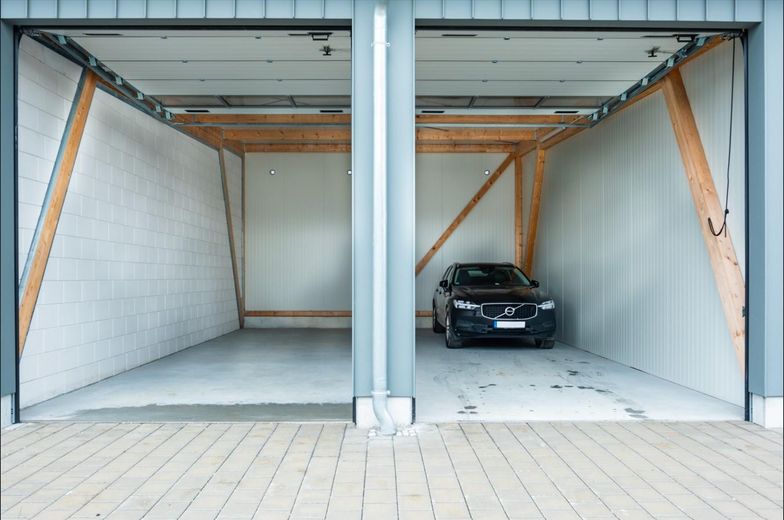
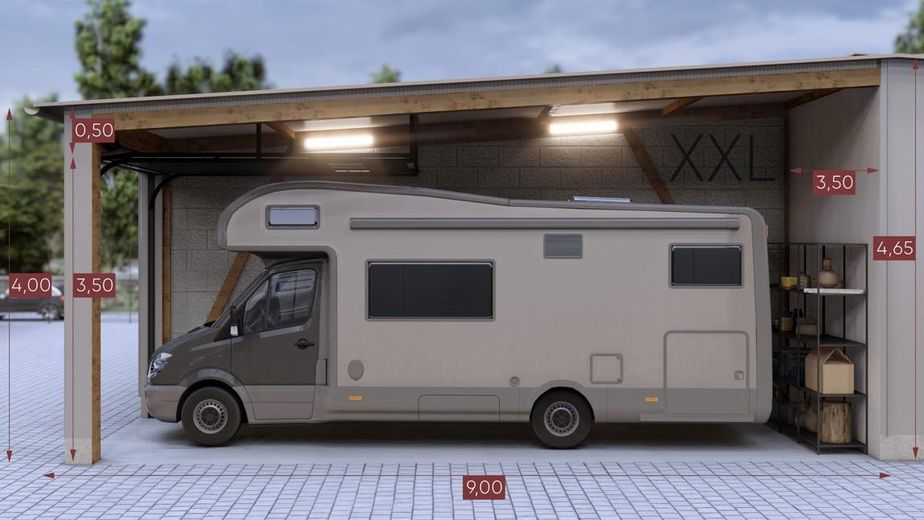
XXL Garages: (length x width x height: 9.0m x 3.5m x 4.75m).
Length x width = 9.0m x 3.5m
Height: approx. 4m / 4.75m (gable)
Clear entrance height: 3.5m
Clear entrance width: 2.98m
Mono-pitch roof with 4° inclination
Access lanes between garages: approx. 9.50m
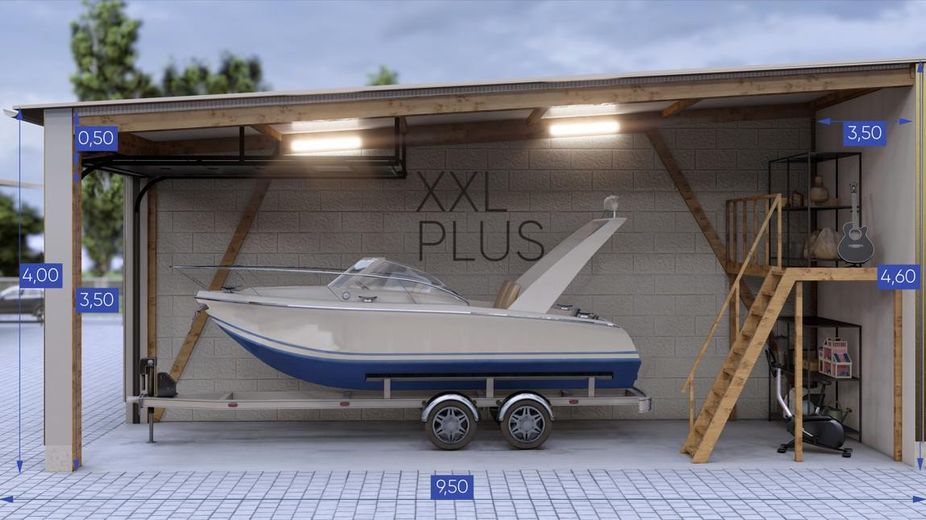
XXL-Plus Garages: (length x width x height: 9.50m x 3.5m x 4.60m).
Length x width = 9.5m x 3.5m
Height: approx. 4m / 4.6m (gable)
Clear entrance height: 3.5m
Clear entrance width: 2.98m
Mono-pitch roof with 4° inclination
Access lanes between garages: approx. 9-9.50m
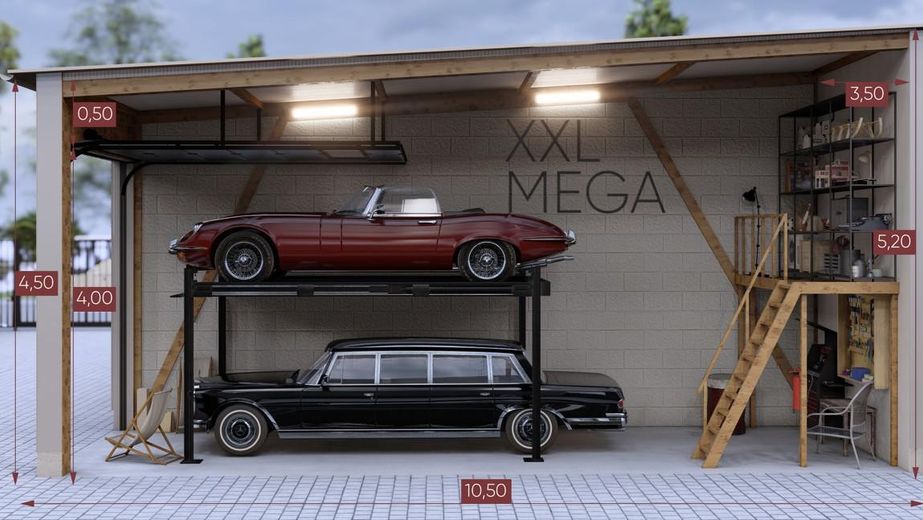
XXL Mega Garage (extra long): (length x width x height: 10.50m x 3.5m x 5m).
Length x width = 10.5m x 3.5m
Height: approx. 4.5m / 5m (gable)
Clear entrance height: 3.5m - 4.0m
Clear entrance width: 2.98m
Mono-pitch roof with 4° inclination
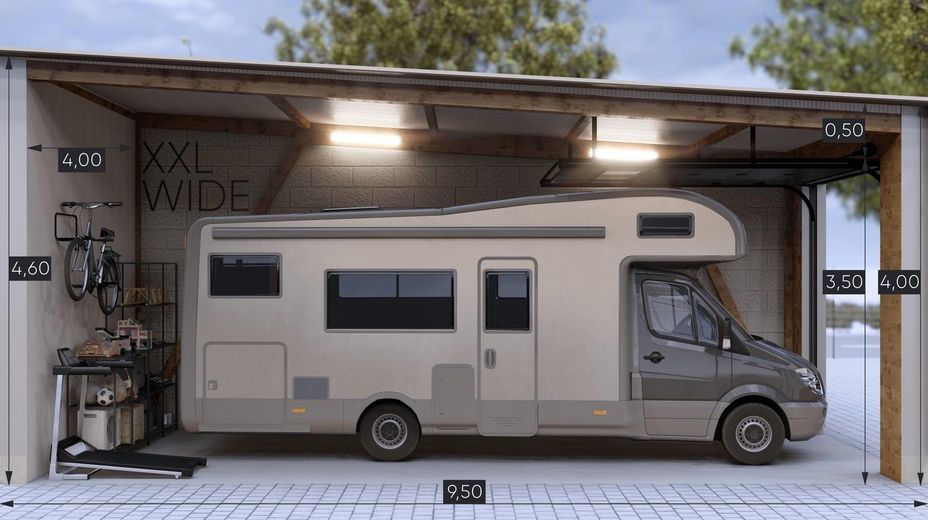
XXL Wide Garage (extra long): (length x width x height: 9.50m x 4m x 4.6m).
Length x width = 9.5m x 4m
Height: approx. 4m / 4.6m (gable)
Clear entrance height: 3.5m
Clear entrance width: 3.2m
Mono-pitch roof with 4° inclination
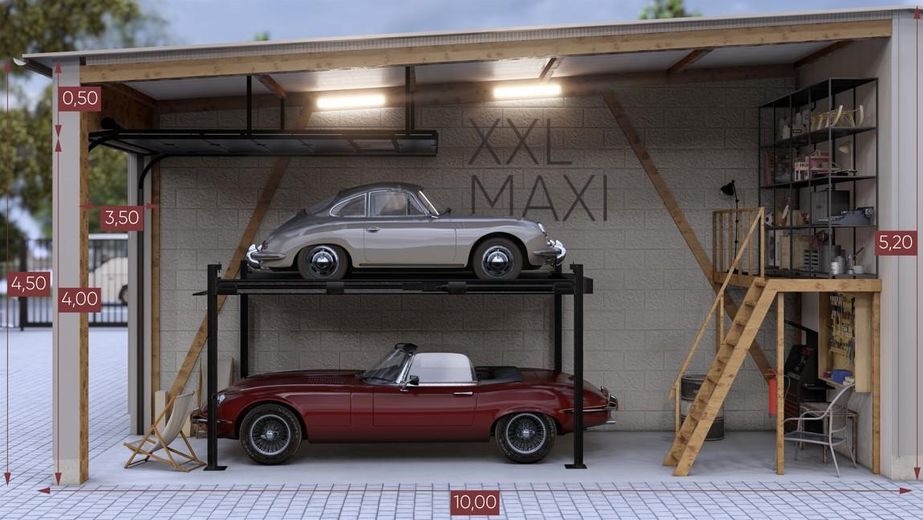
XXL Maxi (extra long): (length x width x height: 10m x 3.5m x 5.2m).
Length x width = 10m x 3.5m
Height: approx. 4.5m / 5.2m (gable)
Clear entrance height: 3.5m
Clear entrance width: 2.98m
Mono-pitch roof with 4° inclination
Standard Garages: (length x width x height: 6.00m x 3.0m x 2.50m).
Length x width = 6.0m x 3.0m
Height: 2.5m
Clear entrance height: 2.1m
Clear entrance width: 2.2m
Flat roof
All garages are handed over turnkey.
The technical equipment and construction method of the XXL garages are as follows:
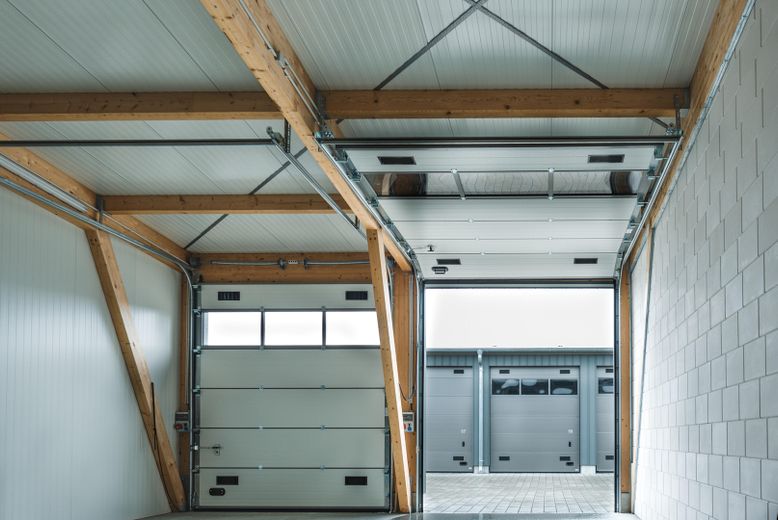
Solid, load-bearing and well-designed timber-frame construction
insulated high-quality sandwich wall
insulated sandwich roof
F30 fire-rated partition walls, insulated and painted gypsum fibreboard
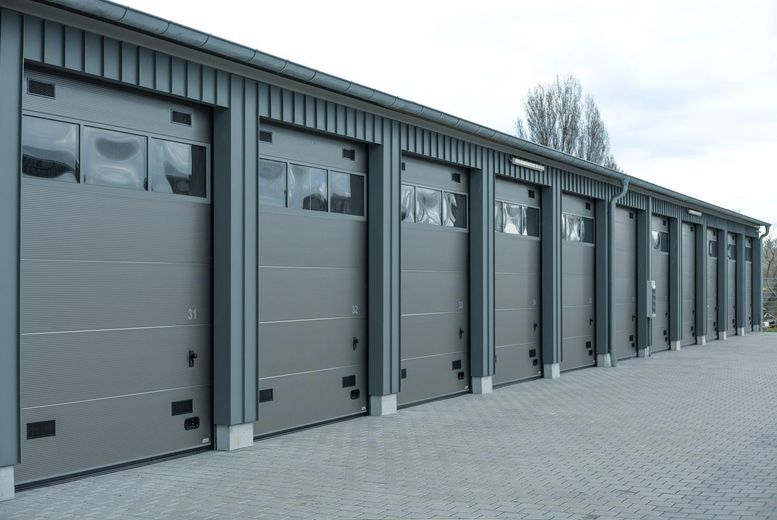
high-quality branded sectional door, optionally with drive unit, light strip and wicket door.
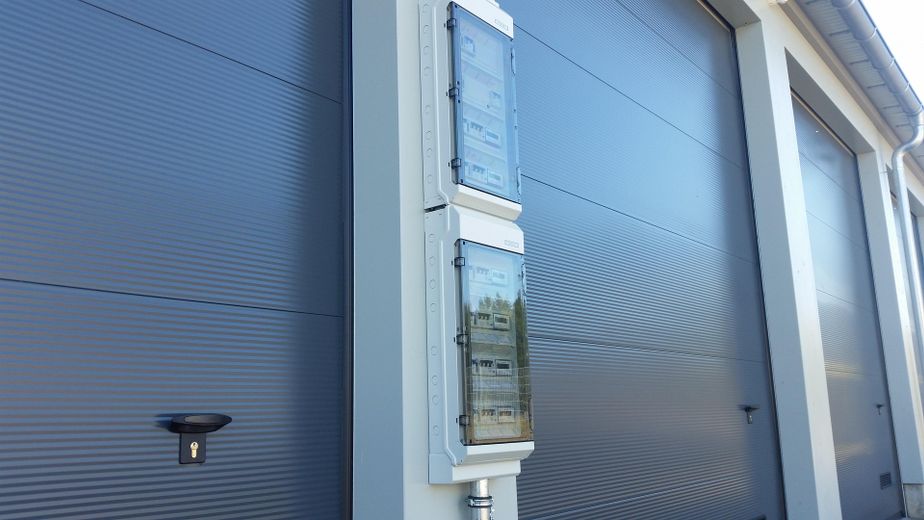
230 V power connection
RCD protection (increased safety)
separate electricity meter (freely accessible)
Subdivision into fire compartments
Paved floor
Available as options:
Solid concrete floor slab
Three-phase power with 400 V / 16 A.
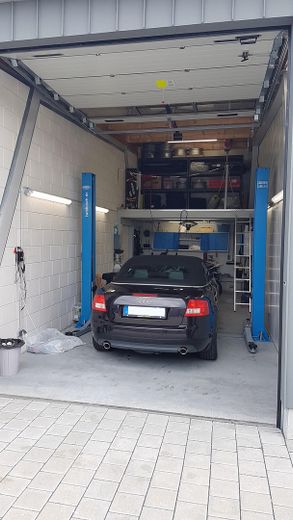
Second level in the rear section (provides approx. 10m² of additional usable space)
Door drive for sectional door
one remote control for main gate
Garage door fitted with light bars and wicket door
The XXL Garage Park:
The park's facilities include, among other things:
Secured, elevated and fenced grounds
Automatic lighting
24-hour video surveillance
9 to 9.5m wide access lanes between the individual garages
Electric sliding gate at the main entrance with Transponder
Access chip for the main gate and the WC
24-hour access
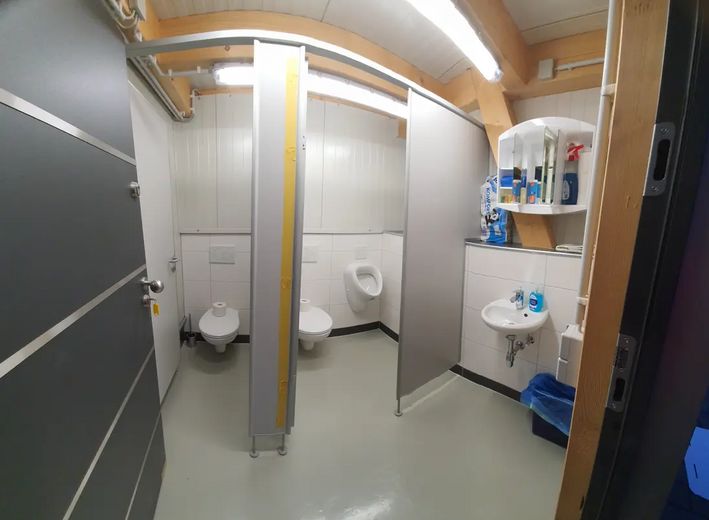
Toilet access with washbasin and separate utility room
Interim management with the appointment of a property manager for the entire garage complex
Information box with notices and house rules
10 min to Würzburg city centre
We would be pleased to hear from you without obligation if you are interested.
Legal notice
MI-Projektbau GmbH
Teichweg 10
75382 Althengstett
Represented by the managing directors:
Mr Manuel Münst
Mr Jannis Iwanek
Contact:
Telephone: 0151 61554617
Email: iwanek@mi-projektbau.de
Register entry:
Entry in the Commercial Register.
Register court: Stuttgart Local Court
Registration number: HRB 798938
VAT ID:
VAT identification number pursuant to Section 27a of the German VAT Act:
DE 454586034
Responsible for the content pursuant to Section 55 (2) RStV:
Jannis Iwanek, address as above
Your destination goes to Google Maps only when you submit the form. TraumImmo neither stores nor logs it.
10 min to Würzburg city centre

