| Type | Detached house |
|---|---|
| Living area approx. | 79 m² |
| Bedrooms | 1 |
| Rooms | 3 |
|---|---|
| Bathrooms | 1 |
| Plot area | 808 m² |
|---|---|
| Usable floor area | 23 m² |
| Purchase price | 165.000 € |
|---|---|
| Price per m² | 2,083.33 €/m² |
| Commission | 2,98% (2,98 % inkl. 19% MwSt.) |
Calculate using this listing's purchase price. Every assumption is editable and all figures are non-binding estimates.
The initial payment is estimated as loan amount × (interest + repayment) ÷ 12. Individual lending terms, special repayments and further fees are not included. Tax, notary and agent costs may differ in your case. This is not a financing offer or financial advice.
Your inputs are calculated only in this browser and are not saved or sent to TraumImmo.
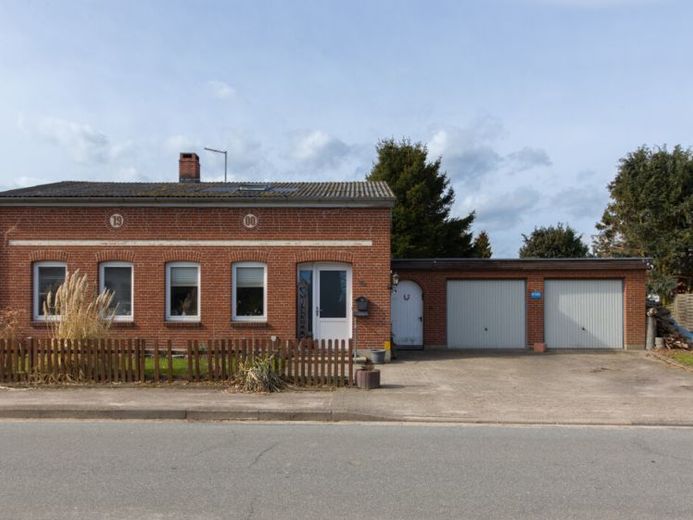
More financing calculators and assumptionsThis detached house, built in 1900, offers a living area of approx. 79 m² with plenty of potential for individual design possibilities. The house impresses with its original charm and is aimed especially at buyers who bring manual skills and enjoy designing and modernizing a property according to their own ideas. The property is currently rented.
You enter the house through the hallway with stairs leading up to the attic. (The upper floor offers additional storage space and can, if needed, be converted into living space, creating further residential potential.)
On the left side is the spacious dining room, which has a cozy atmosphere thanks to a wood-burning stove and offers plenty of space for shared time.
Adjacent are the bedroom and the kitchen with access to the bathroom and a pantry.
The extension contains a storage room with WC as well as the utility room with heating system. These rooms offer additional usable space and flexible usage options.
A special highlight is the conservatory from 1992, which is also equipped with a wood-burning stove. Large French doors open the room to the garden and create a beautiful connection between the living area and the outdoor space.
The outdoor area impresses with an established garden. Here you will find fruit trees, several garden sheds, a wooden deck, terrace areas as well as a pond, which together form a garden landscape close to nature and versatile in use.
For your vehicles, there is a double garage, one of whose garage doors is electrically operated, as well as a large driveway in front of the garages. A small front garden rounds off the appearance of the property.
Overall, the property is in a condition that requires modernization and renovation work. However, it offers a solid foundation for buyers with manual skills and creative ideas who appreciate the charm of an older house and would like to create their own home or an interesting investment property here.
Your destination goes to Google Maps only when you submit the form. TraumImmo neither stores nor logs it.
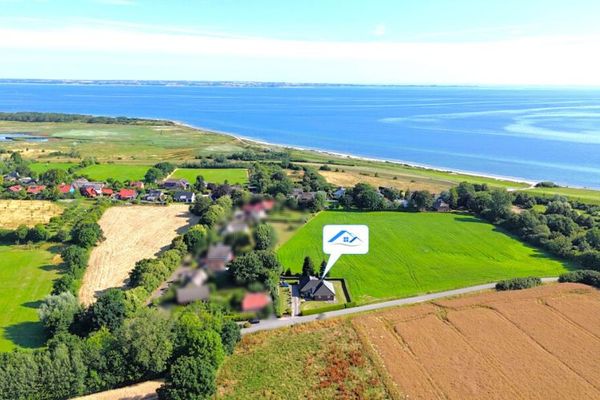 599.000 € 400 m to the Baltic Sea beach in Falshöft24395 Nieby
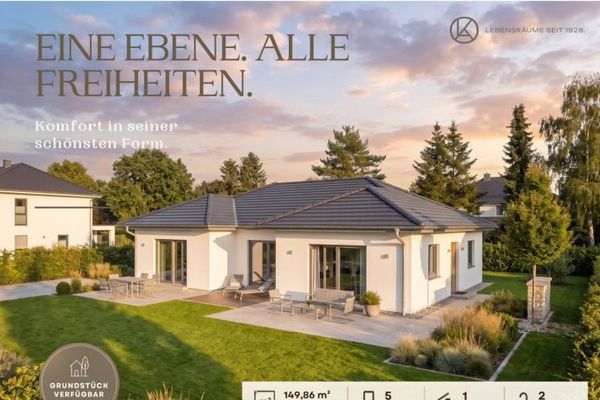 531.500 € SINGLE-LEVEL LIVING - CLOSE TO THE BALTIC SEA!24395 Gelting
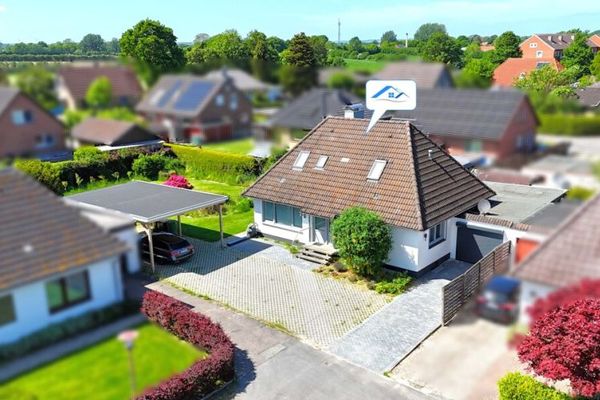 399.000 € Modernized gem in a cul-de-sac end location24395 Gelting

