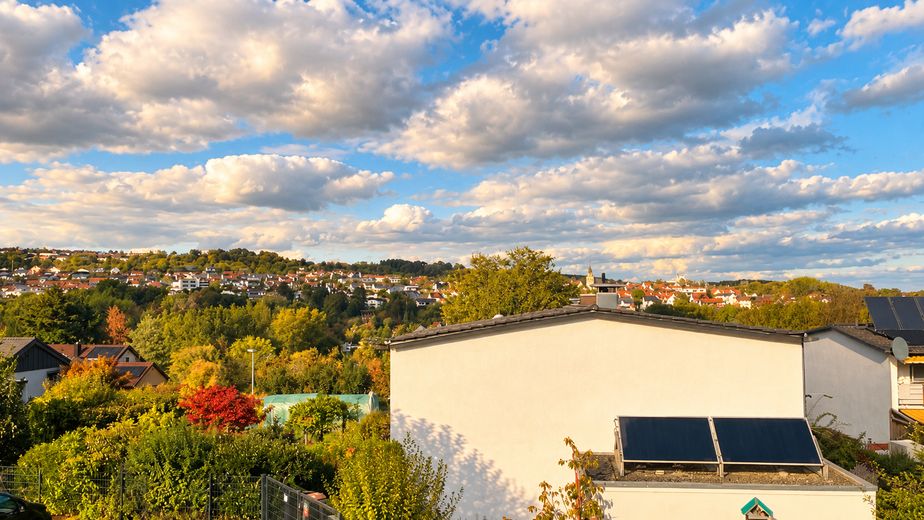
Ausblick Neckartal aus OG
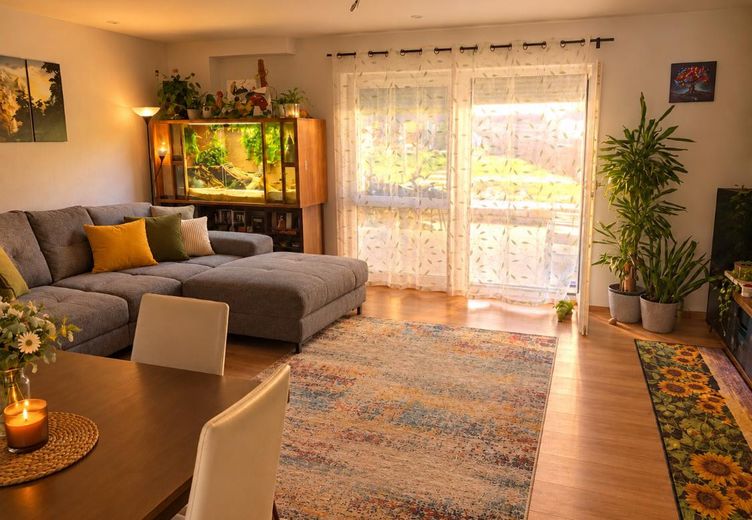
Wohn-Esszimmer
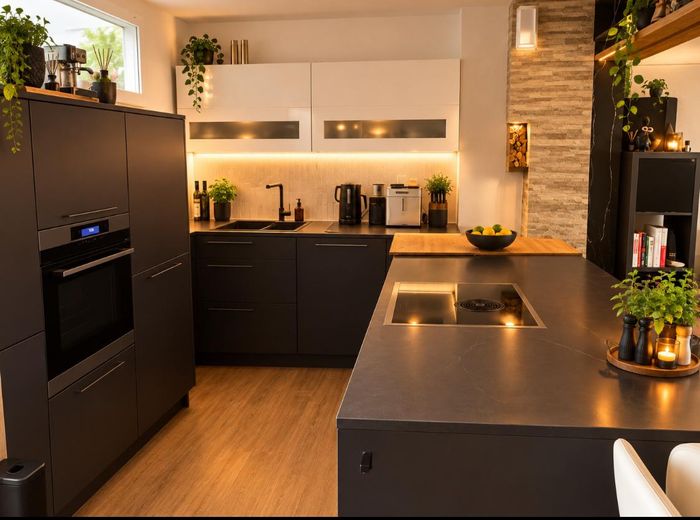
Küche
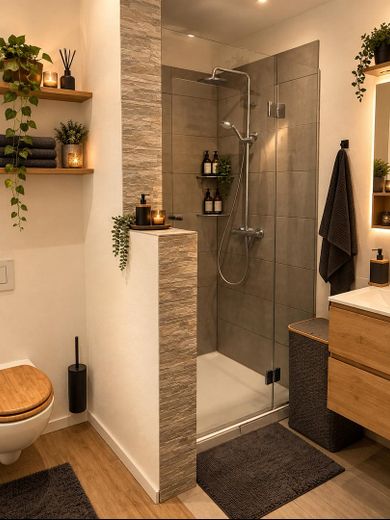
Bad
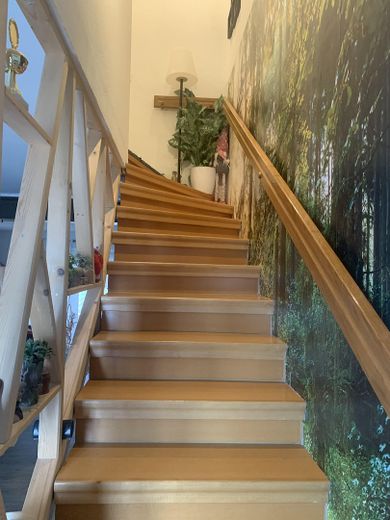
Treppenaufgang mit Fachwerk
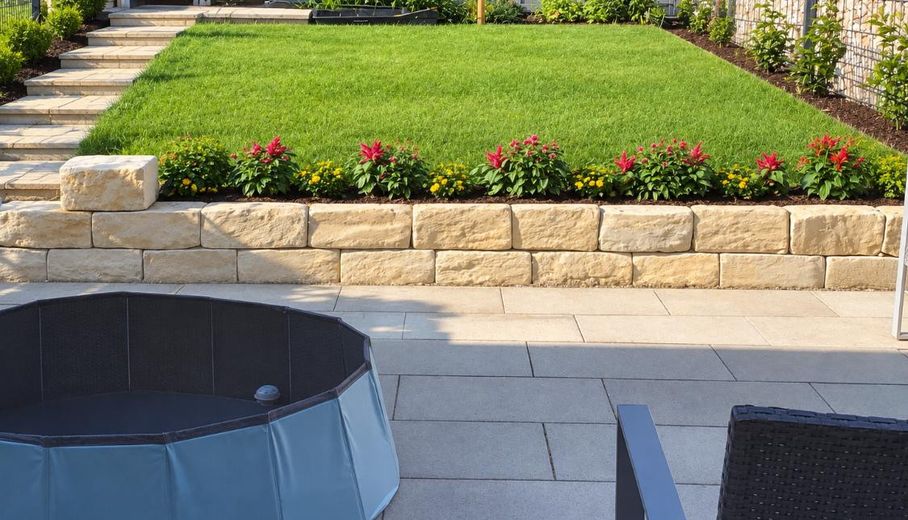
Terrasse mit Garten
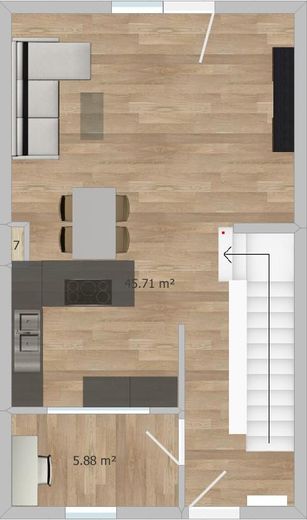
Grundriss EG
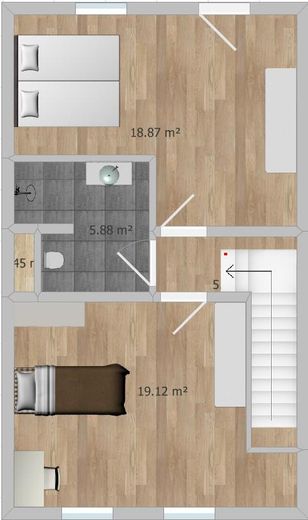
Grundriss OG
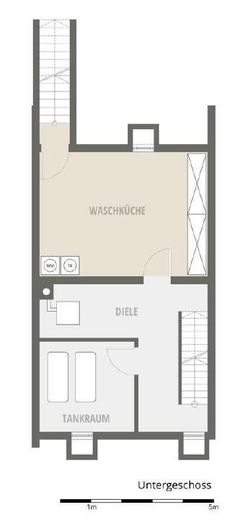
Grundriss UG
| Type | Mid-terrace house |
|---|---|
| Living area approx. | 102 m² |
| Year built | 1969 |
| Bedrooms | 2 |
| Available from | Nach Vereinbarung |
|---|---|
| Rooms | 4 |
| Bathrooms | 1 |
| Heating | Central heating |
| Fuel type | Oil |
| Plot area | 209 m² |
|---|---|
| Parking spaces | 2 |
| Condition | Refurbished |
| Floors in the building | 3 |
| Usable floor area | 160 m² |
| Purchase price | 398.000 € |
|---|---|
| Price per m² | 3,901.96 €/m² |
| Commission | no commission for buyers |
Calculate using this listing's purchase price. Every assumption is editable and all figures are non-binding estimates.
The initial payment is estimated as loan amount × (interest + repayment) ÷ 12. Individual lending terms, special repayments and further fees are not included. Tax, notary and agent costs may differ in your case. This is not a financing offer or financial advice.
Your inputs are calculated only in this browser and are not saved or sent to TraumImmo.
More financing calculators and assumptionsThe terraced mid-terrace house on offer impresses with its practical room layout and offers a pleasant living atmosphere for couples and families looking for a cozy home in an established residential area.
Opposite the house is a parking space. The garage is approximately 90 m away.
The house extends over 3 floors and offers ample space for individual living needs.
On the ground floor you will find a large living-dining area with a new fitted kitchen. This forms the central heart of the house and provides space for shared time with family and friends.
On the north side, with a view of the Neckar Valley, a small office has been set up.
On the upper floor, following conversion, there are two large rooms that can be used in a variety of ways. Between them is a practical bathroom with a shower.
The house was completely renovated in 2023. The following fittings were renewed:
- Complete electrical system
- Drinking water pipes from the meter
- Wastewater pipes
- Bathroom on the upper floor
- Underfloor heating with screed on the ground floor
- Triple-glazed windows on the north side with electric roller shutters
- Entrance and interior doors
Additional features:
New, open-plan fitted kitchen with brand-name appliances and a cooking island, oven with pyrolysis function, refrigerator, induction cooktop,
dishwasher, and dining option via an integrated counter
Vinyl flooring throughout the house
Tiles in the wet area of the bathroom
fenced garden with terrace and electric awning
prepared solar thermal system on the roof, which was partially damaged by hail but can be repaired without difficulty
Underfloor heating on the ground floor
Radiators on the upper floor
Infrared heating in the bathroom
Lime plaster on the ground floor
Painted plaster and wallpaper on the upper floor
Energy certificate available for viewing.
Your destination goes to Google Maps only when you submit the form. TraumImmo neither stores nor logs it.
Oferdingen is a municipality in the north of Reutlingen. Within the village itself, within walking distance, there are a kindergarten, elementary school, bakery, a general practitioner’s practice, a physiotherapy practice, a senior center, and a beverage store. There are also 3 restaurants.
Within a radius of 5 km there are plenty of good shopping opportunities, further doctors, and all types of schools.
Bus and car connections are excellent. Every 20 minutes a bus runs from Pliezhausen to Reutlingen, and once an hour the Expresso X3 runs from Pfullingen to Stuttgart Airport. By car, Reutlingen, Tübingen, and Metzingen are about 10–15 minutes away.
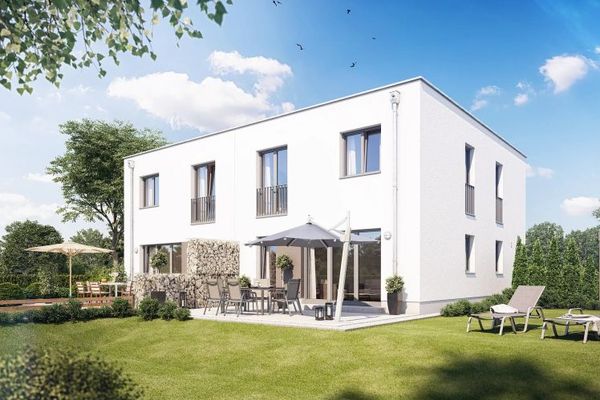 513.400 € Heinz von Heiden DHH in RT-Altenburg inkl. Grundstück und Keller72768 Altenburg
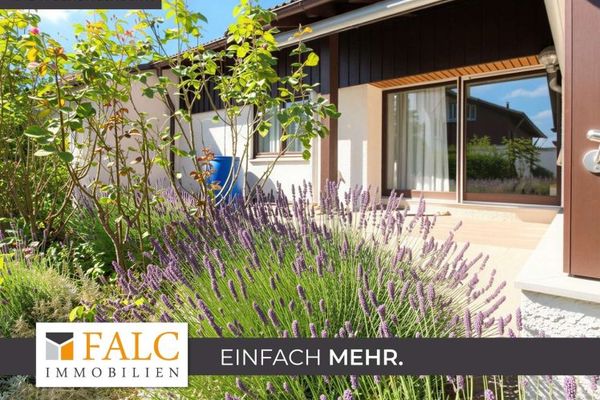 660.000 € Living with Added Value – Semi-Detached House with Two Apartments and Garden72768 Reutlingen
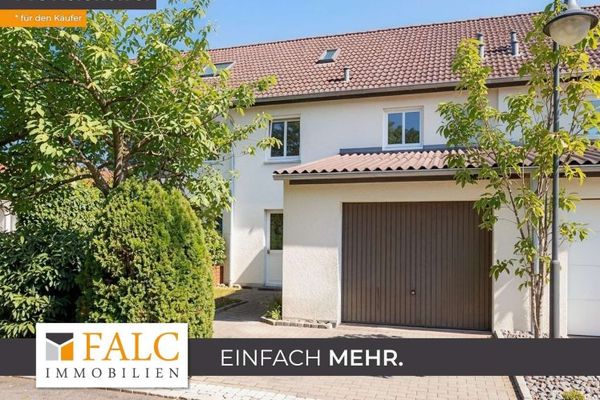 425.000 € Terraced house in a quiet, sought-after location72768 Reutlingen



