| Type | Detached house |
|---|---|
| Living area approx. | 139 m² |
| Bedrooms | 2 |
| Rooms | 5 |
|---|---|
| Bathrooms | 2 |
| Plot area | 1027 m² |
|---|
| Purchase price | 790.000 € |
|---|---|
| Price per m² | 5,683.45 €/m² |
| Commission | no commission for buyers |
Calculate using this listing's purchase price. Every assumption is editable and all figures are non-binding estimates.
The initial payment is estimated as loan amount × (interest + repayment) ÷ 12. Individual lending terms, special repayments and further fees are not included. Tax, notary and agent costs may differ in your case. This is not a financing offer or financial advice.
Your inputs are calculated only in this browser and are not saved or sent to TraumImmo.
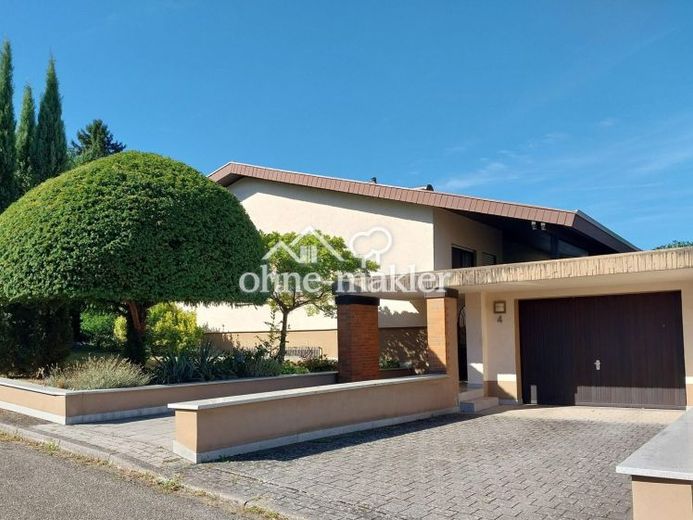
More financing calculators and assumptionsThis detached single-family home, built in 1975, offers 139 m² of living space on one level in a quiet, sunny location and is surrounded by an established, well-maintained garden. The spacious, level plot of over 1,000 m² leaves room for a possible extension, while the basement offers versatile potential uses.
The living level is accessed via an interior vestibule and the central hallway. The well-maintained flooring made of glazed clay clinker tiles continues throughout the connecting areas.
The bright living and dining area opens through generous windows onto the garden and the large covered terrace seating area. The living level is complemented by a spacious separate living room and a smaller, flexibly usable room between the two living areas.
The kitchen is arranged as a separate room. Directly adjacent is the spacious pantry/storage room.
The bedroom, children’s/guest room, main bathroom and separate WC form the private area. The main bathroom features a bathtub, separate shower, two washbasins and views of the greenery.
The largely heated basement offers additional usage options. A separately accessed area with its own entrance comprises two heated, versatile rooms, a bathroom newly created for the first time in 2011, and another smaller basement room.
This room structure offers particularly attractive possibilities for families with older children or teenagers seeking their own retreats; guest rooms, offices, hobby rooms or combinations of different uses are also conceivable. This does not presume a building-law classification as living space or an independent apartment, which would need to be assessed separately depending on the intended use.
The established garden, with plenty of greenery and various secluded areas, rounds off the property’s distinctive residential character.
Your destination goes to Google Maps only when you submit the form. TraumImmo neither stores nor logs it.
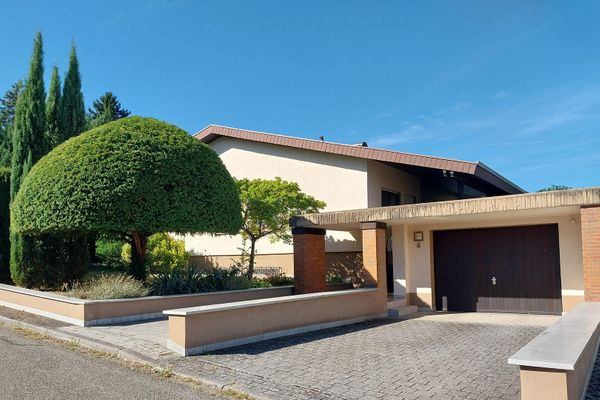 790.000 € Detached single-family home on over 1,000 m² – quiet, sunny, with versatile basement – near Freiburg77971 Kippenheim– Kippenheim
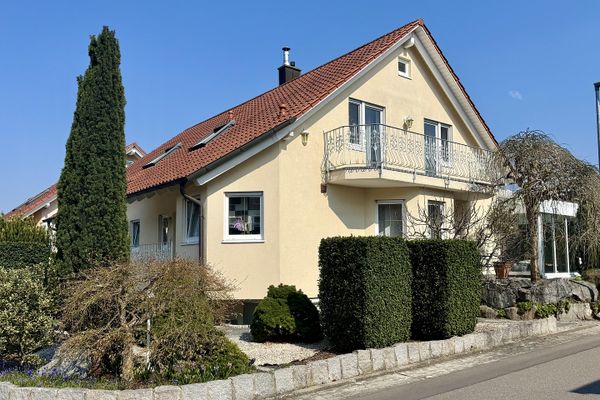 685.000 € Plenty of Space and Possibilities – An Exceptionally Versatile Home77971 Kippenheim– Kippenheim

