| Type | Block of flats |
|---|---|
| Living area approx. | 150 m² |
| Bedrooms | 7 |
| Rooms | 8 |
|---|---|
| Bathrooms | 2 |
| Plot area | 492 m² |
|---|
| Purchase price | 328.000 € |
|---|---|
| Price per m² | 2,186.67 €/m² |
| Commission | 3,57% (3,57 % inkl. MwSt. (Käuferprovision)) |
Calculate using this listing's purchase price. Every assumption is editable and all figures are non-binding estimates.
The initial payment is estimated as loan amount × (interest + repayment) ÷ 12. Individual lending terms, special repayments and further fees are not included. Tax, notary and agent costs may differ in your case. This is not a financing offer or financial advice.
Your inputs are calculated only in this browser and are not saved or sent to TraumImmo.
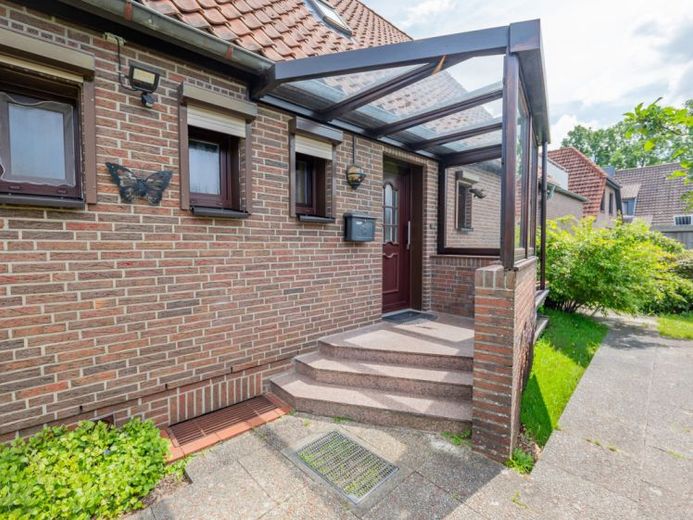
More financing calculators and assumptionsThis two-family house from 1959 impresses with its generous room layout, versatile usage options, and a total living area of approx. 150 m². The plot of approx. 492 m² offers ample space and pleasantly complements the residential offering. In 1972, the property was expanded with a practical extension.
The main house with the centrally located house entrance dates from the original year of construction. Upon entering the property, you are welcomed by a spacious hallway from which the rooms on the ground floor are easily accessible. On the right-hand side is the staircase leading to the upper floor. On the left is the bathroom renovated in 2016. This is modernly equipped with a washbasin, a WC, underfloor heating, and a walk-in shower.
Further along the hallway, you reach the kitchen with existing fitted kitchen. The ceramic hob and dishwasher were renewed in 2021, and the oven dates from 2012. Directly adjoining the kitchen is a practical pantry that offers additional storage space for supplies and household utensils.
Also accessible from the hallway are two generously sized and bright bedrooms as well as the cozy living room. This offers enough space for a sofa arrangement, a dining area, and additional living room furniture.
From the living room, you enter the extension built in 1972. Here there are two further rooms that can be used flexibly as an office, children's room, guest room, or hobby room. One of the rooms is currently arranged as a проход room.
A wooden staircase takes you to the upper floor. This has a bathroom with bathtub and window, a small kitchen, and three bright rooms that can be used in a variety of ways. A special highlight is the approx. 40 m² roof terrace, which is directly accessible from the largest room. It offers plenty of space for a cozy seating area, plants, and relaxing hours outdoors.
The property is partially basemented. The basement area accessible from the house includes a boiler room, which can also be used as a laundry room. The gas heating was installed in 2018. In addition, there are two further basement rooms, which are ideal as storage or utility areas.
An additional basement area beneath the extension is accessible via a separate outdoor entrance. There are two further rooms there, which provide additionalProvide storage space and versatile usage options.
At the front of the house there is a garage door. The former underground garage can continue to be used as a garage or alternatively as generous storage space. The property also offers further possibilities for individual design and use.
Thanks to the generous living area, the large number of rooms, and the well-thought-out layout, the property is ideal for a large family, multi-generational living under one roof, or a combination of living and working.
Your destination goes to Google Maps only when you submit the form. TraumImmo neither stores nor logs it.
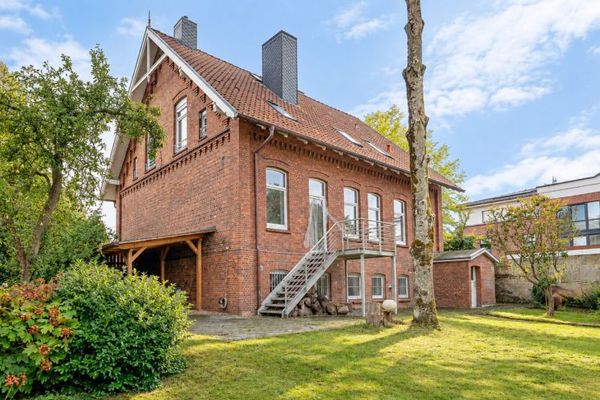 788.500 € Historic charm meets comprehensive modernization – exceptional two-family house with ample space21680 Stade
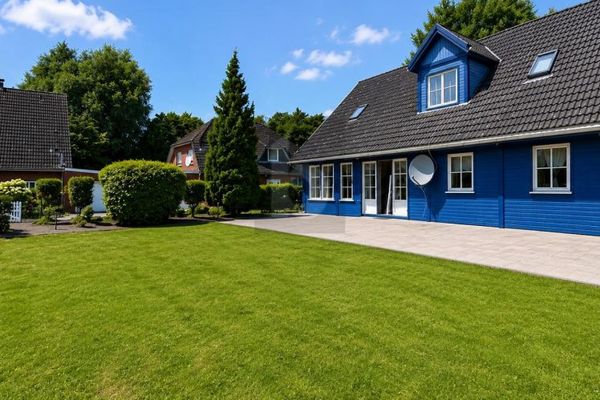 250.000 € STYLISH LIVING IN A QUIET RESIDENTIAL AREA21680 Stade
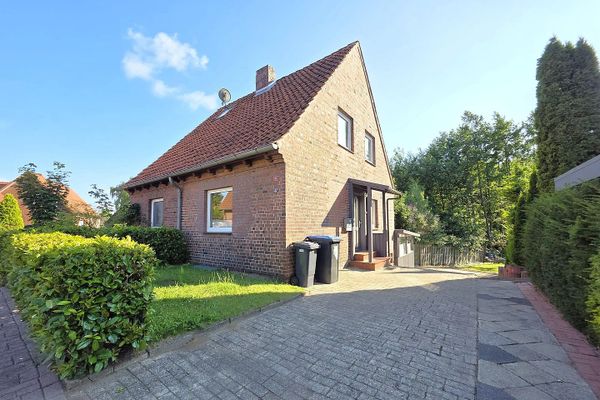 149.000 € Charming semi-detached house in a good location with garden – ready for occupancy, no commission.21680 Stade– Stade

