| Type | Detached house |
|---|---|
| Living area approx. | 117 m² |
| Bedrooms | 2 |
| Rooms | 3 |
|---|---|
| Bathrooms | 2 |
| Plot area | 1501 m² |
|---|---|
| Usable floor area | 60 m² |
| Purchase price | 279.000 € |
|---|---|
| Price per m² | 2,382.99 €/m² |
| Commission | 3,57% (3,570 % (inkl. 19,0 % MwSt.) vom notariell beurkundeten Kaufpreis. Gleicher Provisionssatz wie Verkäufer gemäß § 656 c BGB.) |
Calculate using this listing's purchase price. Every assumption is editable and all figures are non-binding estimates.
The initial payment is estimated as loan amount × (interest + repayment) ÷ 12. Individual lending terms, special repayments and further fees are not included. Tax, notary and agent costs may differ in your case. This is not a financing offer or financial advice.
Your inputs are calculated only in this browser and are not saved or sent to TraumImmo.
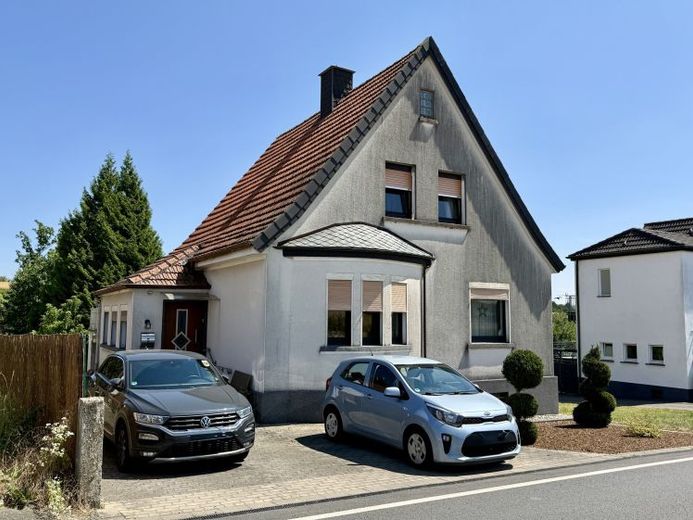
More financing calculators and assumptionsThis detached single-family home located in Fröndenberg-Warmen offers a very special living atmosphere for childless couples, single parents with one child, or families of up to three people (respectively: a couple with one child).
The architectural charm of the 1930s, complemented by modern and country-house-style influences at the heart of the house, creates an unusual ensemble on a total 1,501 m² plot offered for purchase. The property has a full basement and offers approx. 117 m² of total living space – spread over two floors.
The basement offers almost 60 m² of usable space, comprising a utility room with house connections, a large basement room, a small basement room, an area with shower facilities, and a WC with a small window. The heating system is also housed in the basement (model/type: Viessmann – Vitodens 200, according to the 2001 energy certificate). There is also direct access to the garden from the basement.
On the ground floor, approximately 65 m² of living space await you, including a guest WC with window, an inviting entrance hall, and access to the large kitchen-diner and the cosy living/dining area.
The upper floor offers approximately 52 m² of living space, comprising a hallway, a bedroom, a children’s room (alternatively usable as a home office or guest room), and a daylight bathroom with bathtub/shower combination/washbasin/mirrored cabinet/WC.
Halfway up the staircase – that is, between both floors – the spacious roof terrace can be accessed. In addition to its generous size, it offers a wonderful view across the garden and as far as the fields and meadows.
The extensive, gently sloping garden can be used in many ways. A chicken house stands in the middle and can be reactivated if required. Keeping other farm animals (e.g. sheep) or creating/operating a kitchen garden would be additional ideas. Or you could set up a trampoline, swing, sandbox, pool … for your child. There is plenty you could realise here.
At the end of the garden grounds, there is also a small stream, further reinforcing the natural character of the surroundings.
A garage built in the 1970s with parking spaces in front, together with a garden shed, complete the property.
The existing fitted kitchen is included in the property’s fixtures and will be sold with the property. It is already included in the stated total purchase price.
The property is heated by a gas central heating system (Primary energy source: natural gas).
TV reception is provided via a satellite dish. The available fiber-optic connection is ideal for streaming and online services as well as stable internet use.
Features:
The property presents a typical old-building basic structure. The usual renovation work required within the living areas offers the opportunity to implement individual design ideas. The interior fittings show signs of wear from use here and there, which can be restored to a well-maintained condition through targeted refurbishment measures.
The exterior façade deserves particular mention, as it urgently needs a new coat of paint to permanently preserve its appealing first impression. Overall, the house thus offers an excellent basis for comfortable and personalized living according to your own ideas.
The building file contains a building application approved by the Unna district in 2018 for constructing an extension to the existing residential building as well as for installing a dormer window. Additional living space can therefore be created if required.
Status:
The tenancy currently in place ends on 30.09.2026.
Our conclusion:
An unbeatable price-to-performance ratio and a top offer for people who love rural living.
We would be pleased to show you this property as part of a joint interior viewing, but would like to point out once again that, at the present time, the spatial conditions are suitable for a maximum of three people.
Please understand that before scheduling a property viewing, we require written proof of sufficient capital from your financing institution or financial adviser.
Your destination goes to Google Maps only when you submit the form. TraumImmo neither stores nor logs it.
 185.000 € Fröndenberg-Mitte: Spacious residential house with double garage – ideal for individual customization!58730 Fröndenberg-Mitte
 298.000 € Fröndenberg: Well-maintained semi-detached house with garage in a family-friendly residential location close to the town!58730 Fröndenberg
 549.000 € Fröndenberg: 3-family house, 5 garages, 8 parking spaces, vacant!58730 Fröndenberg

