| Type | Block of flats |
|---|---|
| Living area approx. | 180 m² |
| Rooms | 9 |
|---|---|
| Bathrooms | 2 |
| Plot area | 594 m² |
|---|
| Purchase price | 298.000 € |
|---|---|
| Price per m² | 1,656.11 €/m² |
| Commission | 3,57% (3,570 % (inkl. 19,0 % MwSt.) vom notariell beurkundeten Kaufpreis. Gleicher Provisionssatz wie Verkäufer gemäß § 656 c BGB.) |
Calculate using this listing's purchase price. Every assumption is editable and all figures are non-binding estimates.
The initial payment is estimated as loan amount × (interest + repayment) ÷ 12. Individual lending terms, special repayments and further fees are not included. Tax, notary and agent costs may differ in your case. This is not a financing offer or financial advice.
Your inputs are calculated only in this browser and are not saved or sent to TraumImmo.
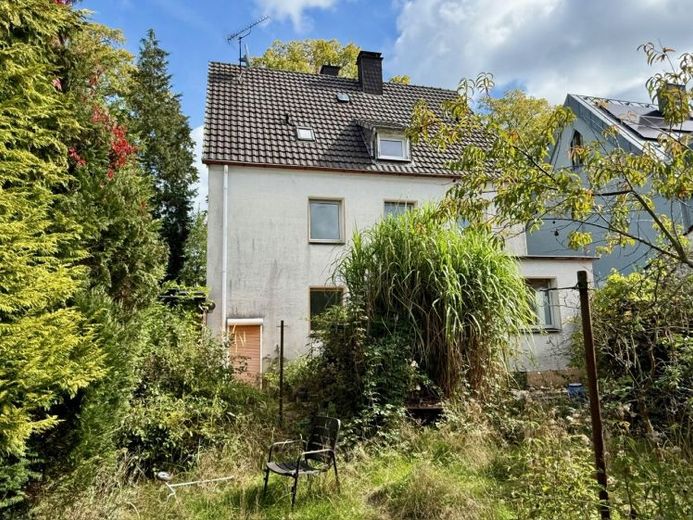
More financing calculators and assumptionsThis detached two-family house with a converted attic is located in an established residential area of Fröndenberg-Westick on a 594 m² freehold plot, according to the land register. The property has a total living area of approximately 180 m², is fully basemented and offers a variety of possible uses—for example, for a large family, as a multigenerational home, or for combining living and working under one roof.
The building was originally approved under building regulations in 1937. The attic was subsequently approved in 1938. Construction of the building was then delayed by the Second World War. According to the Unna district building file, the new residential building was constructed in 1952, and the garage was built and the terrace extended in 1954/1955.
Overall, the property requires renovation and is particularly suited to buyers with DIY skills who wish to implement their own ideas.
The ground floor comprises:
- Hallway
- Bedroom
- Living room with access to the terrace and garden
- Separate dining area
- Small kitchen
- Bathroom with natural light, bathtub, washbasin and WC
The bathroom must be renovated. The living room provides direct access to the terrace and south-facing garden.
The following rooms are available on the upper floor:
- Hallway
- Two bedrooms
- Living room
- Small kitchen
Given its existing layout, the upper floor is generally suitable for independent use or as additional living space within a multigenerational home.
Converted attic:
Due to its layout, the converted attic does not currently constitute a self-contained residential unit; however, it is officially classified as living space, having been approved retrospectively in 1938. It does, however, provide additional space and comprises:
- Storage room
- Kitchen-diner
- Two rooms that can be used flexibly, for example as bedrooms, a living area and a bedroom
- A further separate room with a built-in wardrobe
The rooms can be used individually as required. The attic space above is used exclusively for storage and utility purposes. New or modern insulation of the attic space is required.
Full basement with possible damp issues:
The house is fully basemented and has six basement rooms, one of which has a shower. The basement may not be completely dry. An expert inspection The condition, as well as any necessary repairs and waterproofing, should therefore be factored in.
In addition, renovations are required in the following areas, among others:
- Electrical sub-distribution board and, where necessary, other building services
- Bathroom on the ground floor
- Basement and potential moisture damage
- Attic or roof insulation
- Partial modernization of the living areas
- Outdoor areas and garden
Enchanting south-facing garden with nostalgic character:
A special feature of the property is its sunny, south-facing, secluded garden. The grounds currently appear overgrown and enchanted, as nature has visibly taken over in recent months.
The garden grounds include, among other things:
- a pond
- a swing
- an outdoor grill
- old bicycles
The partly overgrown items give the garden a nostalgic and distinctive character. At the same time, the entire outdoor area requires comprehensive redesign and a complete overhaul. Future owners can bring their personal ideas to life here and create a garden space of their own.
A gated entrance from the garden provides access to the garage building. There is also an additional parking space in front of the garage building. To the right of the main entrance is a workshop that was formerly also used as a party room.
Location:
Fröndenberg-Westick stands out for its established residential neighborhood, good infrastructure and pleasant living environment. Shopping facilities, schools, kindergartens and various leisure activities are all within easy reach. The Ruhr floodplains also invite you to enjoy walks, bike rides and recreation in nature.
Possible uses:
The spacious layout and existing ancillary areas offer a variety of possible uses:
- Multi-generational living
- Use by a large family
- Living and working under one roof
- Partial rental after renovation
- Full rental after modernization
- Individual division of the existing residential levels
Our conclusion:
This residential property offers plenty of space, a large plot and numerous opportunities for individual design. The property is in significant need of renovation—both inside and in terms of the building services, basement, attic and outdoor areas. However, for buyers with practical skills in particular, this presents an opportunity to develop a spacious home according to their own ideas.
The the attractive location, the sunny and secluded garden, and the versatile room layout make this property an interesting option for families, multigenerational households, and investors with an appropriate renovation budget.
Important note:
The actual condition of the building fabric, particularly the basement, building services, and electrical installation, should be inspected during a professional viewing and, if necessary, by experts.
Please understand that before scheduling a property viewing, we require written proof of funds from your financing institution or financial advisor.
Your destination goes to Google Maps only when you submit the form. TraumImmo neither stores nor logs it.
 185.000 € Fröndenberg-Mitte: Spacious residential house with double garage – ideal for individual customization!58730 Fröndenberg-Mitte
 298.000 € Fröndenberg: Well-maintained semi-detached house with garage in a family-friendly residential location close to the town!58730 Fröndenberg
 549.000 € Fröndenberg: 3-family house, 5 garages, 8 parking spaces, vacant!58730 Fröndenberg

