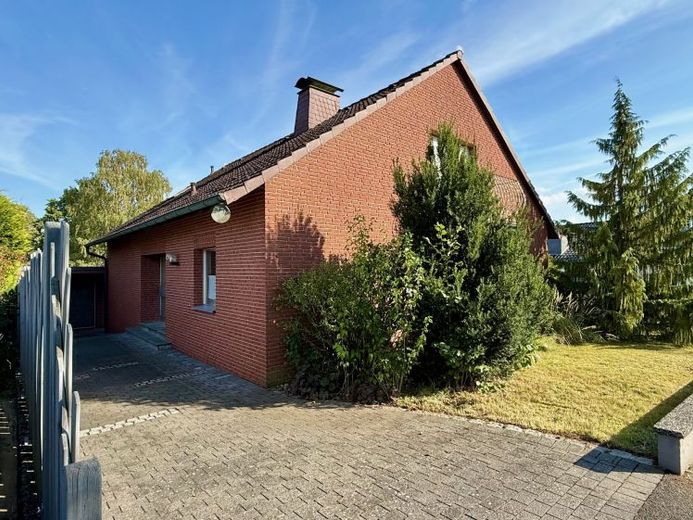
| Type | Detached house |
|---|---|
| Living area approx. | 157 m² |
| Rooms | 6 |
|---|---|
| Bathrooms | 3 |
| Plot area | 555 m² |
|---|
| Purchase price | 379.000 € |
|---|---|
| Price per m² | 2,408.95 €/m² |
| Commission | 3,57% (3,570 % (inkl. 19,0 % MwSt.) vom notariell beurkundeten Kaufpreis. Gleicher Provisionssatz wie Verkäufer gemäß § 656 c BGB.) |
Calculate using this listing's purchase price. Every assumption is editable and all figures are non-binding estimates.
The initial payment is estimated as loan amount × (interest + repayment) ÷ 12. Individual lending terms, special repayments and further fees are not included. Tax, notary and agent costs may differ in your case. This is not a financing offer or financial advice.
Your inputs are calculated only in this browser and are not saved or sent to TraumImmo.
More financing calculators and assumptionsThis detached single-family house, built in 1973, is situated in a quiet and pleasant residential area of Fröndenberg-Warmen. Built with solid construction and finished in red brick, the property offers approximately 157 m² of total living space, a fully developed basement and a 555 m² plot for purchase, providing a spacious home for families and buyers with individual space requirements.
The property is a solid existing home with a variety of potential uses and is ideal for buyers seeking a home that will be ready to move into for the foreseeable future. The existing fitted kitchen, including its appliances, is already included in the purchase price.
- Layout -
Basement:
The house has a full basement with a hallway that is partly fitted with practical built-in cupboards. There are also five basement rooms, including:
- Pantry/utility room
- Boiler room with oil tank
- Workshop
- Large heated recreation room
- Another versatile basement room
The basement is complemented by a bathroom with natural light, a shower, washbasin, WC and washing machine connection. There is also direct access from the basement to the garden.
Ground floor – approx. 97 m²:
The ground floor welcomes you with an inviting hallway and high-quality marble stone flooring. The centrepiece of this floor is the spacious living and dining area, with approx. 44 m² of living space and parquet flooring. The room offers plenty of space for a comfortable living area and a separate dining area.
Also on this level:
- Kitchen with existing fitted kitchen
- Bedroom
- Children's room
- Bathroom with natural light, bathtub, washbasin and WC
- Separate guest WC with window
According to the owner, the living and dining area also has a fireplace connection that can be activated, allowing a wood-burning stove to be installed. Obtaining the necessary approval from a chimney sweep in advance is a prerequisite.
Attic – approx. 60 m²:
The attic offers additional living and usable space. The hallway has a built-in cupboard as well as additional storage space behind it.
The following are available:
- Two rooms with flexible uses, one of which has a built-in cupboard
- Bathroom with natural light, bathtub, separate shower, washbasin and WC
- Room suitable for conversion into living space, currently with approx. 32 m² of usable space
Connections for a potential kitchen are already in place in the room suitable for conversion into living space. Approval to convert it into living space has alreadyAbove. There is also access to the balcony from this room.
Outdoor area and parking spaces:
The garden is a good size and not directly overlooked. Access is exclusively from outside via the front door and the basement exit, creating a clear separation between the living area and the garden.
The outdoor area has attractive features:
- covered seating area in the garden
- adjoining the garage building
- groundwater well system with domestic water pump
- small garden fountain with a water feature
The garage, with an extra length of approx. 12.40 m, has space for two cars. There are also two additional parking spaces in front of the garage. The garage also provides access to the covered seating area.
Our conclusion:
This well-maintained, generously laid-out detached house offers plenty of space on several levels and impresses with its quiet location, extensive ancillary areas and versatile uses for the attic and basement.
The property is particularly suitable for buyers seeking a detached home with a garden, a spacious garage and existing basic amenities, and who wish to move in ready in the foreseeable future. At the same time, the house offers further potential for development thanks to the already approved attic conversion.
Please understand that before scheduling a viewing, we require written proof of funds from your financing institution or financial adviser.
Your destination goes to Google Maps only when you submit the form. TraumImmo neither stores nor logs it.
 298.000 € Fröndenberg-Westick: Detached house with converted attic – simply charming!58730 Fröndenberg-Westick
 185.000 € Fröndenberg-Mitte: Spacious residential house with double garage – ideal for individual customization!58730 Fröndenberg-Mitte
 298.000 € Fröndenberg: Well-maintained semi-detached house with garage in a family-friendly residential location close to the town!58730 Fröndenberg

