Calculate using this listing's purchase price. Every assumption is editable and all figures are non-binding estimates.
The initial payment is estimated as loan amount × (interest + repayment) ÷ 12. Individual lending terms, special repayments and further fees are not included. Tax, notary and agent costs may differ in your case. This is not a financing offer or financial advice.
Your inputs are calculated only in this browser and are not saved or sent to TraumImmo.
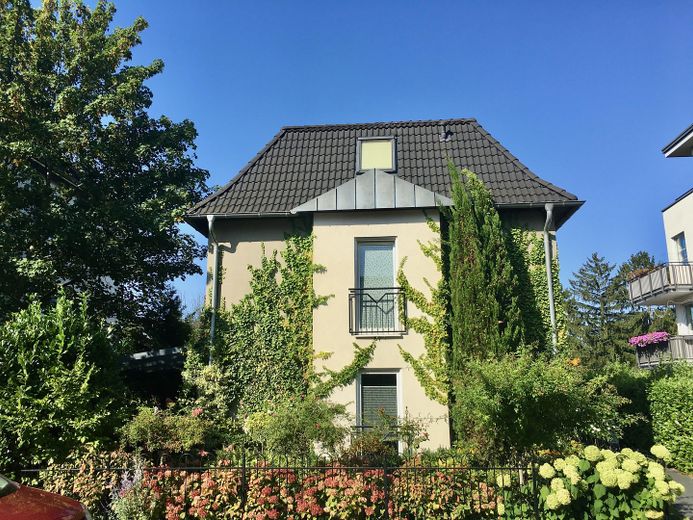
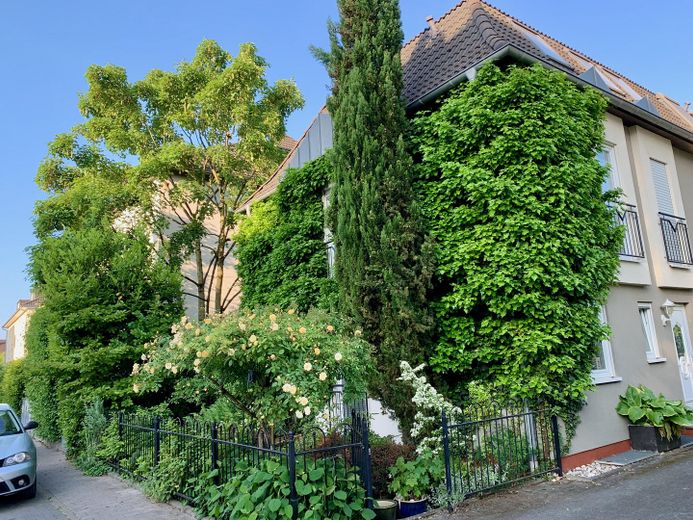
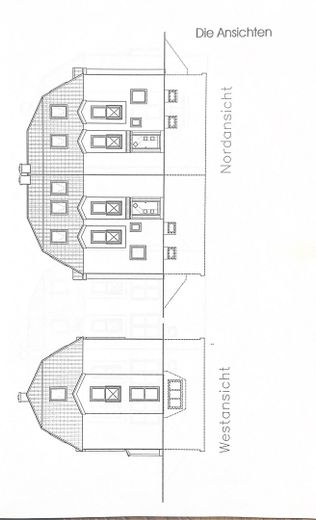
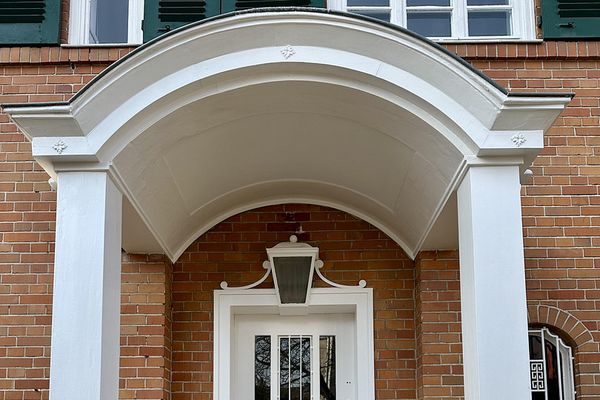
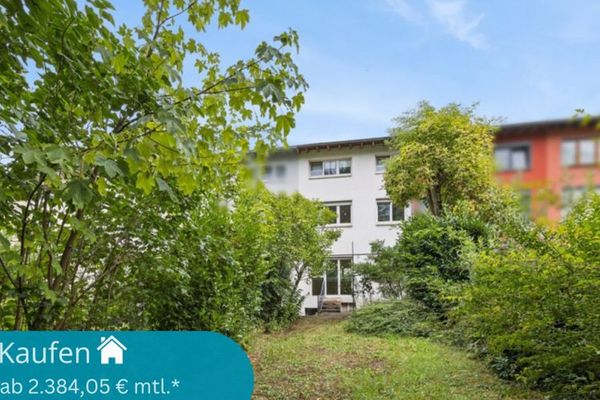
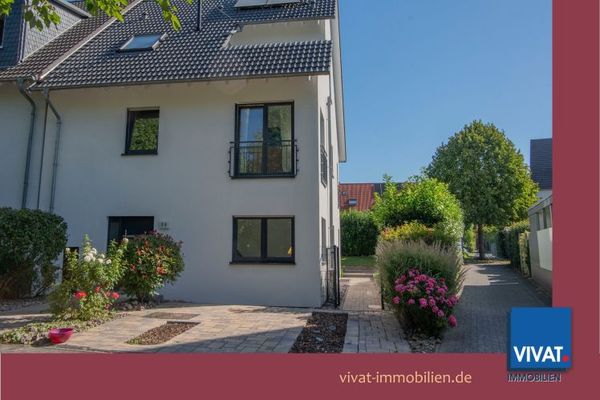
This newly renovated and move-in-ready semi-detached house combines peaceful living with excellent transport links and a natural setting – ideal for families and anyone who values comfort and quality of life. A particular highlight is the property’s distinctive architecture, which pleasantly sets it apart from typical terraced-house designs and gives it its own character.
Open-plan living with direct access to the terrace
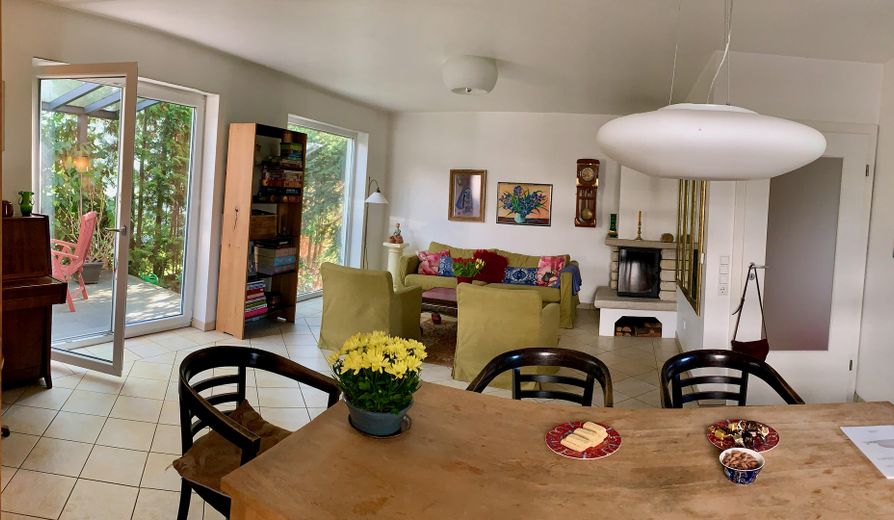
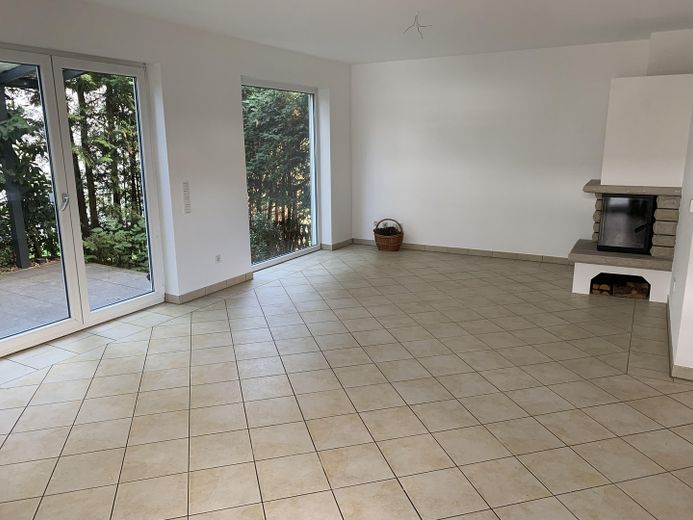
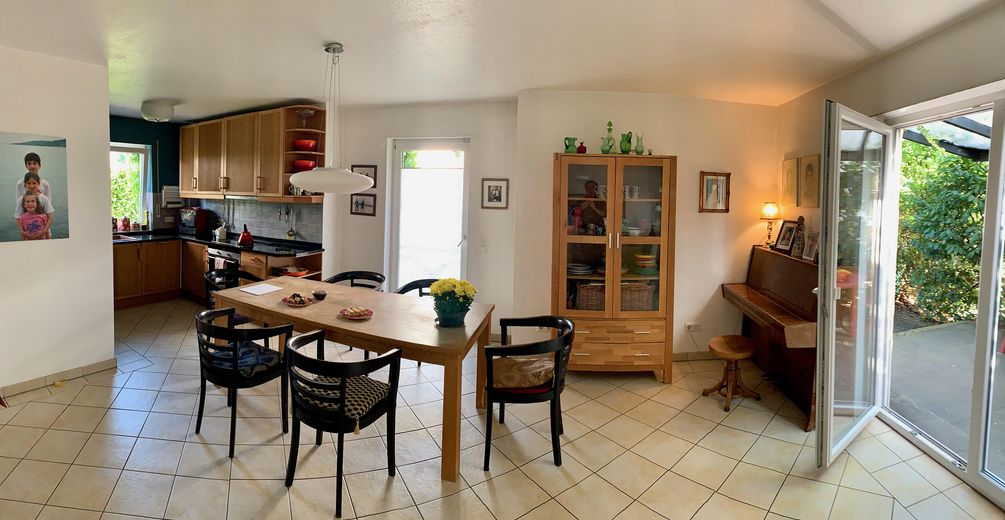
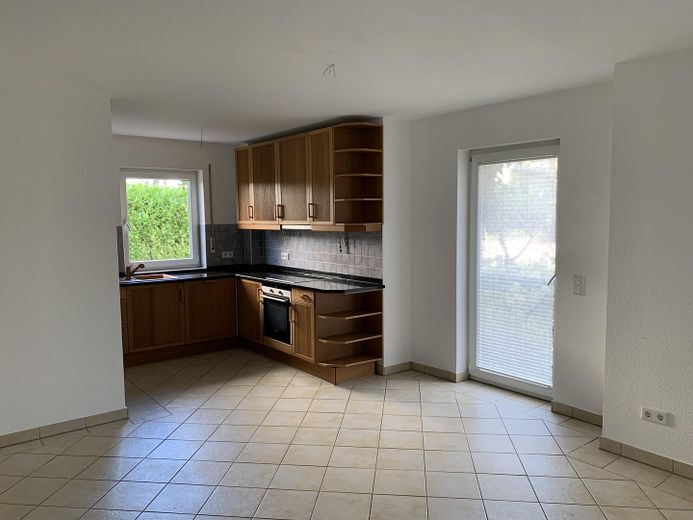
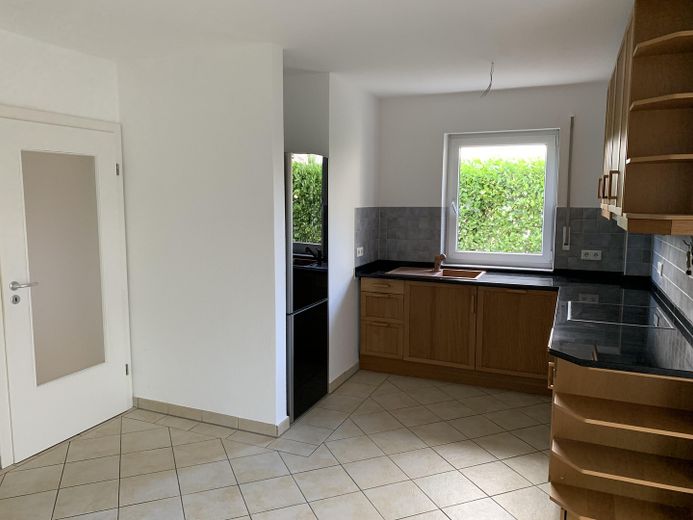
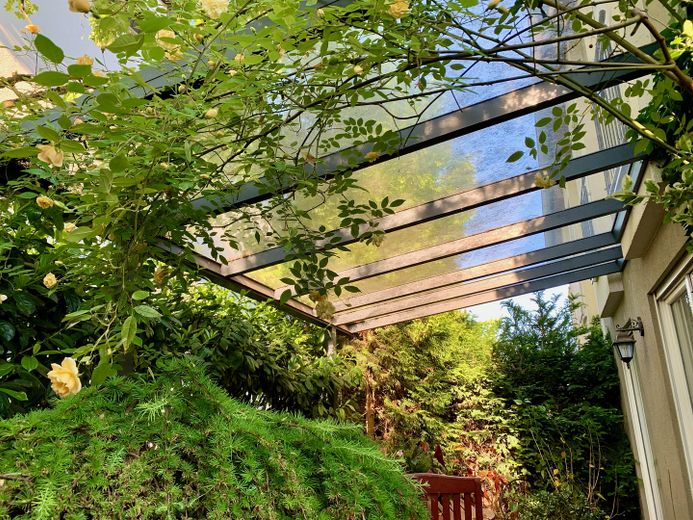
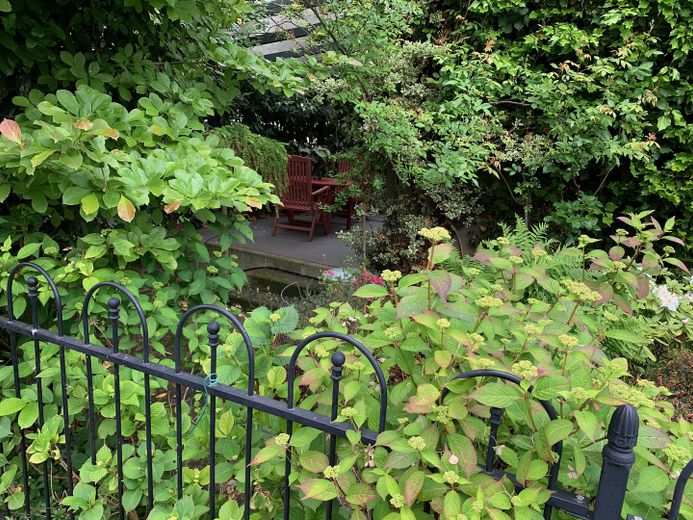
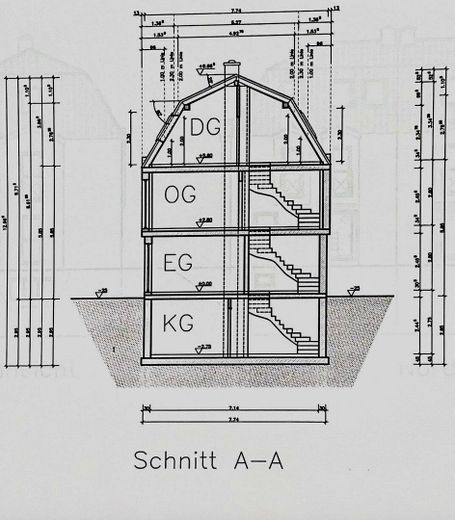
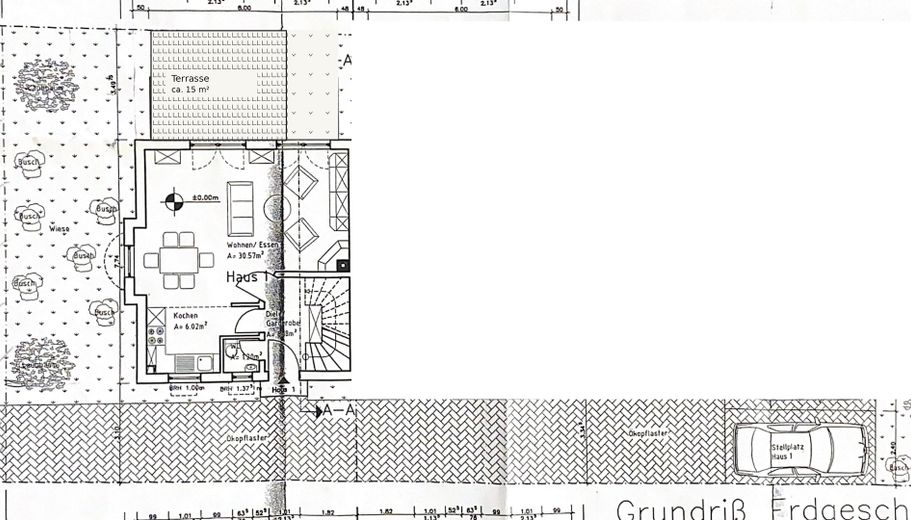
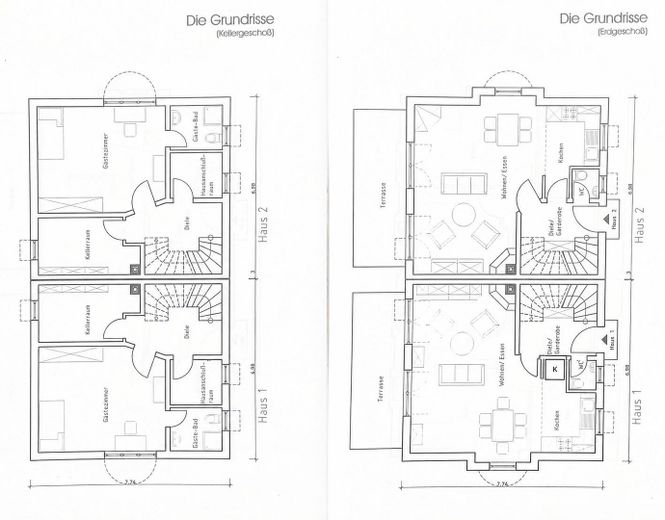
The ground floor impresses with a bright, open-plan living and dining area with an integrated kitchen. The open design creates a spacious and communicative atmosphere. The living room opens directly onto the glass-roofed terrace.
First floor
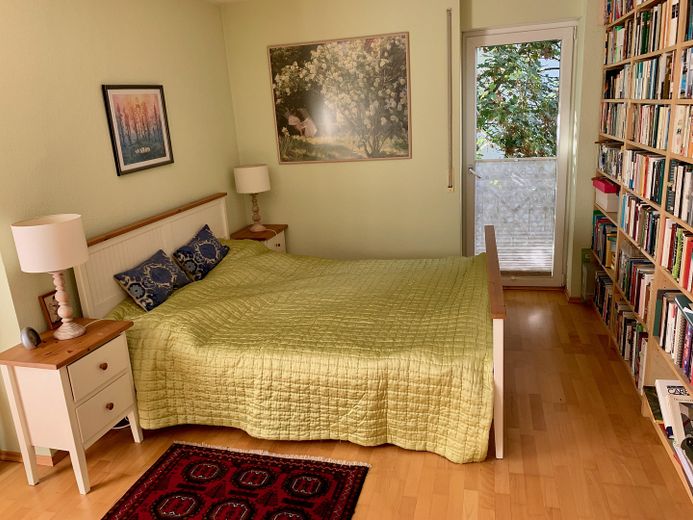
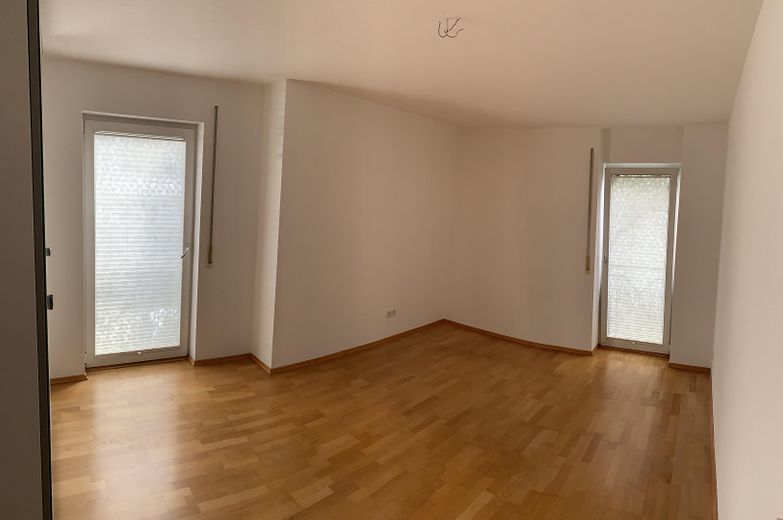
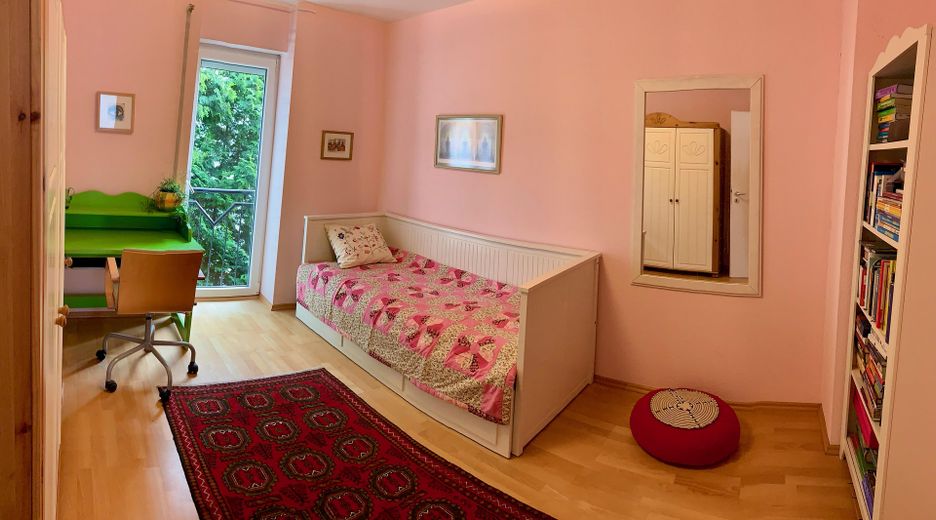
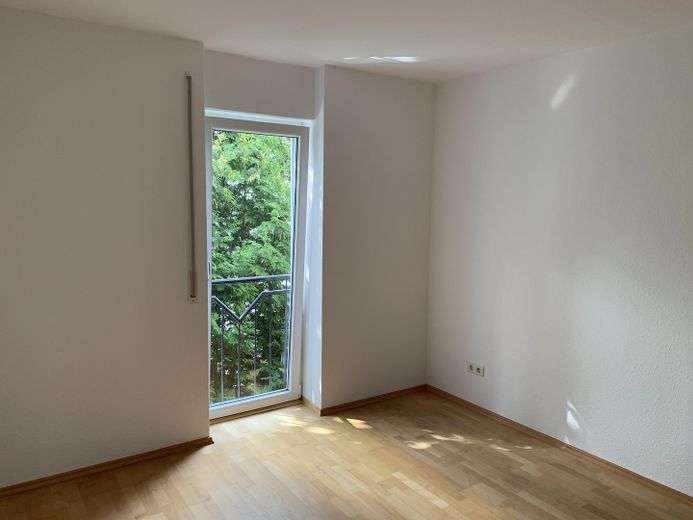
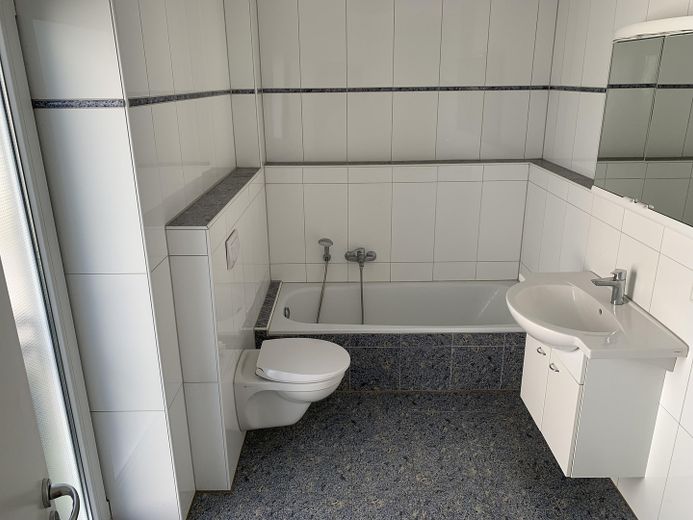
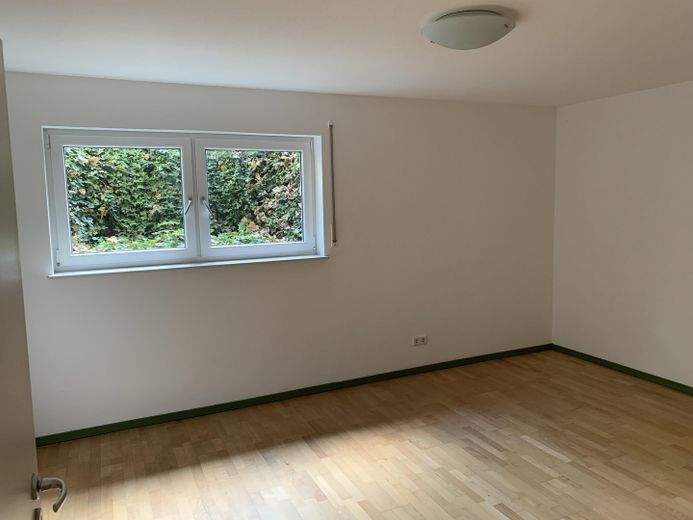
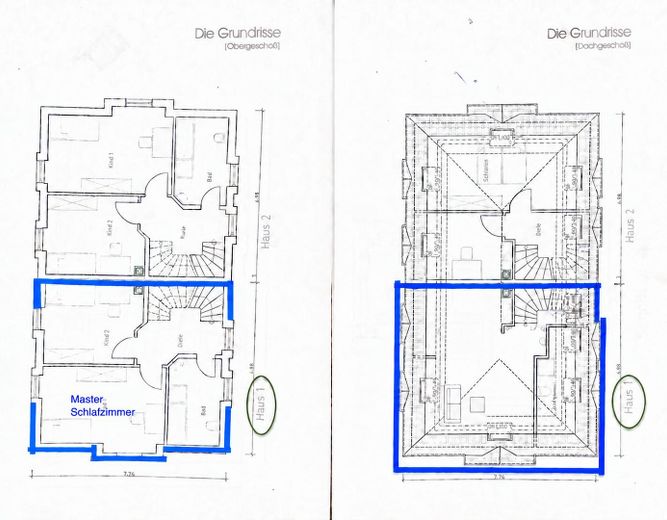
The first floor comprises a spacious bedroom, a generous bathroom and another room that is ideal as a children’s room, guest room or home office. Four large wardrobes provide additional storage space and are included in the purchase price.
Light-filled attic
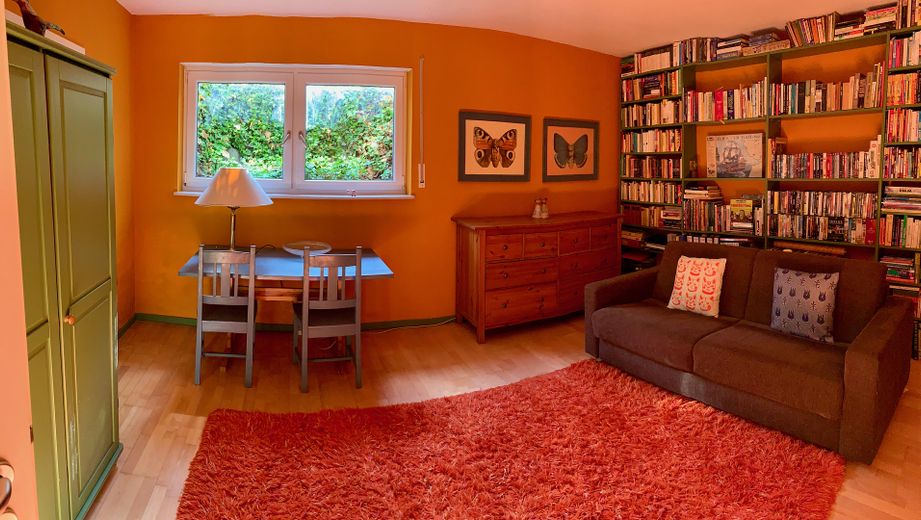
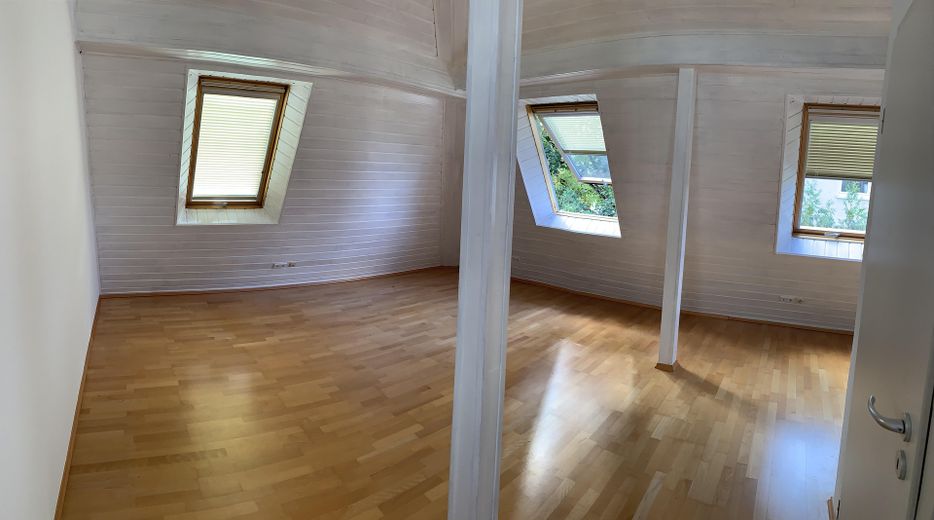
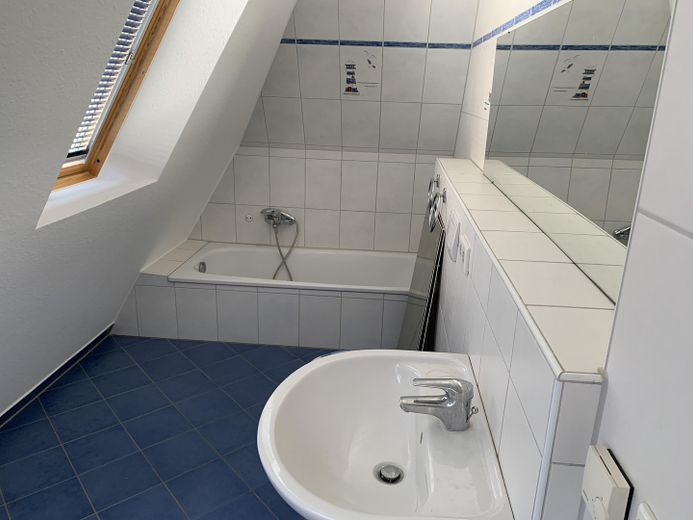
The attic offers a large, light-filled room with high ceilings and its own en-suite bathroom. This area is ideally suited as a private retreat, guest area or room for older children.
Fittings and features, as described
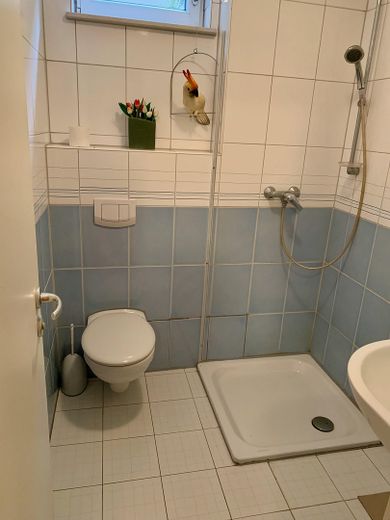
Underfloor heating throughout the house Electric shutters on the ground floor Glass-covered terrace Outdoor parking space Three bathrooms and four WCs – all with natural light Fitted kitchen including Siemens hob, Bosch refrigerator and Miele dishwasher Spacious storage room as well as separate laundry room Spacious cloakroom as well as two additional built-in wardrobes in the hallway areas Practical built-in wardrobes in the storage room Satellite system on the roof
Other
No commission, no service charges
Location
Area and routes
Plan a route
Your destination goes to Google Maps only when you submit the form. TraumImmo neither stores nor logs it.
Location details
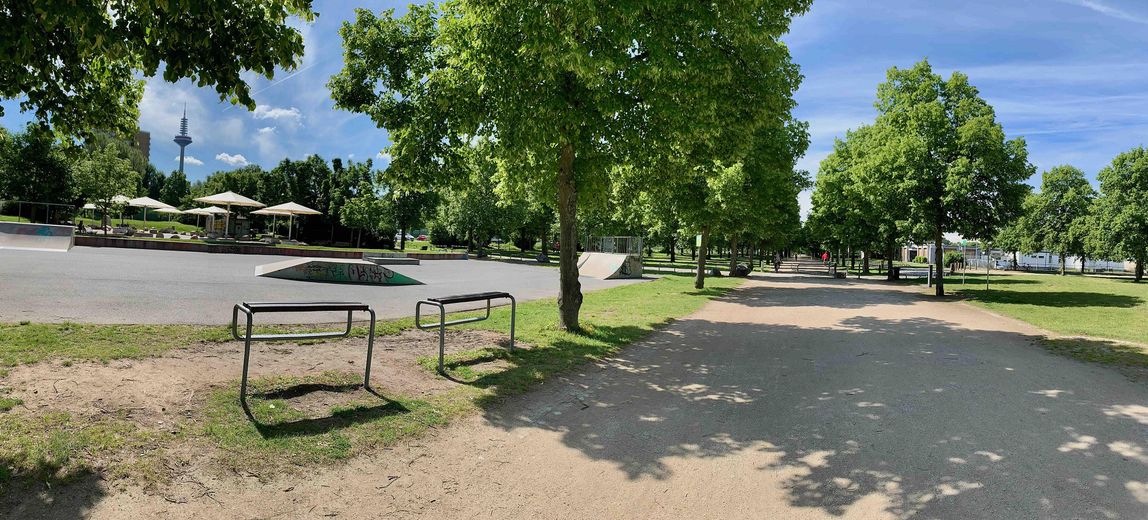
The Location The house is situated in a pleasantly quiet cul-de-sac – without through traffic yet excellently connected. The Ginnheim Mitte transport hub with the U1 and U9 underground lines, tram 16 and several bus lines can be reached in just around 5–6 minutes on foot. The S6 suburban railway line is also easily accessible. From there, you can reach Frankfurt city centre directly in less than 20 minutes. The location is also ideal for families: a kindergarten is directly on the street, schools are only a few minutes away, and shopping facilities are in the immediate vicinity. The proximity to Niddapark is particularly appealing, as it can be reached within a few minutes on foot. Whether for relaxing walks, bike rides or afternoons at the playground – leisure practically begins right outside your front door.